Complete Guide to Architectural 3D Modeling & How it Used in Different Areas
·November 6, 2025 · 12 minutes
What Is 3D Modeling And How Does It Work?
3D modeling is the process of building objects in a computer three-dimensional world through modeling software. 3D models are made of a polygon mesh that can represent any type of physical objects, buildings, cars, furniture, even people. During the process, a user defines the size, level of detail, and the type of materials covering the surfaces. The model starts as a simple object and is formed like clay until it reaches the desired shape.
Once the 3D model is prepared it can be used for architectural visualization, CGI effects for movies or video games. Moreover, the models can be printed out as physical objects for 3D printing and areas such as prosthetic medicine.
In Which Areas Is 3D Modeling Used In?
Gaming
The most obvious area where 3D models are used is the video game industry where 100% of immersive worlds alongside characters are made in 3D. Video games use a low-poly technique and all the objects are rendered in real-time. 3D models are also the base for the recently fast-growing metaverse world.
3D Printing
Objects created in 3D can be printed as physical objects in the real world via 3D printers. There are endless possibilities, toys, architectural maquettes, custom prosthetics and implants, or even weapons.
Movies
CGI effects in movies blend virtual created worlds into a film. Before this can be implemented, 3D models need to be created as bases for the effect.
Product Design
3D models replace real products for photo shooting, commonly used for marketing. Creating a model in 3D and placing it in specific environments to create renderings is often cheaper and easier than real-world setups, and sometimes the product or environment doesn’t even exist yet.
How Architectural 3D Modeling Is Used In Architecture
The real estate market greatly benefits from 3D models as many future developments are modeled first in the virtual world. Potential buyers can see the project before purchase. Architects and engineers create 3D models to study the design and communicate it to investors, subcontractors, or a city hall for building permissions.
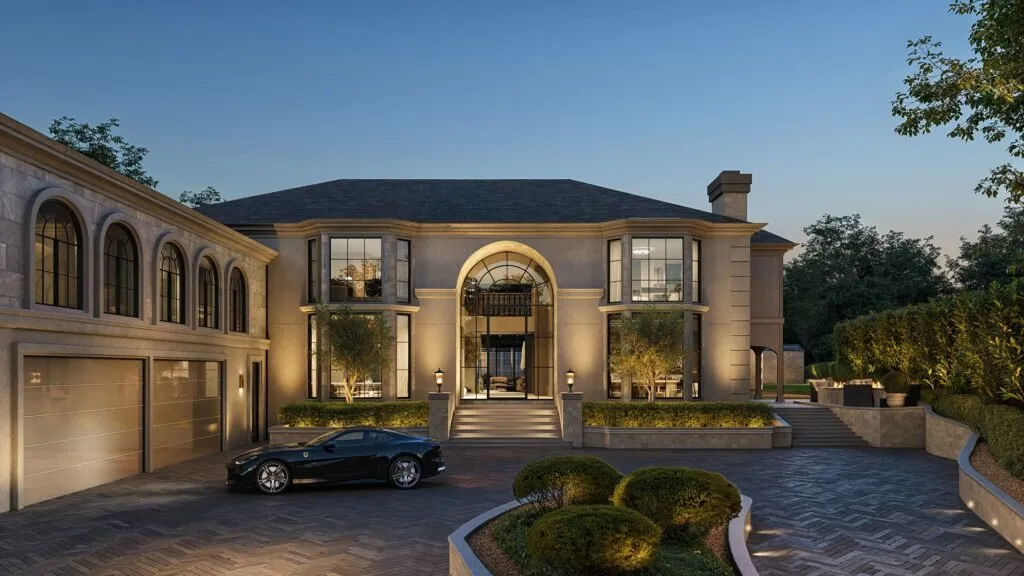
Specialized arch-viz companies use architectural 3D modeling to create renderings that can look like real photos and are nowadays commonly used for real estate marketing. The same goes for 3D animation. A further option is to print 3D models as physical models for showrooms.
Difference Between 3D Modeling And 3D Rendering
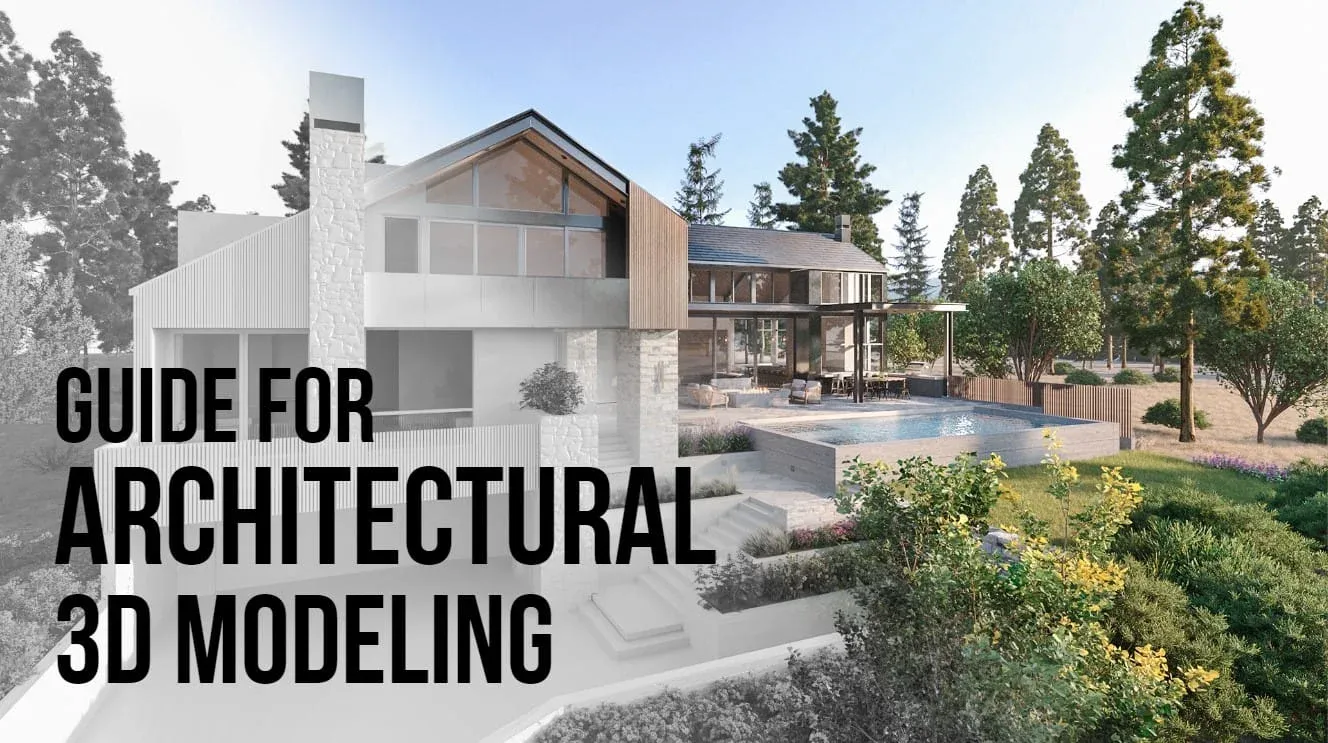
3D modeling is about building objects in 3D, buildings, cars, trees, streets, etc. These objects can be just geometry (clay models) or have materials on their surfaces. In modeling software, you can see the models from different sides and play around with them in real time.
3D rendering converts 3D models into a kind of simulation where surfaces are turned into photorealistic materials and lighting imitates the real world. The result is CGI images that look like photos. Modeling comes first as 3D renderings can’t be created without models, usually these two activities are carried out by two different professionals or teams.
Types of 3D Modeling for Architecture (Software Type)
3D models are created in different software depending on purpose. 3ds Max is the most comprehensive and used by most professional modelers. The learning curve is steep, so many opt for other solutions.
SketchUp is used primarily among architects and interior designers. Easy to learn but simplicity has limits with advanced models. Models created in SketchUp often need to be enhanced for photorealistic renderings, typically imported to 3ds Max for optimization.
Revit is dedicated to civil engineers, models often connected to CAD drawings and technical documentations. Modeling itself is rather poor but enough for engineering. Models can be exported to more advanced software for enhancement. Rhino is also common, more among engineers than architects.
Basics of 3D Modeling
The smallest elements of 3D models are points (vertices) connected by lines (edges), each line connects a maximum of two points. Edges define the shape; the space between edges is called polygons. Most 3D models have four-sided polygons. Polygons connected along their edges create a polygon mesh, what we consider as a 3D model.
All models start with simple shapes like boxes, tubes, or spheres. Polygons are divided into smaller ones, increasing complexity. Geometry can be changed by editing vertices and edges. The process can be done manually or automated with scripts, useful for advanced organic shapes or repetitive elements.
Difference between Low-Poly and High-Poly Models?
These terms refer to the complexity of 3D models, the number of polygons. High-poly models are more detailed, desirable for photorealistic renderings saturated with details. A higher polygon count makes models smoother.
Sometimes it’s important to keep polygon counts low and work with a low-poly technique, for video games or real-time rendering, since an excessive number of polygons leads to lower performance. Surprisingly, modeling low-poly requires more skills than high-poly: each polygon counts. Most models are modeled high-poly first, then optimized to low-poly if necessary.
Is 3D Modeling hard to learn?
Learning the basics is fairly easy and straightforward with plenty of resources. Some software is easier to handle, choosing the right one can flatten the learning curve (e.g., SketchUp).
If 3D models are common in your industry, it’s worth learning the basics. Even if you don’t perfect this discipline, it’s handy to create makeshift models or have a general understanding of the process (which helps to hire and manage external 3D rendering companies). However, advanced modeling projects require years of experience, especially large-scale projects with millions of polygons or organic shapes like ornaments, cars, vegetation, or people.
If you’re serious about learning 3D modeling, it’s essential to have the right equipment. Due to the high processing power required, the wrong laptop can make the process tough.
Further Reading
- 3D Rendering Resources
- Ultimate Render Resolution Guide
- Real-Estate Drone Photography Resources
- Guide to Render Farms
Another Option – Working with a 3D Modeling company
If the modeling part is becoming too challenging or you want to allocate your time elsewhere, consider outsourcing to a 3D modeling company. It’s common practice to hire an external company.
For designers, you might not have time to perfect modeling, 3D companies tend to be quicker and create higher-quality models while you work on design ideas. For companies, it’s more practical to outsource than build in-house, which would require a process, hiring with benefits, and software licenses.
Besides economical benefits, some models are too complex to handle alone and are better left to professionals.