no triangle studios

3D Interior Rendering Services Built for Approvals, Investors & Pre-Sales

Interior visualizations designed to help teams lock decisions early — before construction begins.

Discuss Your Project

Faster Approvals

Investor Confidence

Pre-Sales Ready

The Agency
Compass
client logo hilza
Foster + Partners
Serhant
client logo hok
Frank Gehry
NBBJ
Sothesbys
Solterra
Bogard New York
Elliman
Gensler
client logo marriott
Discovery Land
Chase International
client logo aecom
Thor Kitchens
Capri Holdings
Perkins + Will
Ken Fulk

What Are 3D Interior Rendering Services?

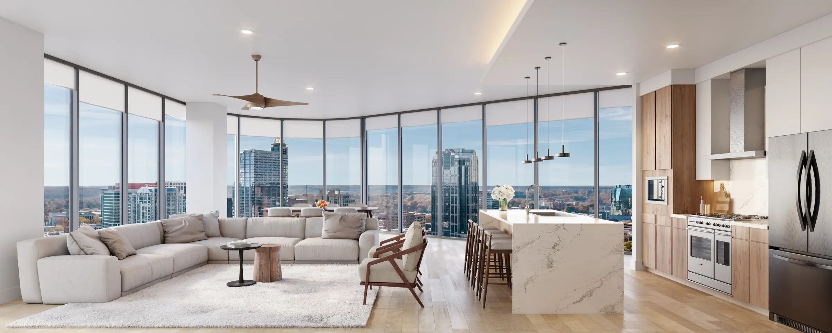
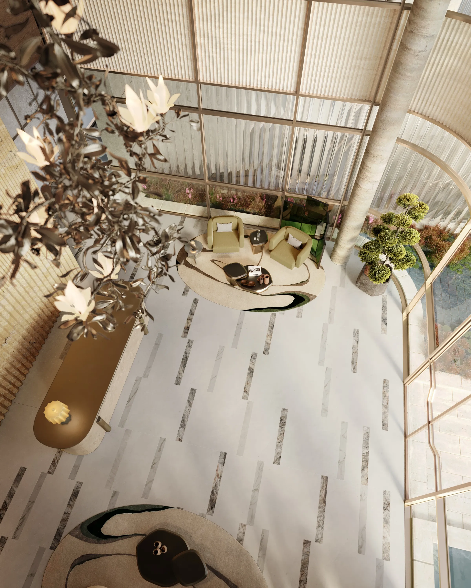
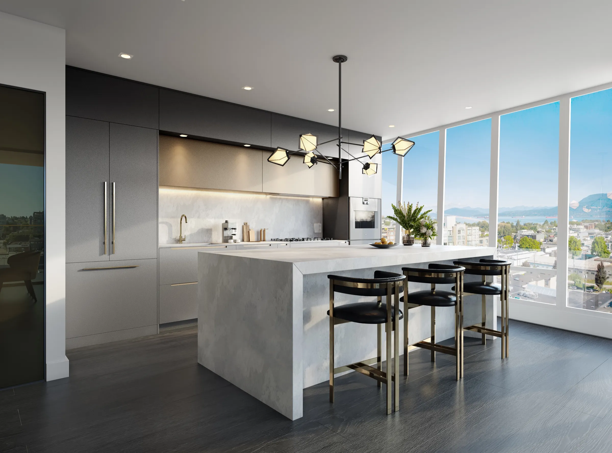
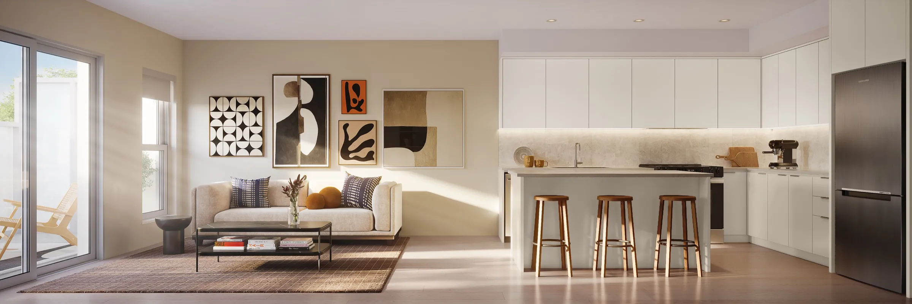
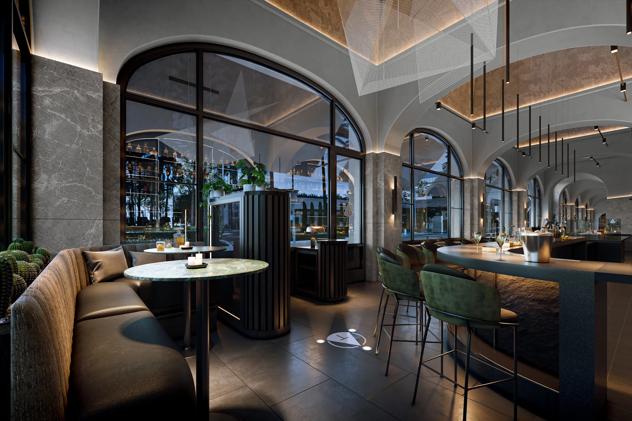
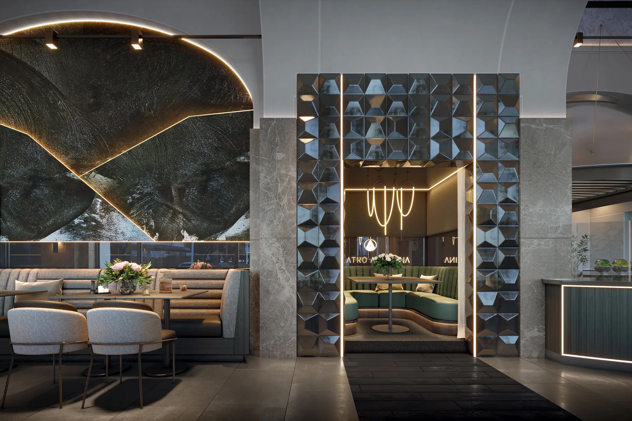
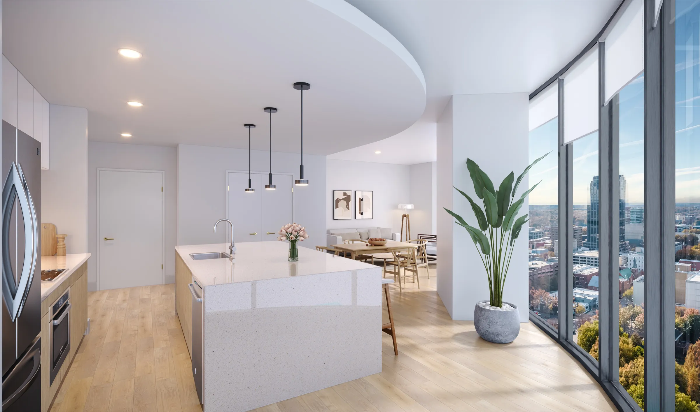
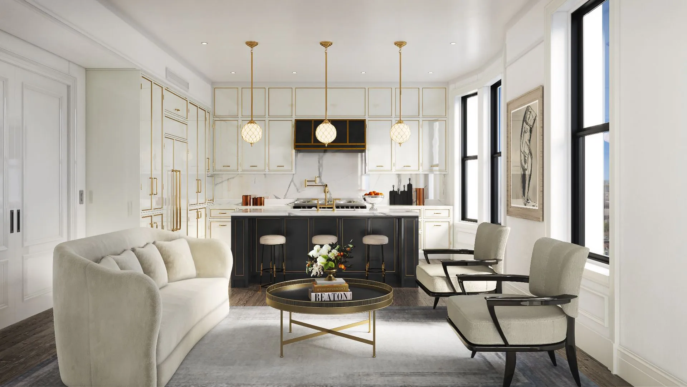
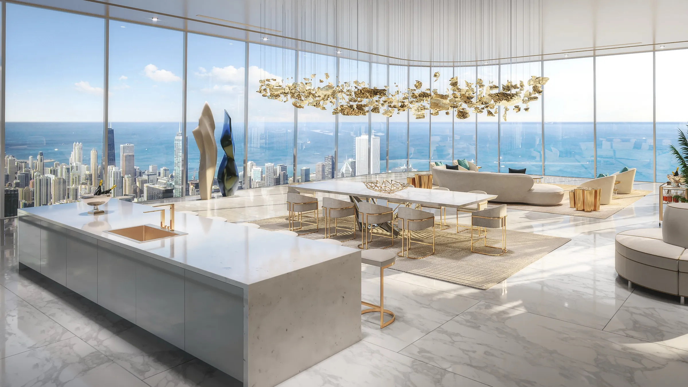
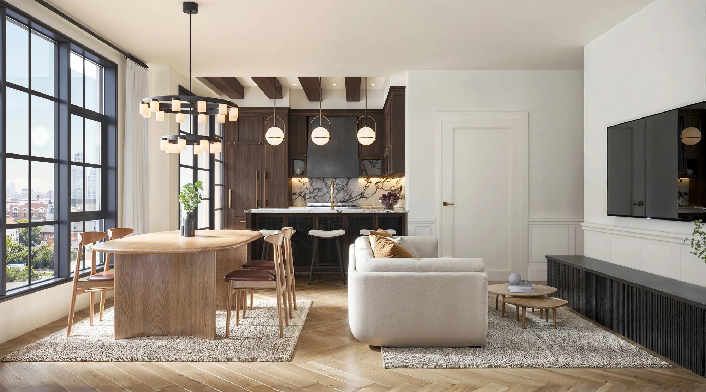
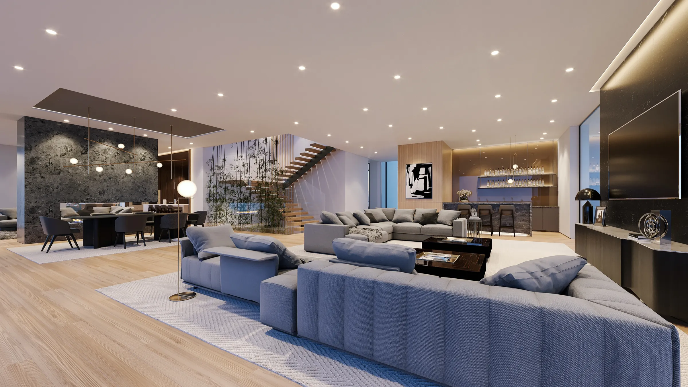
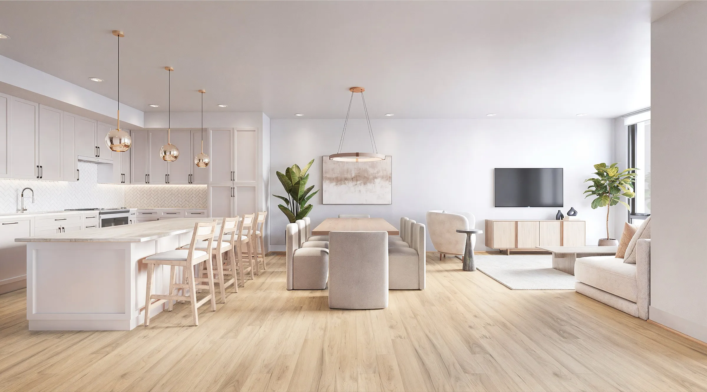
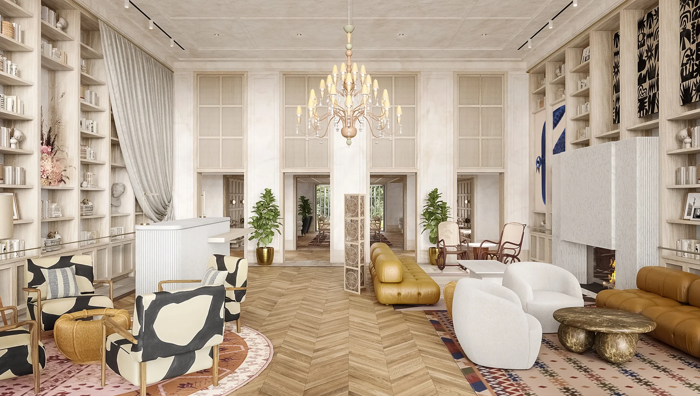
Interior design rendering services use photorealistic visualizations to bring your interior design concepts to life. These digital renderings showcase the design, materials, finishes, and layout of a space with stunning accuracy.

By turning two-dimensional plans into immersive, three-dimensional visuals, our services enable faster decision-making for designers, developers, and clients; clearer communication for stakeholders, investors, and planning boards; and confidence in pre-sales with marketing-ready visuals that resonate with buyers.

Recent Case Studies

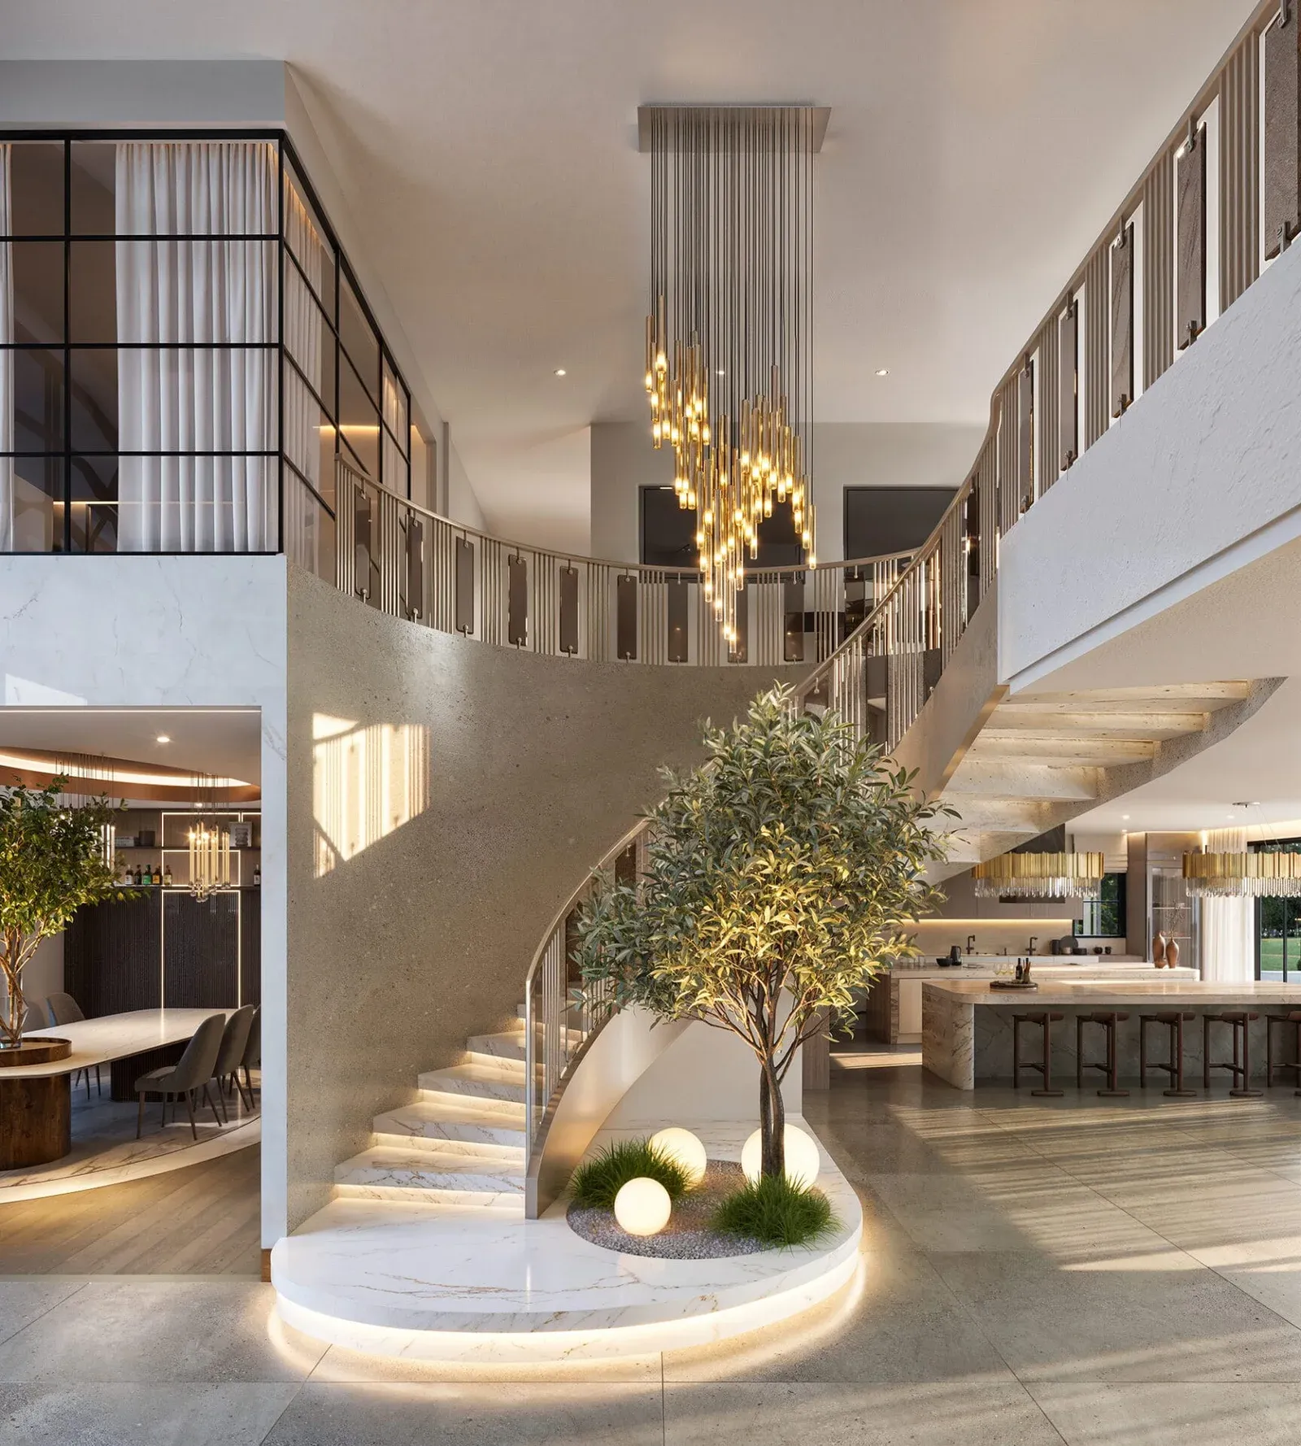
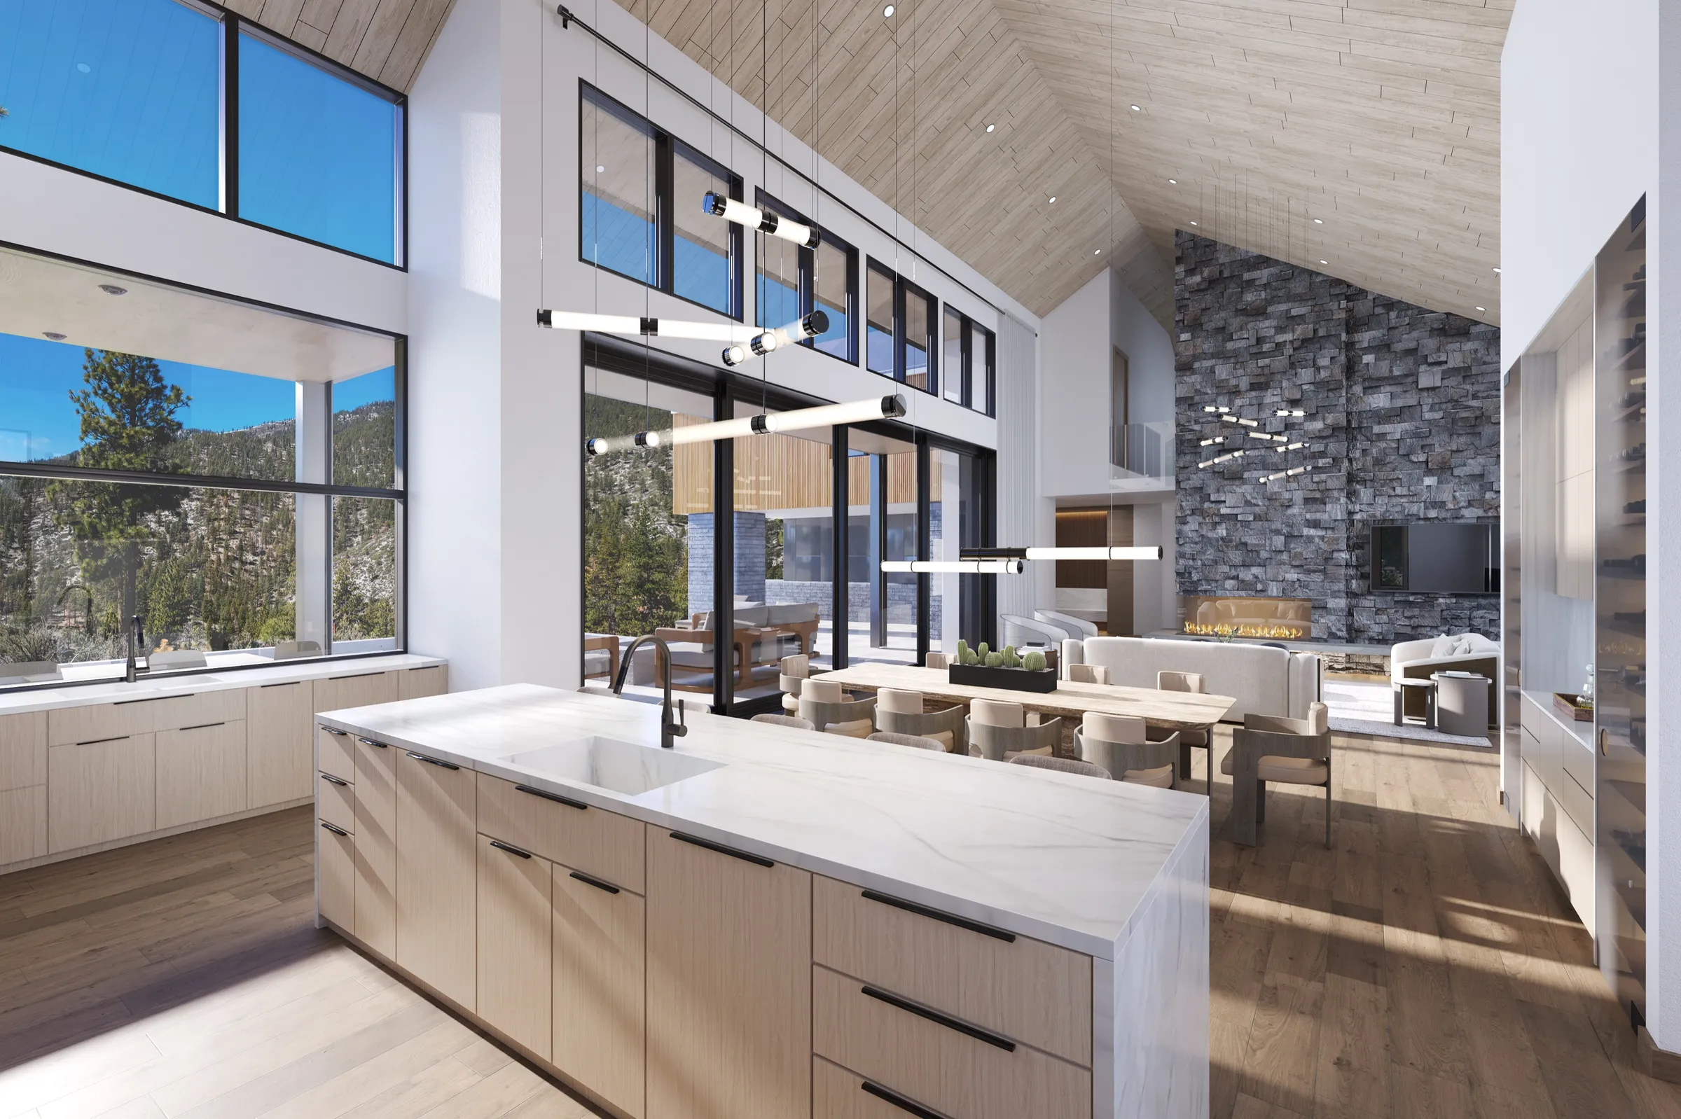
3D interior rendering of a luxury Lake Tahoe estate in California, created for pre-sales marketing

Luxury Lake Tahoe Estate, California

Pre-Sales · Lake Tahoe

High-End Residential Development.

Interior visualization produced for a luxury Lake Tahoe estate project, translating high-value design into compelling 3D visuals to support pre-sales marketing and investor engagement.

Read case study →
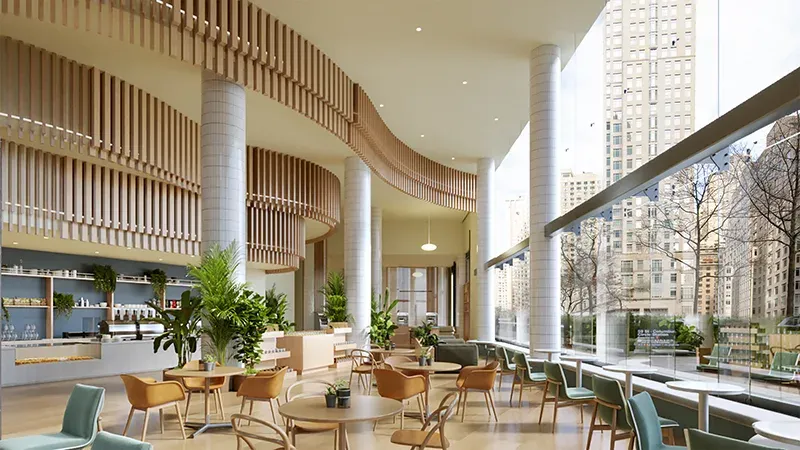
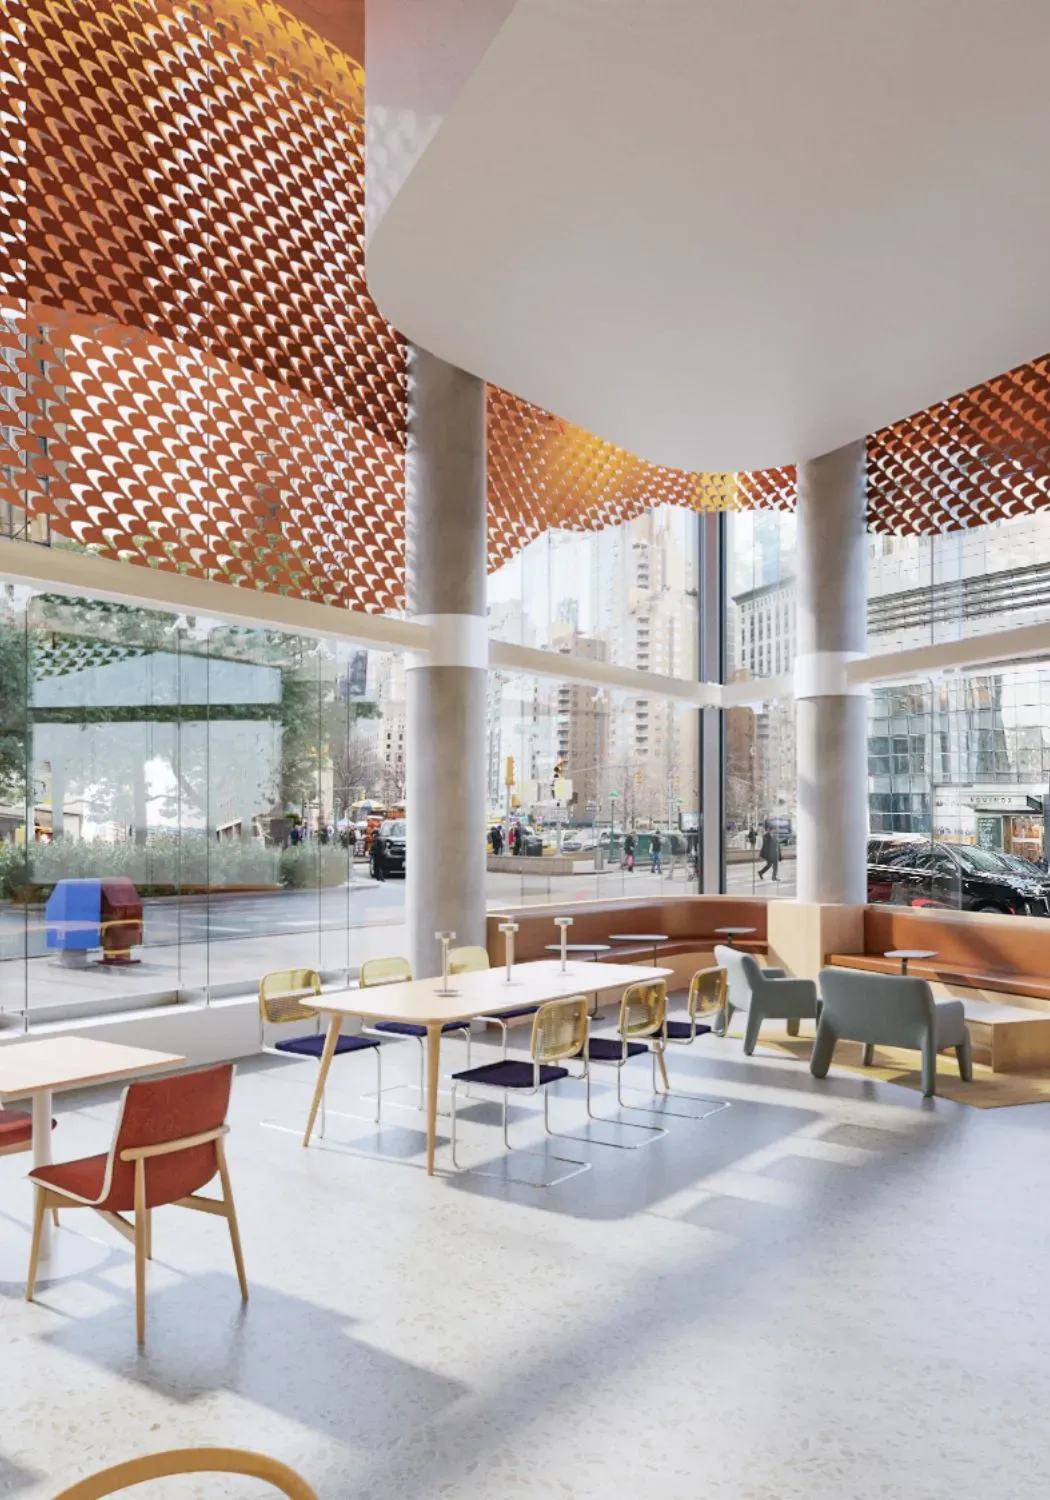
3D interior rendering of a San Francisco restaurant design, created for design approvals and pre-opening marketing

San Francisco Restaurant Design

Design Approval & Marketing · SF

Hospitality Interior.

Photorealistic 3D interior renderings developed to visualize a San Francisco restaurant design, helping accelerate approvals and enhance pre-opening communications with clear, engaging visual assets.

Read case study →
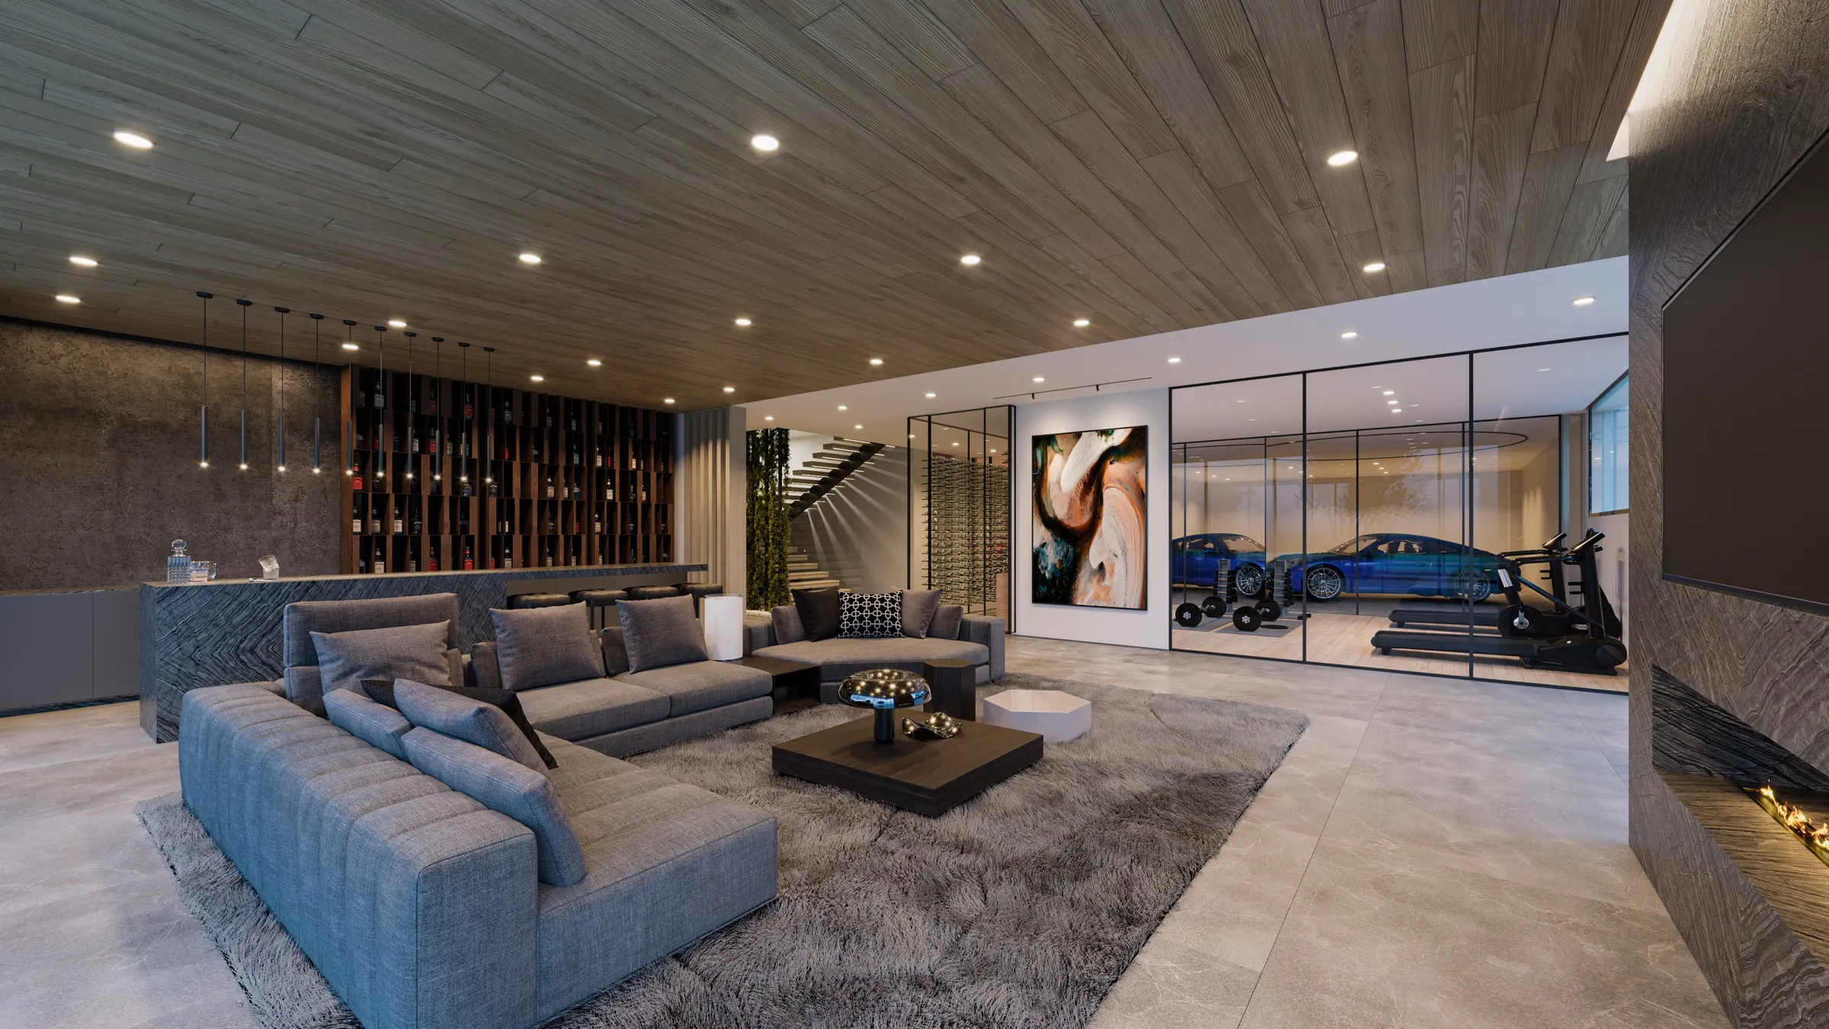
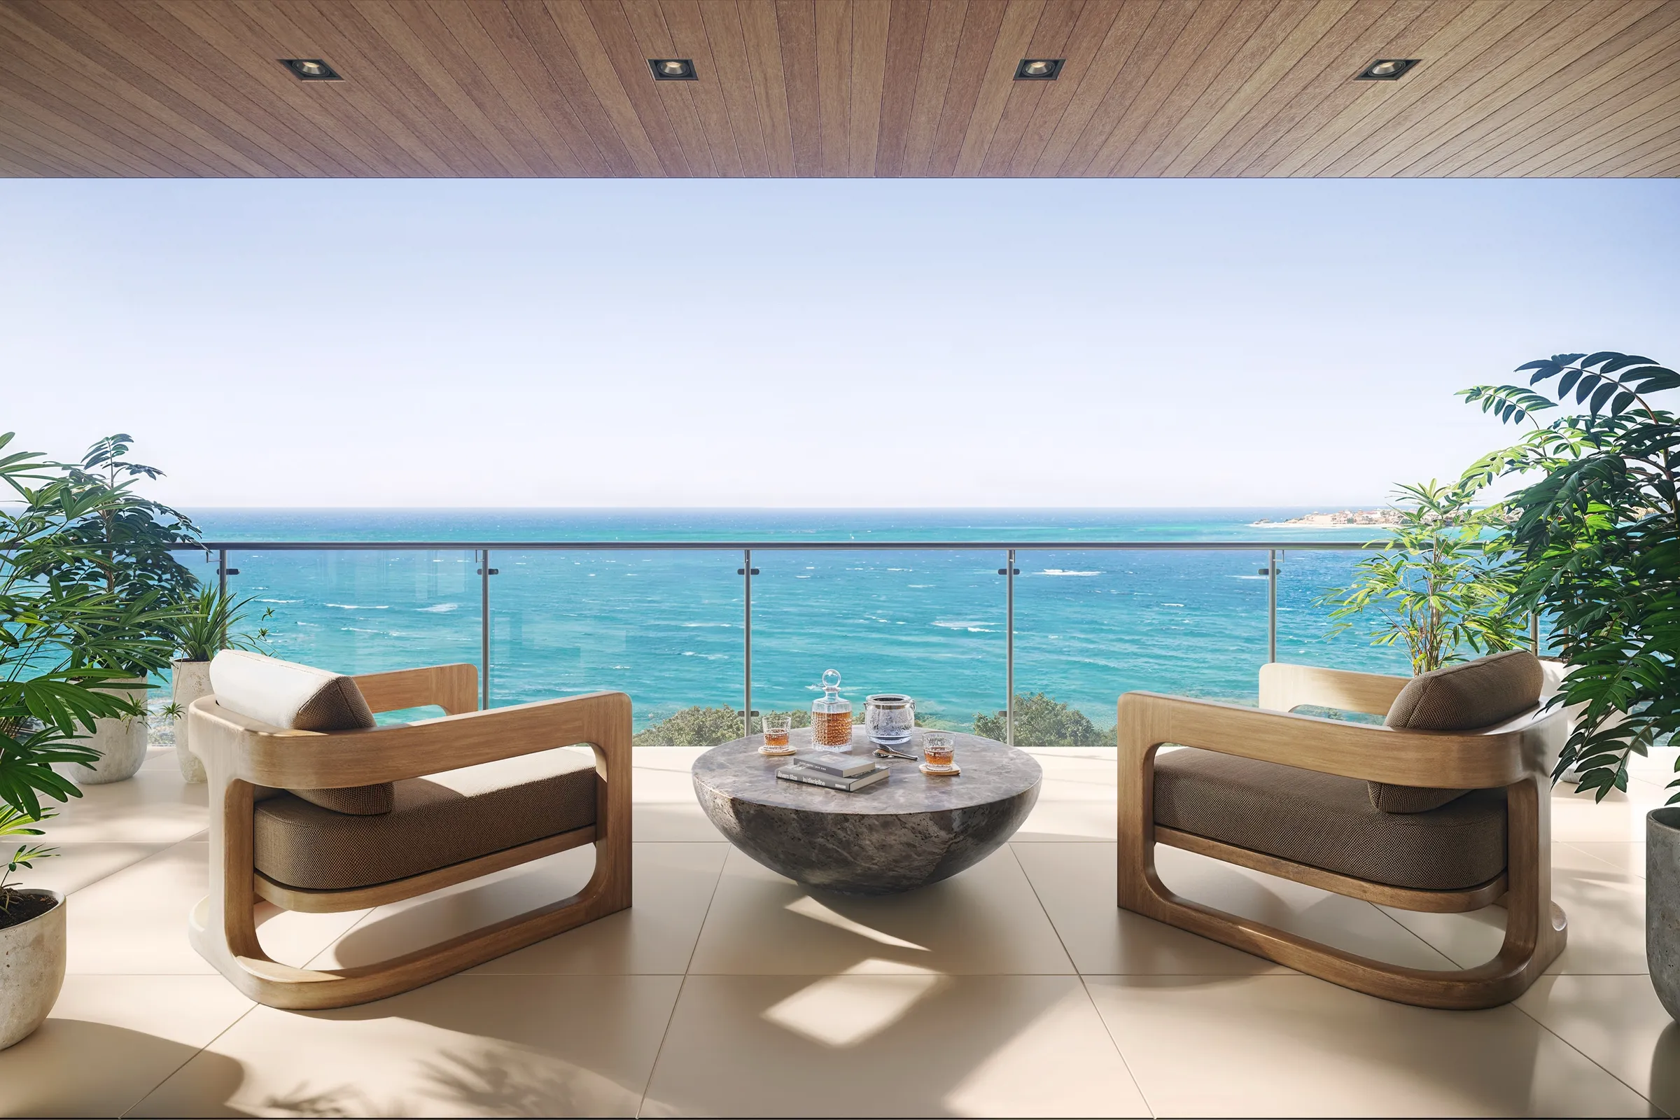
3D interior rendering of a custom residence on Chatsboro Drive in Los Angeles, created for design visualization

Chatsboro Drive, Los Angeles, CA

Design Visualization · LA

Custom Residential Project.

3D interior renderings created for a custom residence on Chatsboro Drive in Los Angeles, capturing the homeowner's vision and design intent with photoreal visuals that guided decisions and supported construction planning.

Read case study →

3D Interior Design Rendering Services That Support Real Decisions

Faster Approvals

Accurate interior renderings that reduce back-and-forth and redesign cycles.

Investor Confidence

3D interior renderings that clearly communicate value, lifestyle, and ROI.

Stronger Pre-Sales

3D interior visualization services that help buyers commit before construction.

Reduced Risk

Interior design presented clearly, preventing costly misunderstandings.

Marketing-Ready Output

Visuals prepared for decks, presentations, and digital campaigns.

A Strategic 3D Interior Rendering Studio

As a 3D interior rendering company, NoTriangle Studio works as a visualization partner – not just a production provider.

Architectural Precision

Interior renderings created with design intent and technical accuracy.

Strategic Alignment

Interior rendering services planned around approvals, investor buy-in, or sales milestones.

Reliable Delivery

Clear timelines, structured feedback, predictable turnaround.

Marketing-Ready Visuals

3D interior renderings prepared for presentations, investor decks, and campaigns.

Interior Rendering Services for Every Space

As a 3D rendering company, we create storytelling-led 3D visualizations that translate architectural concepts into clear, persuasive visuals, supporting real estate developers at critical moments of planning, approval, and market launch.

The Process - From Insight to Impact

This thinking is translated into a structured, repeatable process designed to keep projects moving forward.

  1. Briefing

    We start by understanding your project, stakeholders, and the decisions the visuals need to support - approvals, investor alignment, or pre-sales.

  2. Market Context

    We assess your target audience, competitive landscape, and positioning to ensure the visuals communicate clearly and differentiate your project in its market.

  3. Strategy & Creative Direction

    Narrative, visual direction, and scope are defined upfront so everyone is aligned before production begins - reducing risk and avoiding unnecessary revisions.

  4. Visual Content Production

    We produce renderings, animations, and interactive visuals with architectural accuracy and clear intent — built to support real project objectives, not just aesthetics.

  5. Review, Delivery & Next Steps

    Visuals are delivered in production-ready formats and reviewed against their intended use. If the project moves to a new phase, we refine or extend the visual strategy accordingly.

Trusted by Architects & Developers

Hear from clients who rely on our 3D interior rendering services to support approvals, investor confidence, and pre-sales.

“We've just finalized beautifully detailed interior renderings for a high-end boutique condominium project and had an excellent experience. The process from start to finish reflected a high level of care and professionalism, and we look forward to working together again on future projects.”

Interior Rendering Timelines & Scope

Timelines and scope are defined based on project complexity, level of detail, and intended use – approvals, investor presentations, or marketing campaigns.

Most interior rendering projects follow a structured, milestone-based process with predictable delivery and clear review stages.

Have a Question or Ready to Get Started?

Book a call with Eddie Kingsnorth. He'll help assess what type of 3D rendering services your project needs — and when they're most effective.

Frequently Asked Questions

What is 3D rendering in interior design? +

Interior design rendering is the process of creating 2D or 3D digital models of interior spaces. These models are then enhanced with textures, lighting, and other details to create realistic visualizations of how a space will look once it's completed. Interior rendering is an essential tool for architects, interior designers, and real estate developers to help visualize their designs and communicate their vision to clients and stakeholders.

How do you ensure the renderings are accurate? +

Our team uses high-quality software and works closely with you to gather precise measurements, material preferences, and style details. We also offer a review stage where you can confirm that everything looks accurate before finalizing.

What makes your renderings different from competitors? +

We pride ourselves on producing photorealistic images with exceptional attention to detail. Our 3d interior design services are crafted to captivate viewers and help your spaces stand out in the market, all while providing personalized service and quick turnaround times.

Will the renderings work on all digital platforms? +

Yes. Our renderings are optimized for various platforms, including websites, social media, and virtual tour software. We ensure that our images retain quality across different digital mediums to enhance your marketing efforts.

What is the cost of 3D interior rendering services? +

Pricing depends on project size, complexity, and detail. Most projects range from $800–$1,200 per image. Larger, multi-room projects often reduce the cost per image.

How long does it take to complete a rendering? +

Most projects needing 3d interior design rendering services are completed in 2–3 weeks, including revisions. Complex or highly customized designs may take longer.

Can you work with my existing designs and sketches? +

Absolutely. Whether you have CAD files, mood boards, or hand-drawn sketches, we can turn them into polished renderings.

How many revision rounds are included? +

One round of revisions is included early on, using a simple black and white preview image to confirm layout, furniture placement, and viewing angle before any colors or finishes are added. After the photorealistic image is delivered, a second revision is included, allowing for refinements to finishes, lighting, and overall look.

Transform Your Vision with Expert 3D Design Services

From real estate and architectural projects to interior and product renderings, our unmatched 3D services will bring your ideas to life. Get a quote or schedule a call with us.

Schedule a Call