no triangle studios

3D Rendering Services in New York City

Built for Developers, Architects & Real Estate Teams Navigating Approvals, Investors & Pre-Sales.

GET A QUOTE FOR YOUR NEW YORK PROJECT

+10 Years in Business

+ 150 Clients

+ 1,000 projects

3D Rendering Trusted by New York Developers When Clarity Matters

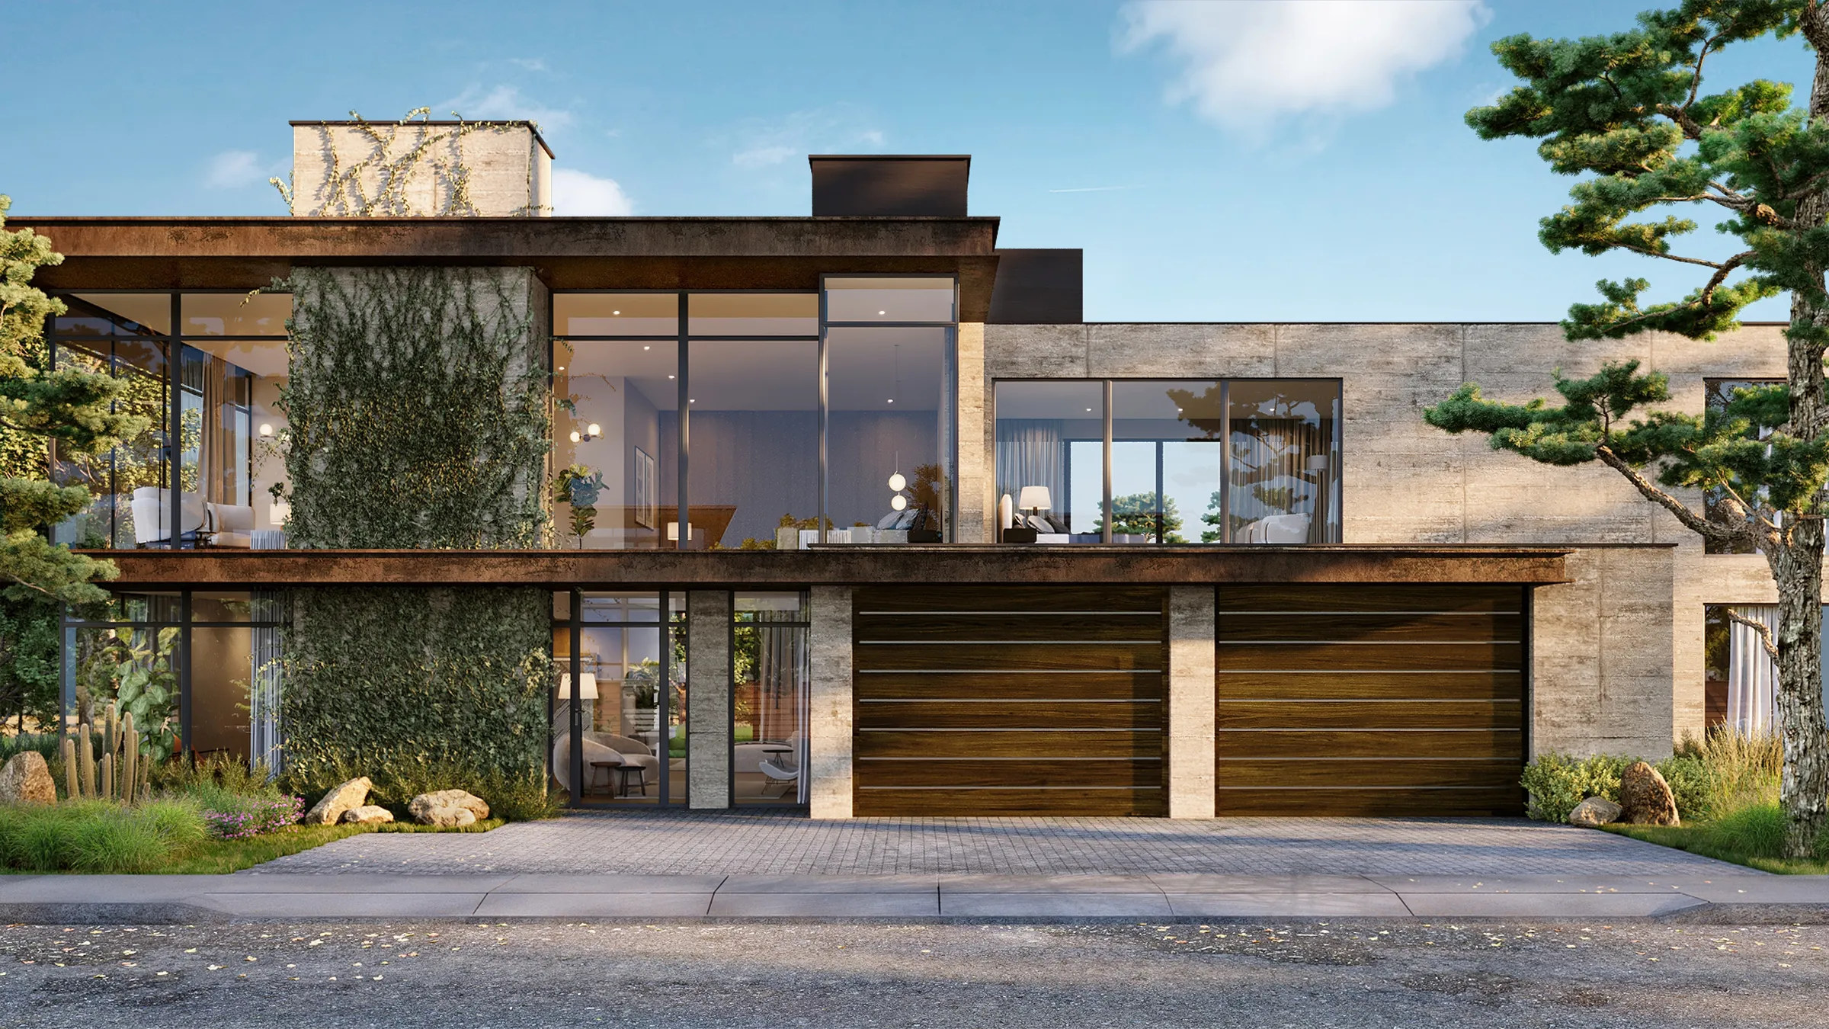
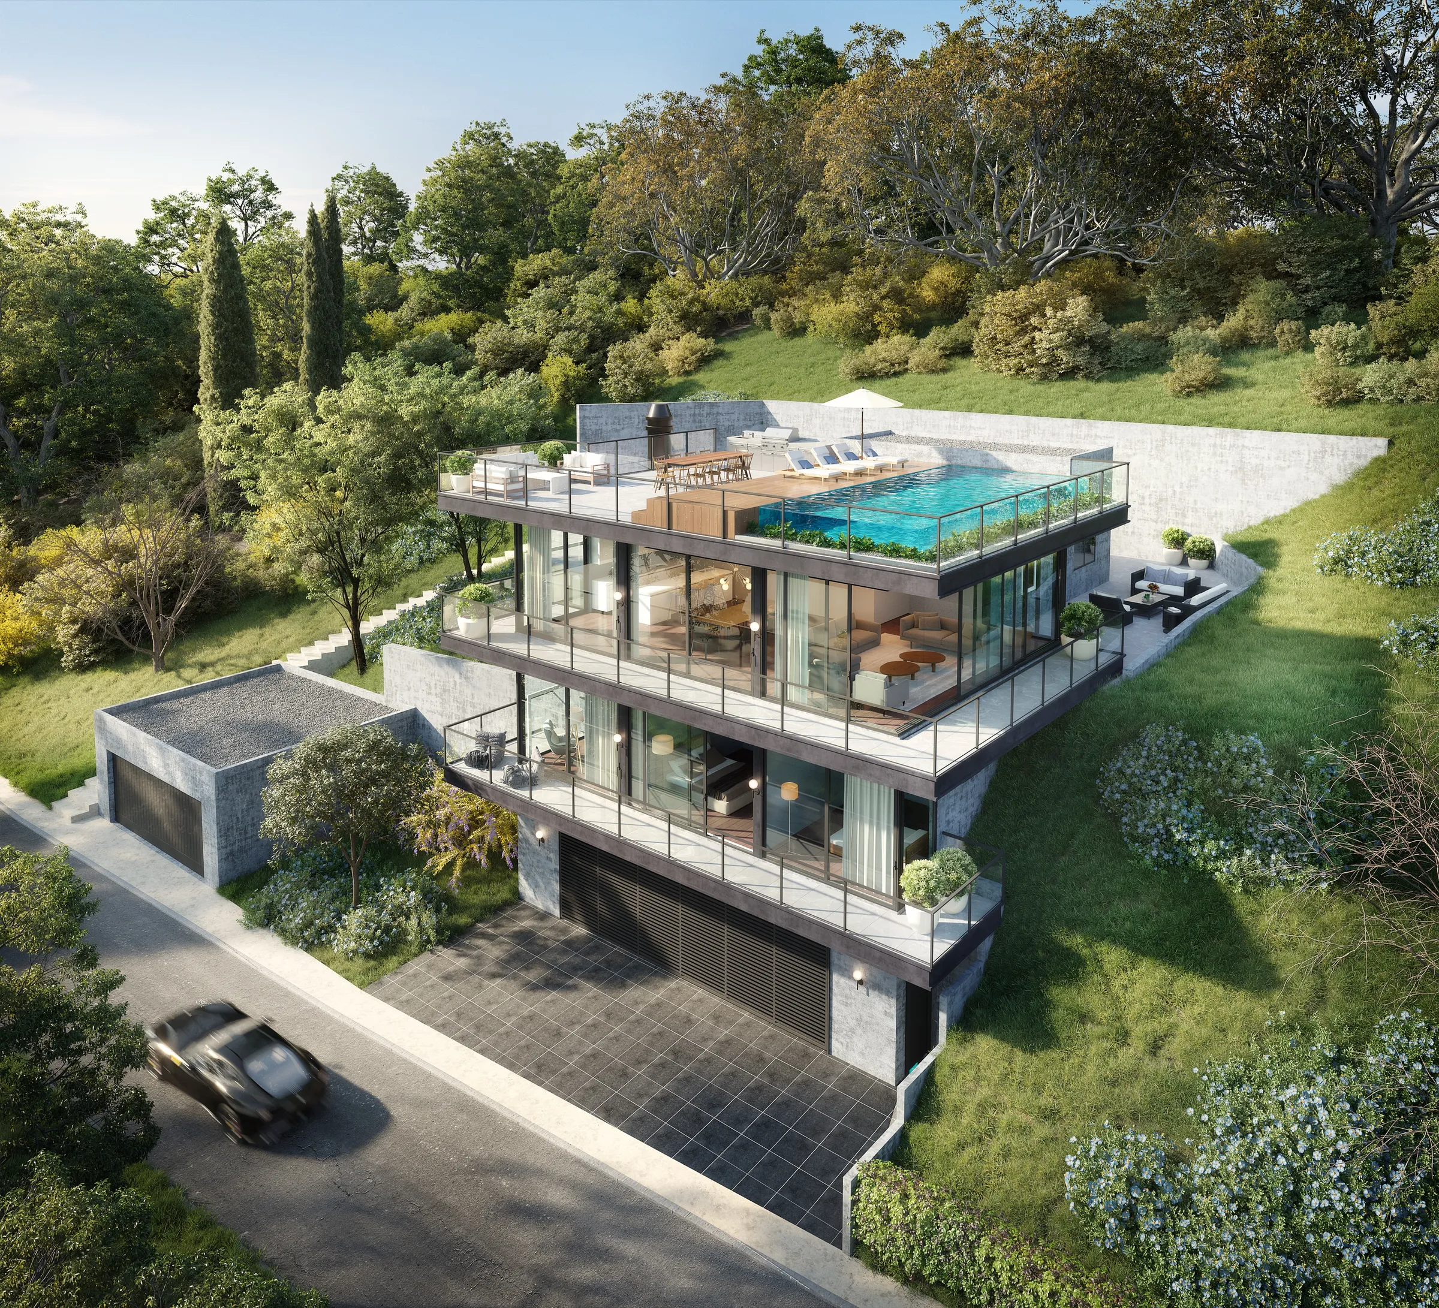
NoTriangle Studio delivers New York 3D architectural rendering services shaped by the realities of the NYC development process.

Our visuals support informed decision-making across Manhattan, Brooklyn, Queens, and the greater New York region — where projects are reviewed by city agencies, evaluated by investors, and marketed in highly competitive environments. We operate at the intersection of architecture, visual storytelling, and commercial use, producing imagery designed not just to look refined, but to be reviewed, questioned, and acted upon by real stakeholders.

Recent 3D Rendering NYC Projects

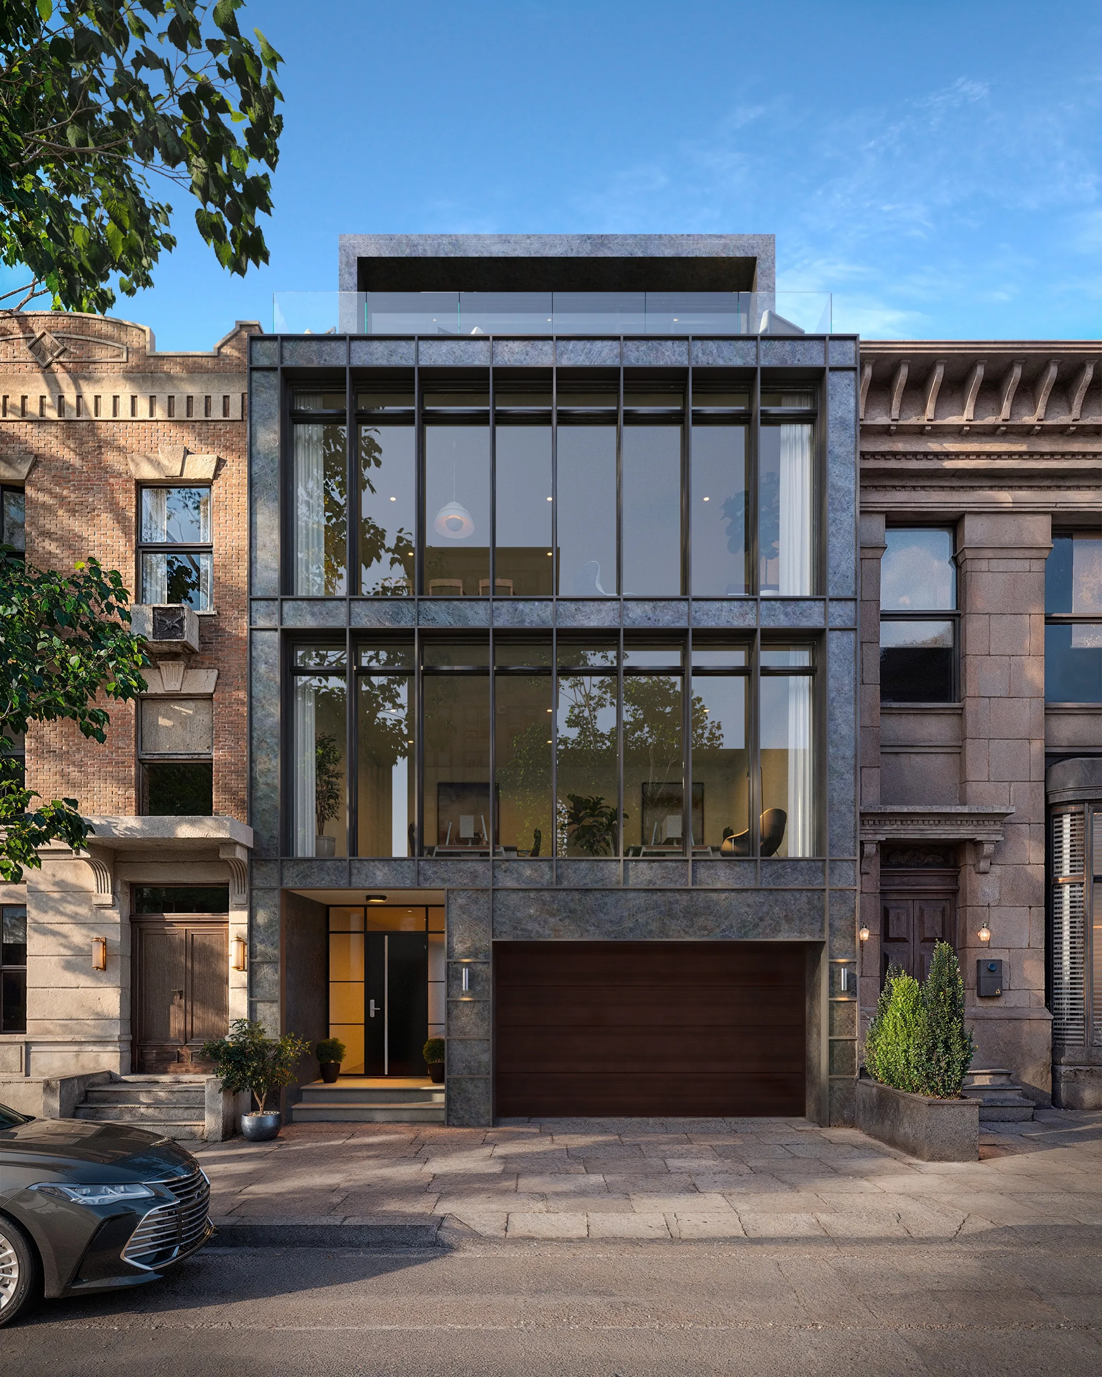
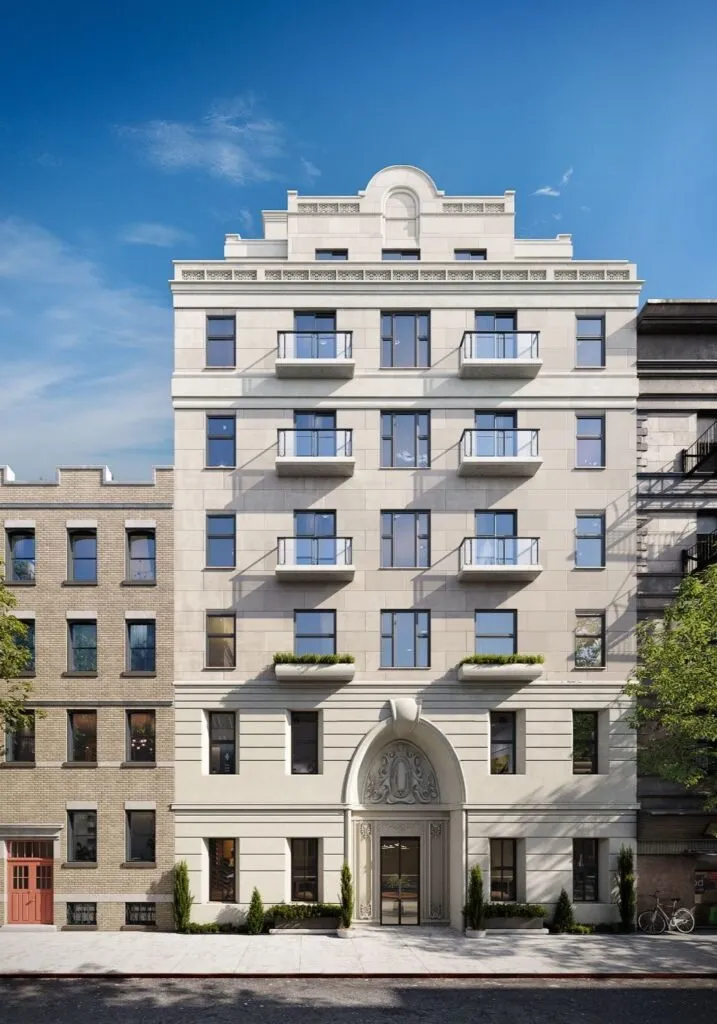
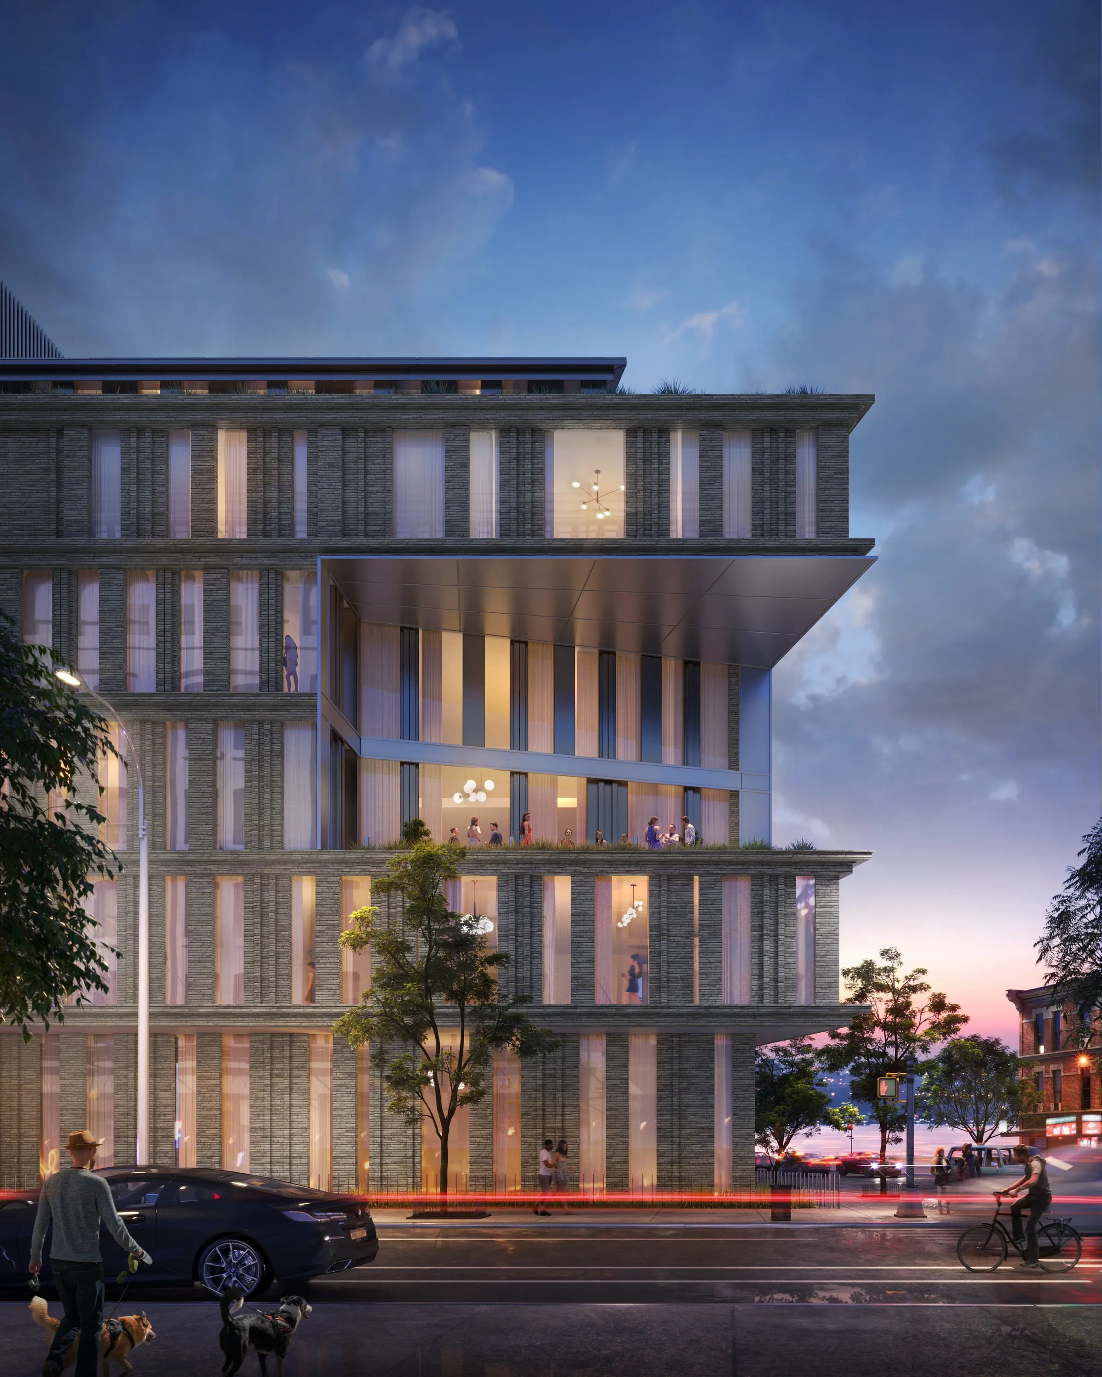
3d exterior rendering showing a building at 213 E 83rd Street, New York

213 East 83rd Street

Manhattan, NYC

Townhouse Development — Investor Renderings.

Exterior renderings for a residential townhouse project, created to communicate scale, architectural intent, and positioning during early-stage investor discussions.

Read case study →
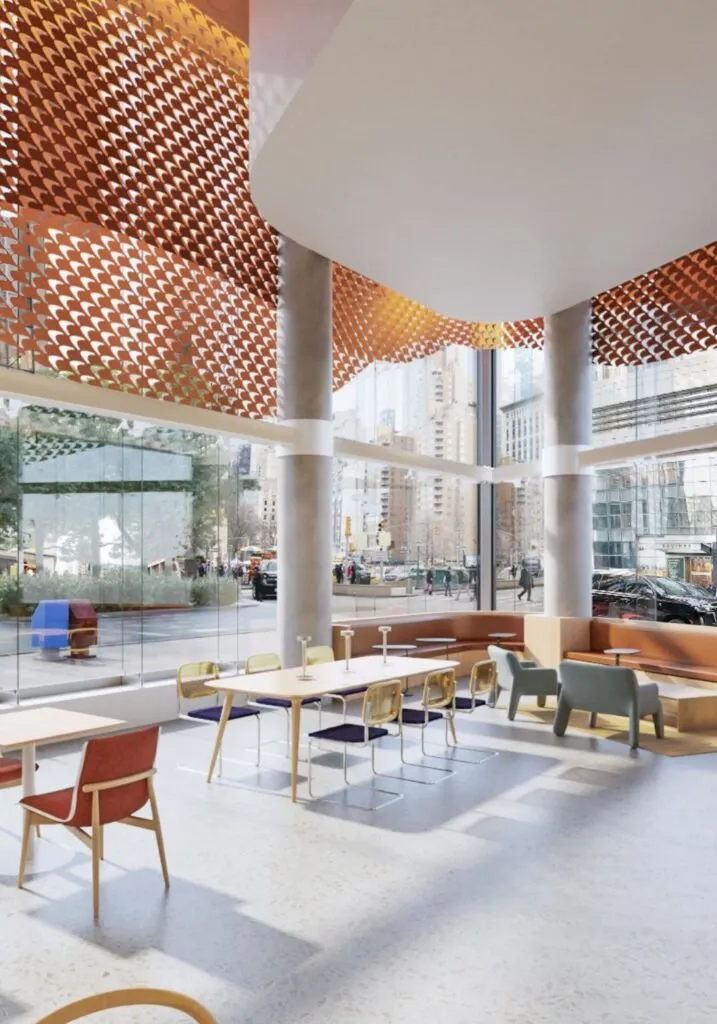
3d interior rendering show Capital One Cafe at columbus square in NYC

Capital One Cafe

1843 Broadway, NYC

Hospitality — Interior Renderings.

Branded interior renderings developed to finalize design decisions and support internal stakeholder and approval reviews.

Read case study →
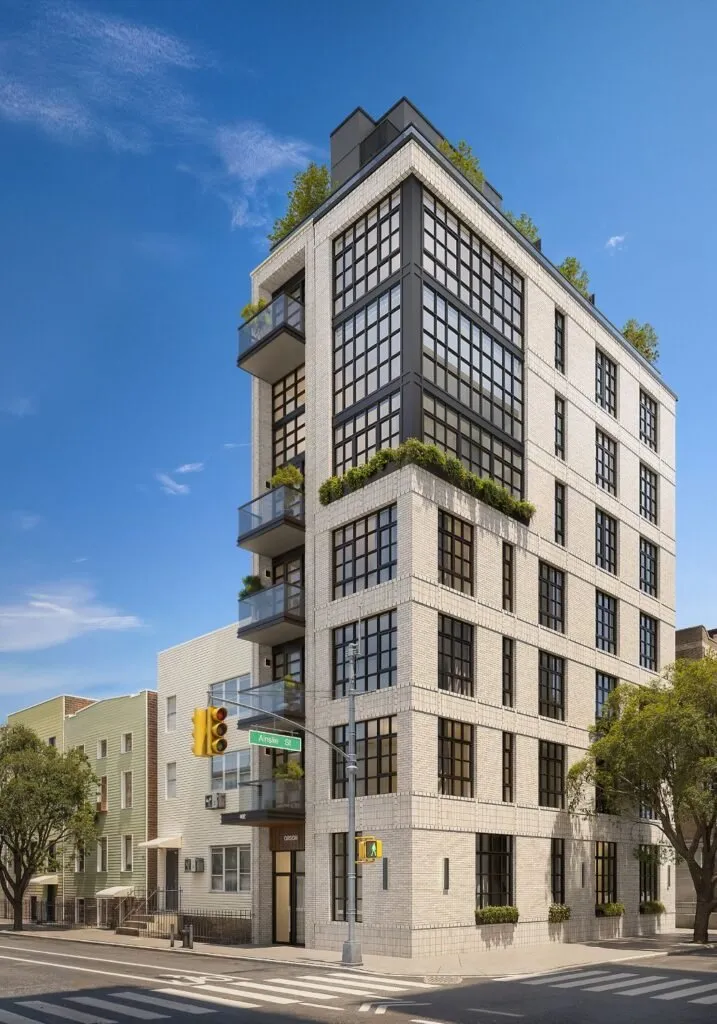
3d exterior rendering showing a residential building at 402 union avenue NYC - Orson Williambsburg

Orson – Williamsburg

402 Union Avenue, Brooklyn, NYC

Residential — Pre-Sales Renderings.

Residential interior renderings produced to support pre-sales while construction was underway.

Read case study →
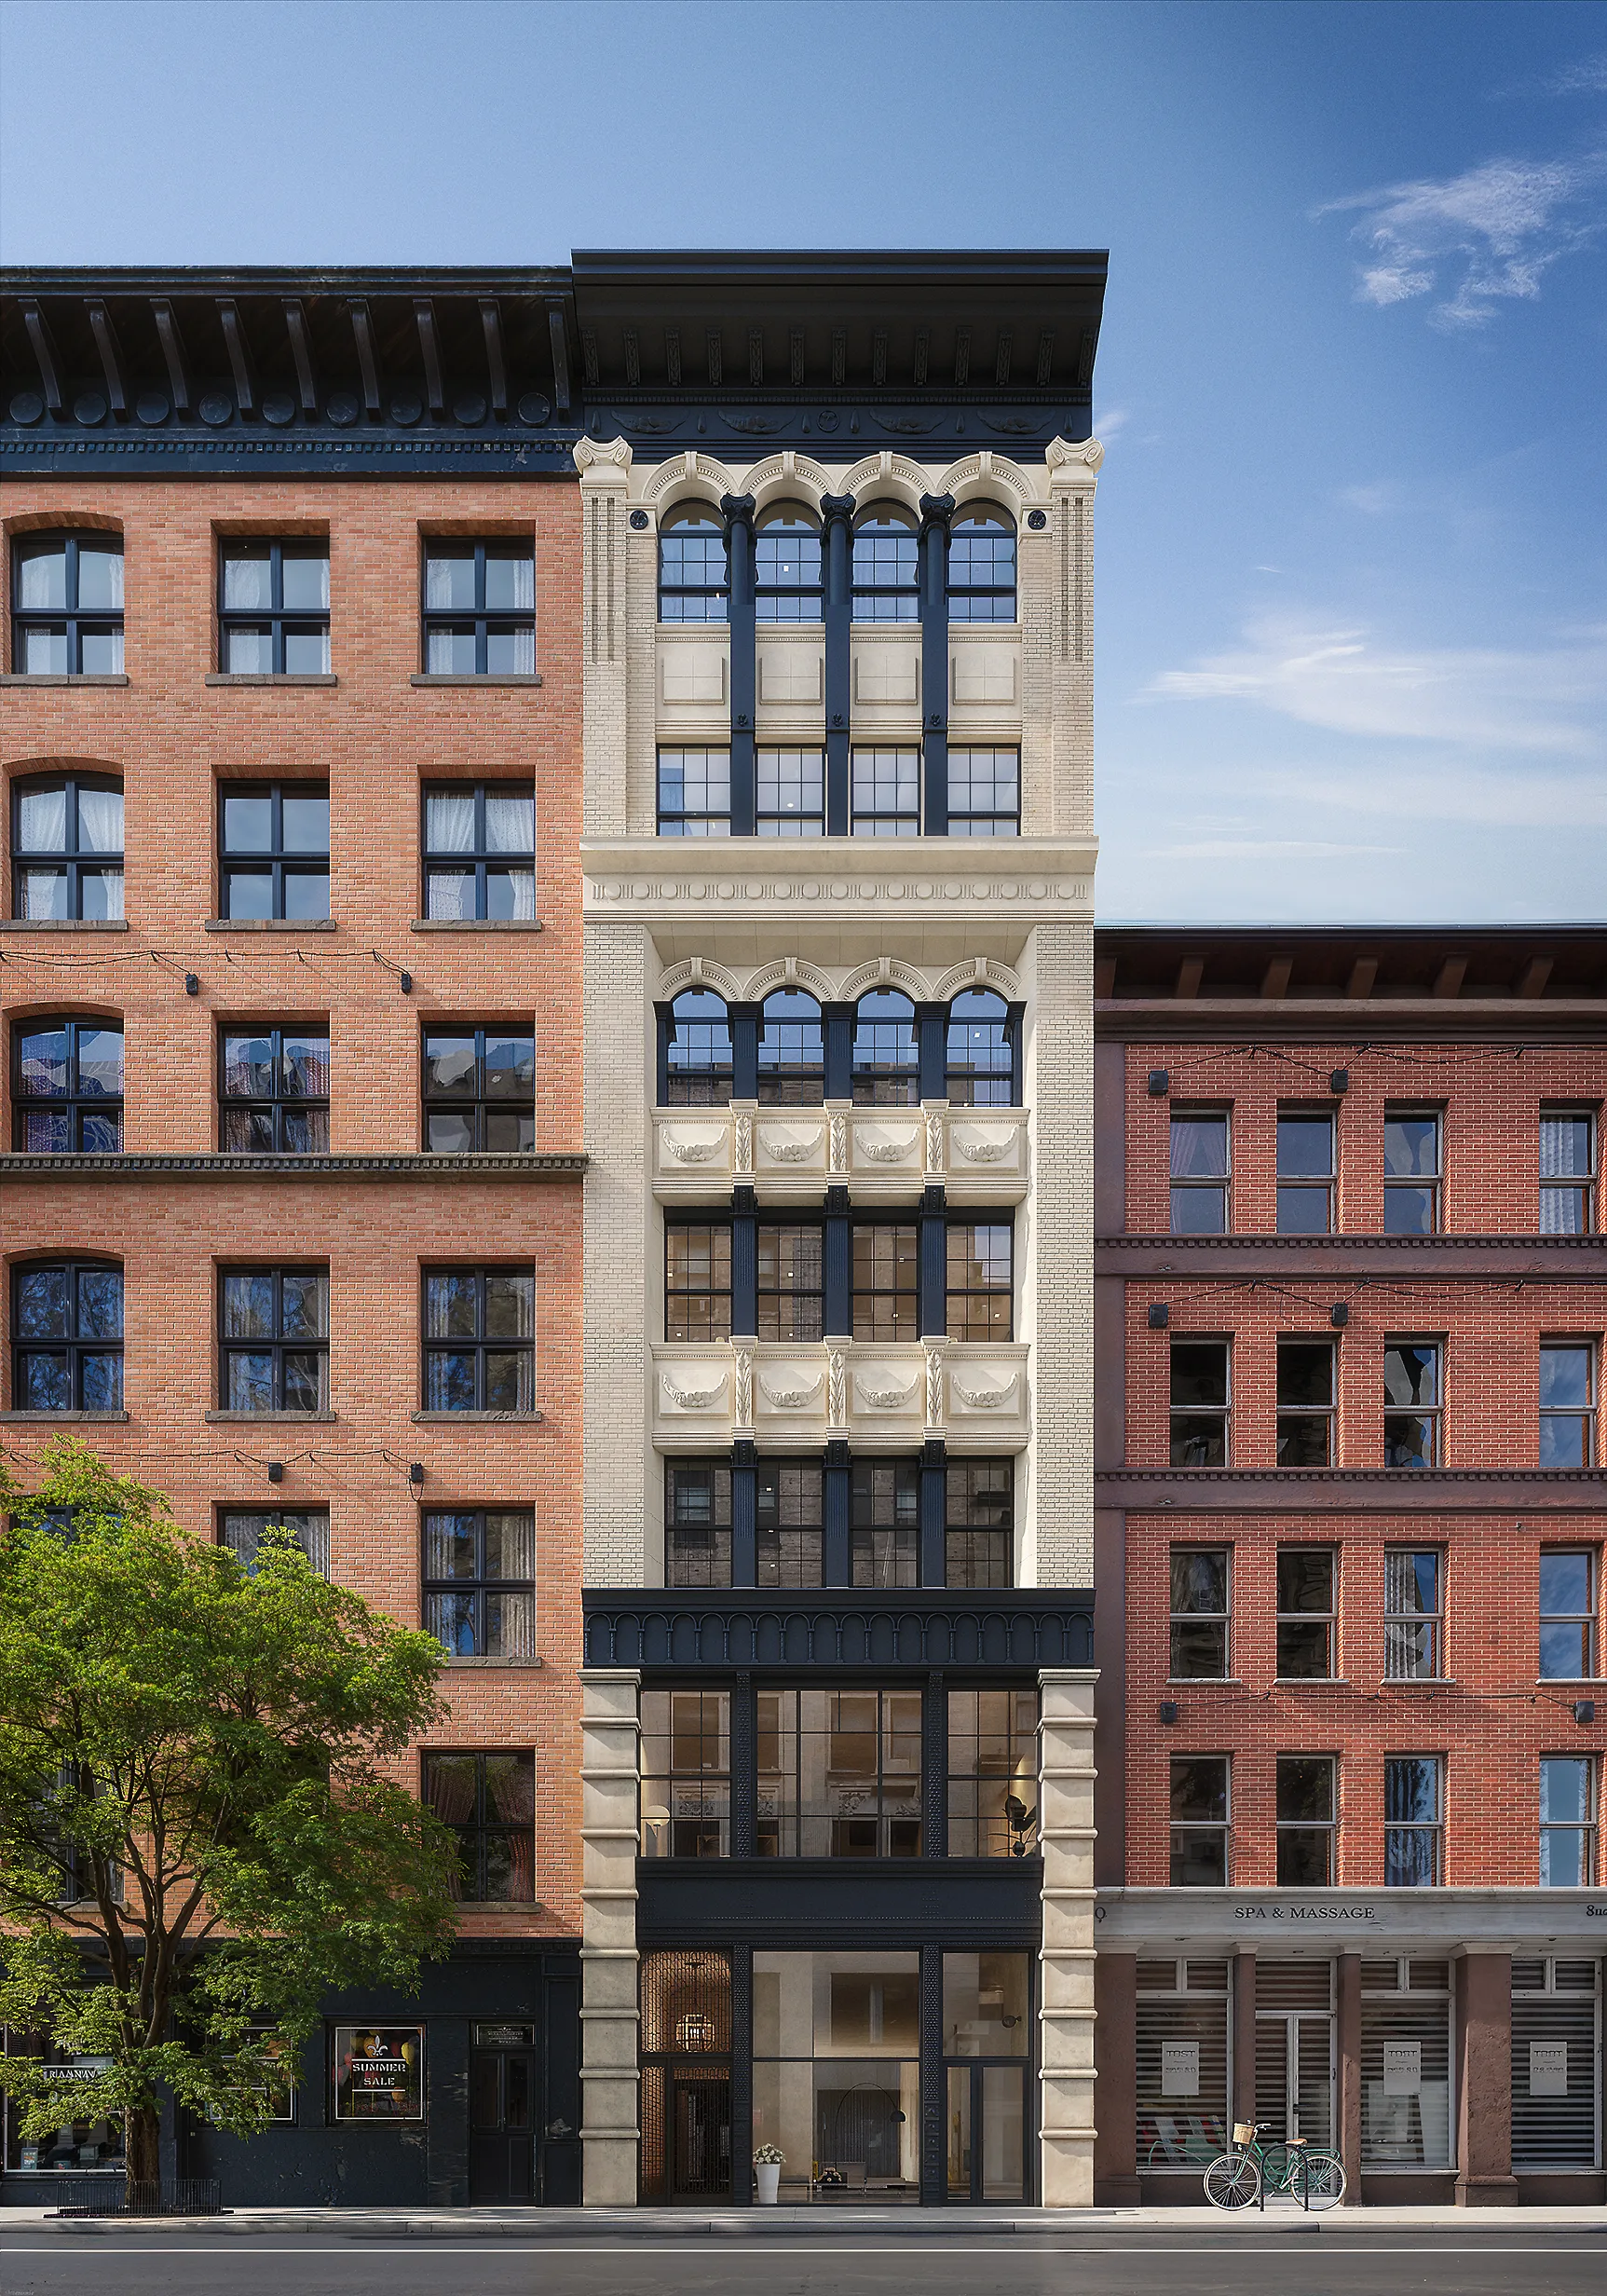
3d exterior rendering showing a townhouse on 84 invercity place in Manhattan NYC

University Place 84

Manhattan, NYC

Boutique Redevelopment — Pre-Sales Renderings.

Visualization for a boutique redevelopment, used to pre-sell units ahead of project completion.

Read case study →

Local Projects. Proven Results.

What our New York clients say about working with NoTriangle Studio.

“Thank you to the team for all the hard work on this project. The collaboration was seamless from start to finish, and we look forward to working together again on future projects.”

Why NoTriangle Studio

A Practical Partner for New York Development

We're not a generic 3D rendering service NYC teams outsource at the last minute. We understand how New York projects are evaluated — by city boards, investors, lenders, and buyers — and we design visuals accordingly. From landmark-sensitive streetscapes to high-density towers, our New York 3D architectural rendering work reflects the regulatory, spatial, and visual expectations unique to each project and borough.
Urban Context Accuracy

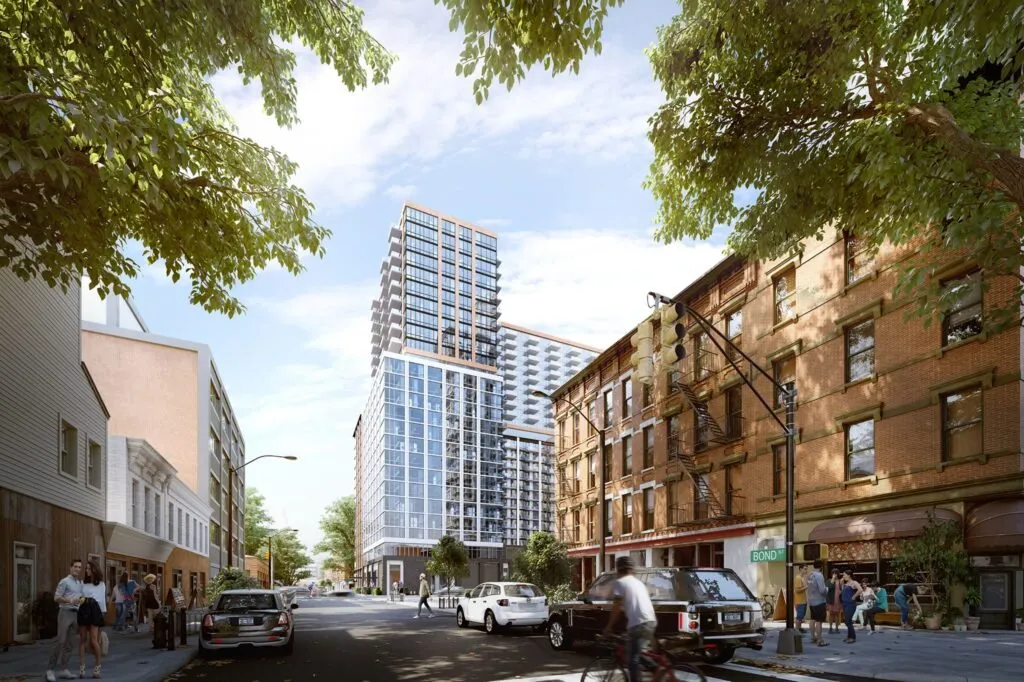
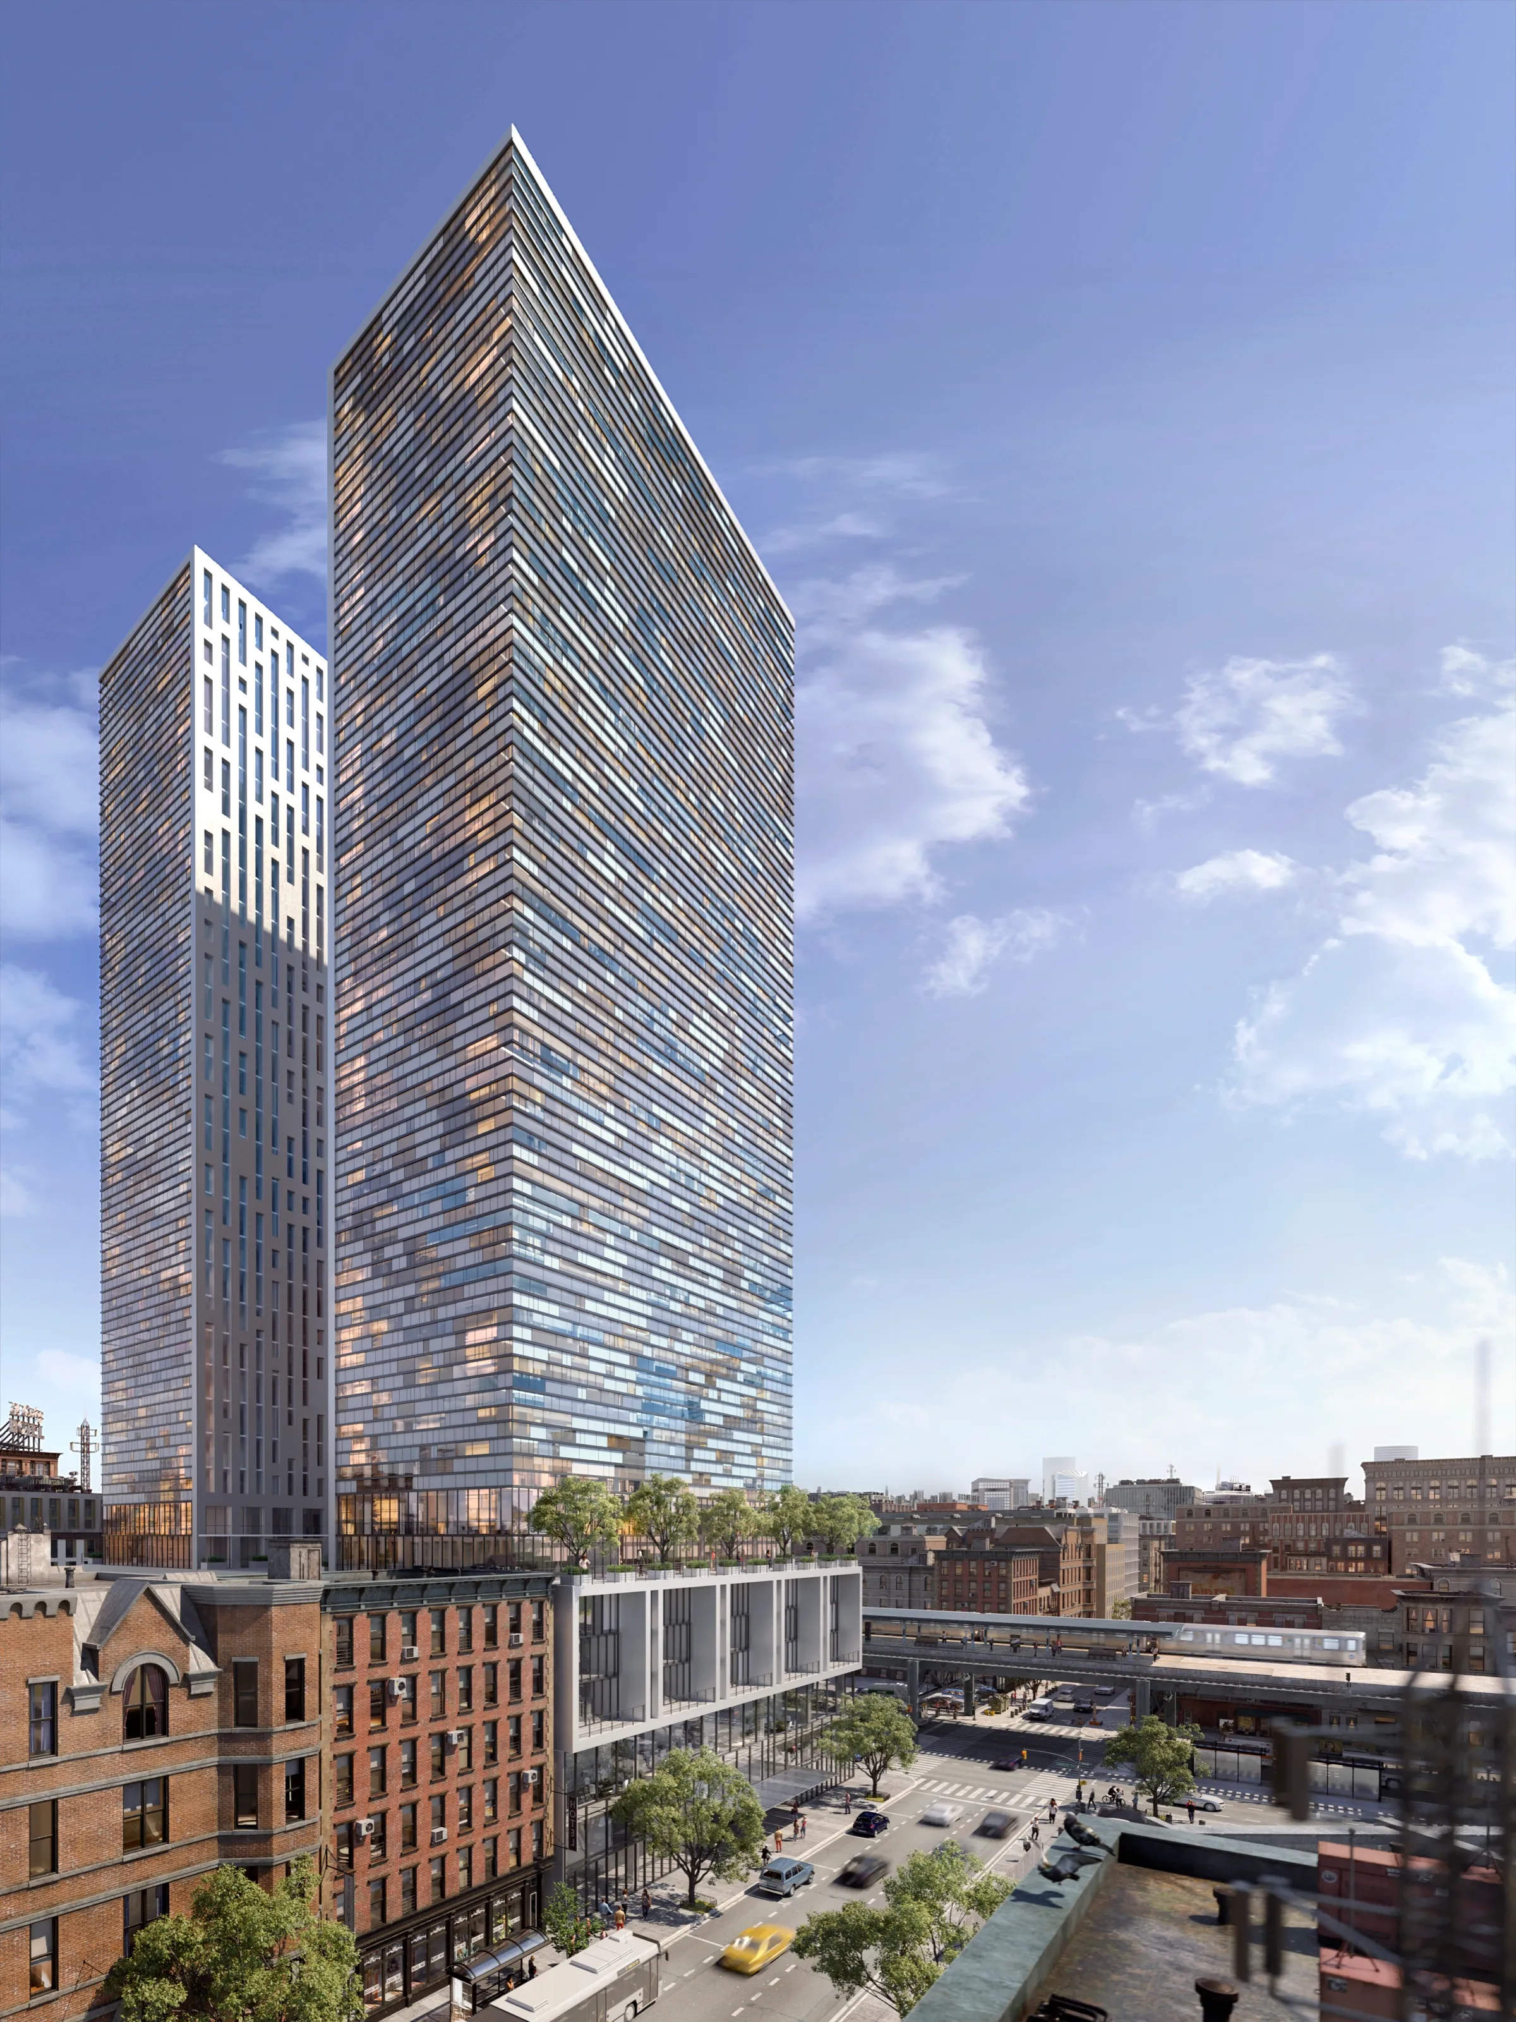
In New York, context is non-negotiable. Our 3D exterior rendering services focus on accurate scale and proportions, skyline and streetscape integration, and surrounding massing and shadow behavior — frequently used for DOB and zoning reviews, community board presentations, and investor feasibility and approval decks.

Calm Execution Under Tight Timelines

New York schedules move quickly. We're structured for compressed timelines, focused feedback loops, and presentation-ready delivery — without sacrificing architectural clarity or consistency.

Our 3D Rendering Services in NYC

As a 3D rendering company, we create storytelling-led 3D visualizations that translate architectural concepts into clear, persuasive visuals, supporting real estate developers at critical moments of planning, approval, and market launch.

Where We Work in New York

We provide 3D rendering New York services across every borough — and the surrounding New Jersey markets. Each project reflects its local architectural character, regulatory environment, and audience expectations — without generic templates.

Manhattan

Brooklyn

Queens

The Bronx

Staten Island

Greater NYC

New Jersey markets

Have a Question or Ready to Get Started?

Book a call with Eddie Kingsnorth. He'll help assess what type of 3D rendering services your project needs — and when they're most effective.

Frequently Asked Questions

What is the typical turnaround time? +

Most New York projects receive initial visuals within 7–10 business days. Timelines are adjusted based on scale, complexity, and how the visuals will be used — whether for approvals, investor presentations, or pre-sales.

What files do you need to get started? +

CAD, Revit, or SketchUp files are helpful but not required. We regularly work from architectural drawings, concept packages, massing studies, or early design materials and build full 3D models as part of the process.

How do your renderings differ from other rendering companies NYC developers use? +

We focus on how visuals are used, not just how they look. Our 3D rendering NYC work is developed with urban context, regulatory review, and stakeholder clarity in mind — supporting approvals, investor discussions, and launch decisions rather than generic marketing output.

Can you work from incomplete or early-stage design materials? +

Yes. Many New York projects engage us before designs are fully resolved. We regularly work from early drawings, concept packages, or massing studies and build accurate 3D models as part of the visualization process.

When should developers engage a New York 3D architectural rendering service? +

Most developers engage us just ahead of key decision points — approvals, investor presentations, or pre-sales launches. Bringing a New York 3D architectural rendering service in early helps align stakeholders, reduce uncertainty, and prepare visuals for real-world use.

What types of projects do you support with 3D rendering in New York? +

We support a wide range of New York projects, including townhouses and brownstones, luxury condos, multifamily and mixed-use developments, high-rises, hospitality, and interior design projects. Our 3D rendering New York work is tailored to the project's scale, location, and stage — from early design review to approvals, investor presentations, and pre-sales.

Can your 3D renderings support NYC approvals and zoning reviews? +

Yes. Our New York 3D architectural rendering service is frequently used for zoning reviews, DOB submissions, and community board presentations. We produce contextual street-level views, massing studies, skyline integration visuals, and scale-accurate imagery designed to support clear, informed review discussions.

Do you work with developers and architects across all New York boroughs? +

Yes. We work with developers, architects, and real estate teams across Manhattan, Brooklyn, Queens, the Bronx, Staten Island, and the greater NYC region. Our 3D rendering NYC services reflect the architectural character, regulatory environment, and expectations unique to each borough.

Schedule a Call