
Built for Approval & Stakeholder Review
We produce visuals that simplify complex projects, clarify massing, context, and materials, and support planning discussions, entitlement processes, and investor presentations.
Texas · United States
High-end architectural visualization for developers, architects, and real estate teams across Austin, Houston, Dallas–Fort Worth, San Antonio, and beyond.
GET A QUOTEFrom mixed-use and multifamily developments to master-planned communities and residential projects, our 3D rendering services in Texas help development teams move forward with clarity, confidence, and commercial focus.
As a visualization studio, we don't create visuals for decoration. We produce architectural visualization that supports real decisions, planning submissions, investor decks, leasing strategies, and pre-sales launches. Working remotely with teams in Austin, Houston, Dallas–Fort Worth, San Antonio, and across Texas, we integrate directly into your development workflow, delivering market-ready visuals without the friction of a traditional studio model.
Austin Surf Club
Austin, TX
Luxury Residential, Architectural Visualization.
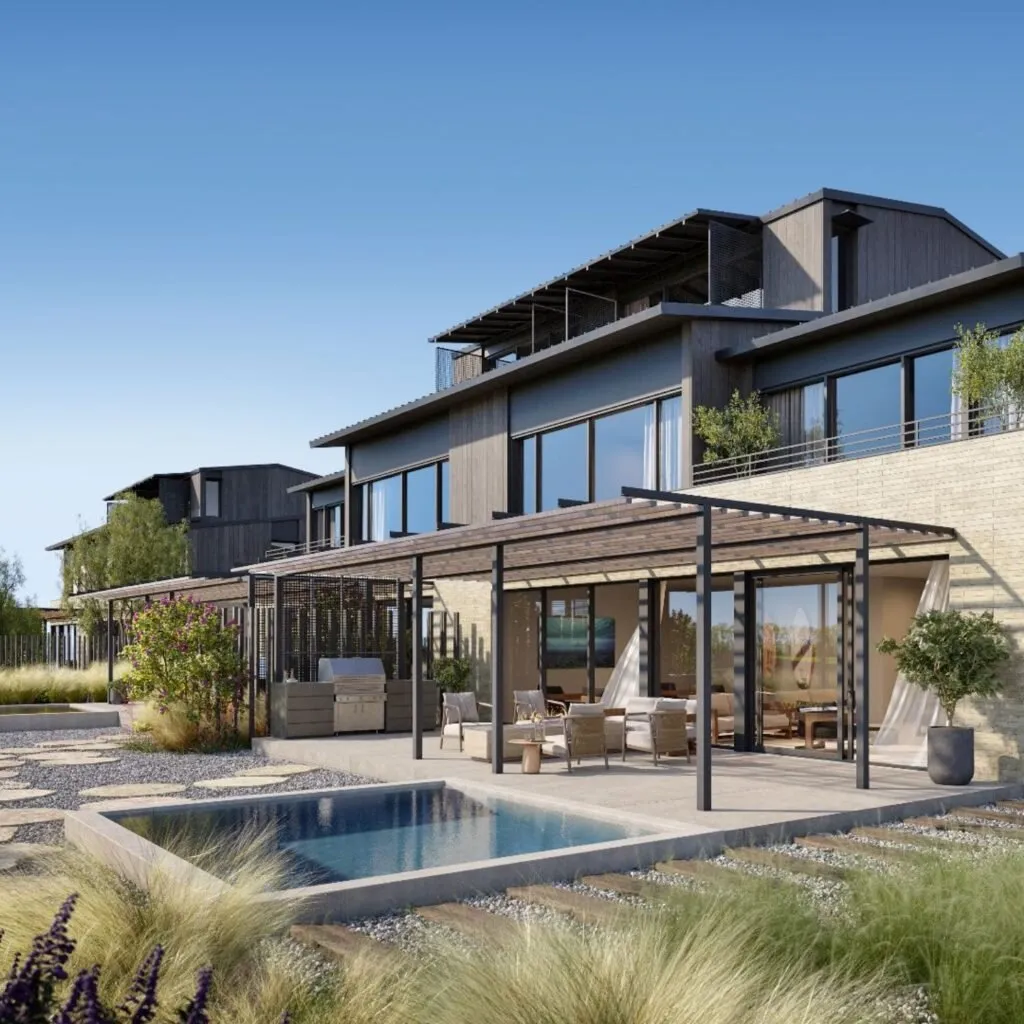
Architectural visualization created for Austin Surf Club, a private residential community by Discovery Land Company, used across real estate cards, design guidelines, and finish-selection books, supporting both home sales and member decision-making throughout the customization process.
Read case study →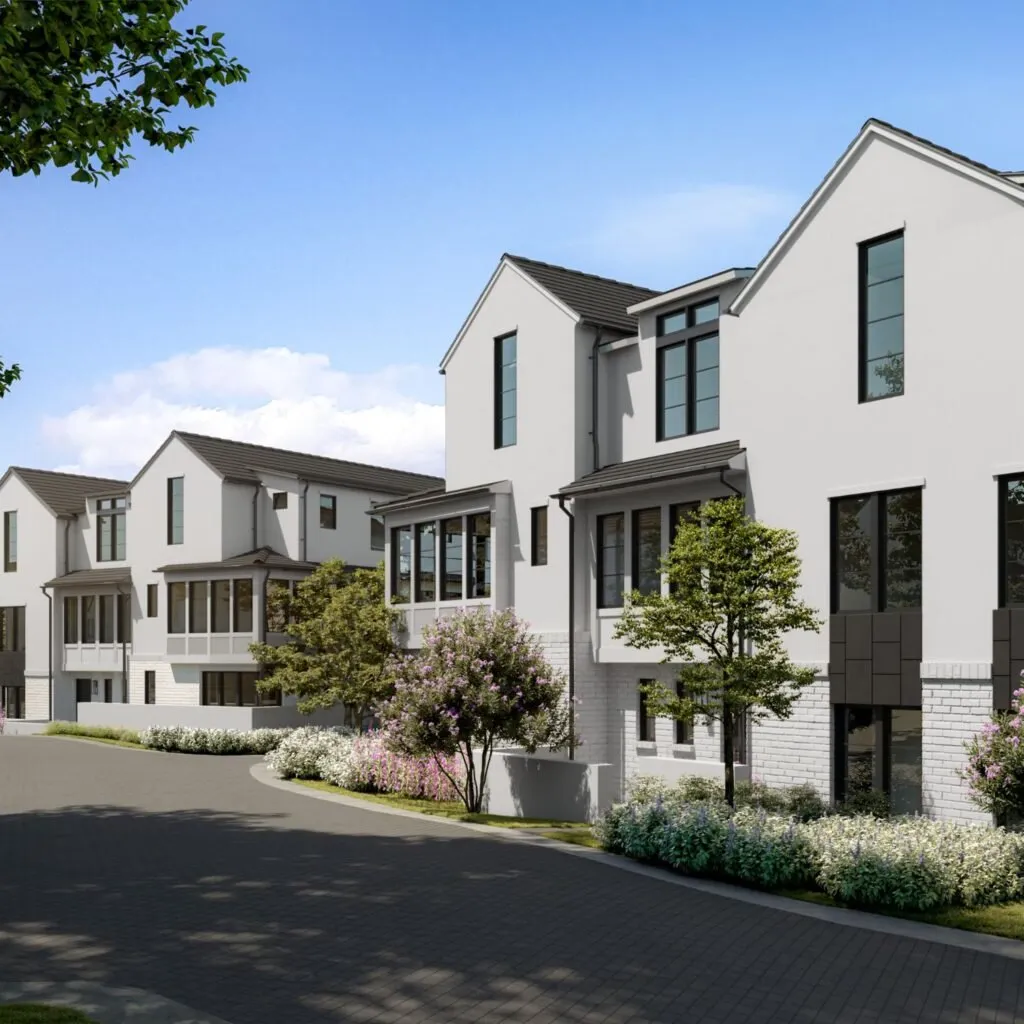
Addie Westlake
Austin, TX
Residential Community, Visualization & Animation.
Architectural visualization developed for Addie Westlake, a residential community in Austin, Texas, created to support pre-sales and guide buyer decision-making through clear, market-ready representations of design intent.
Read case study →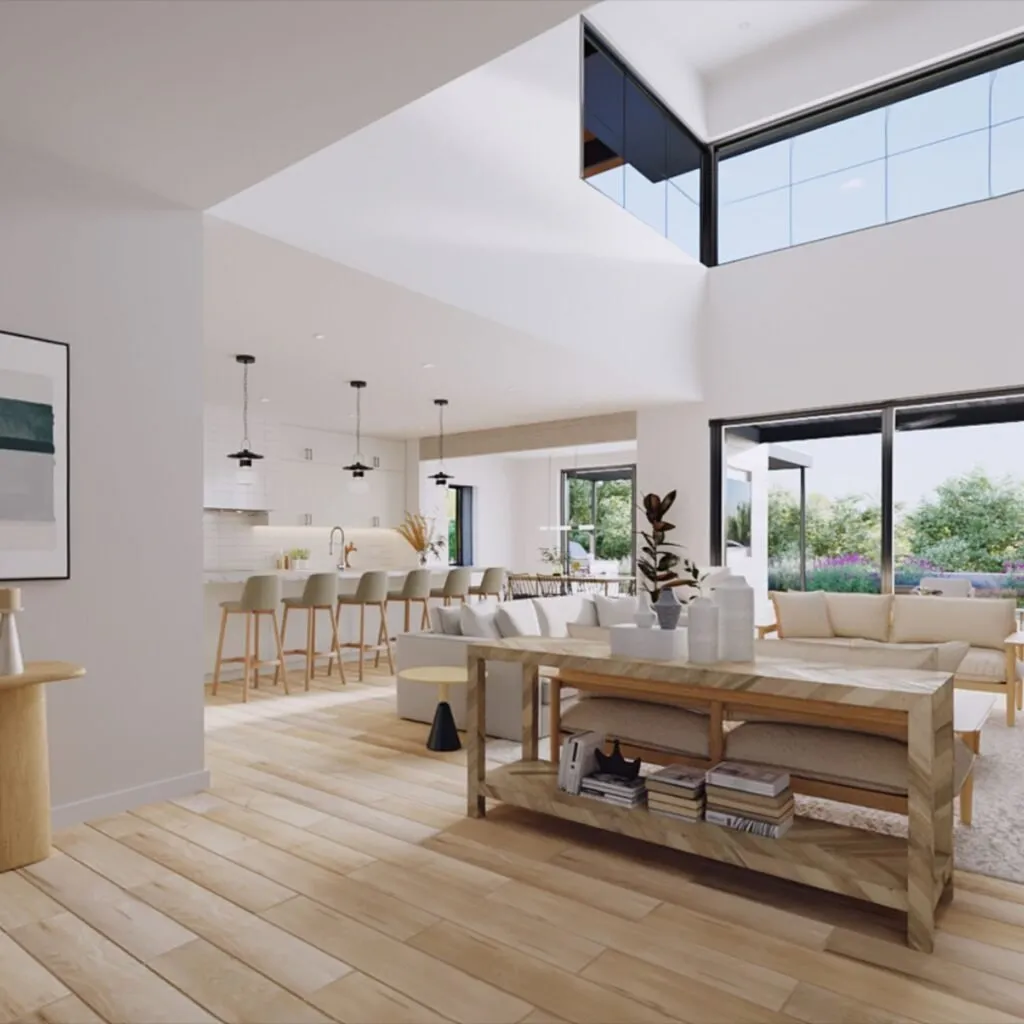
Driftwood Golf & Ranch Club
Driftwood, TX
Golf Community, Renderings & Animation.
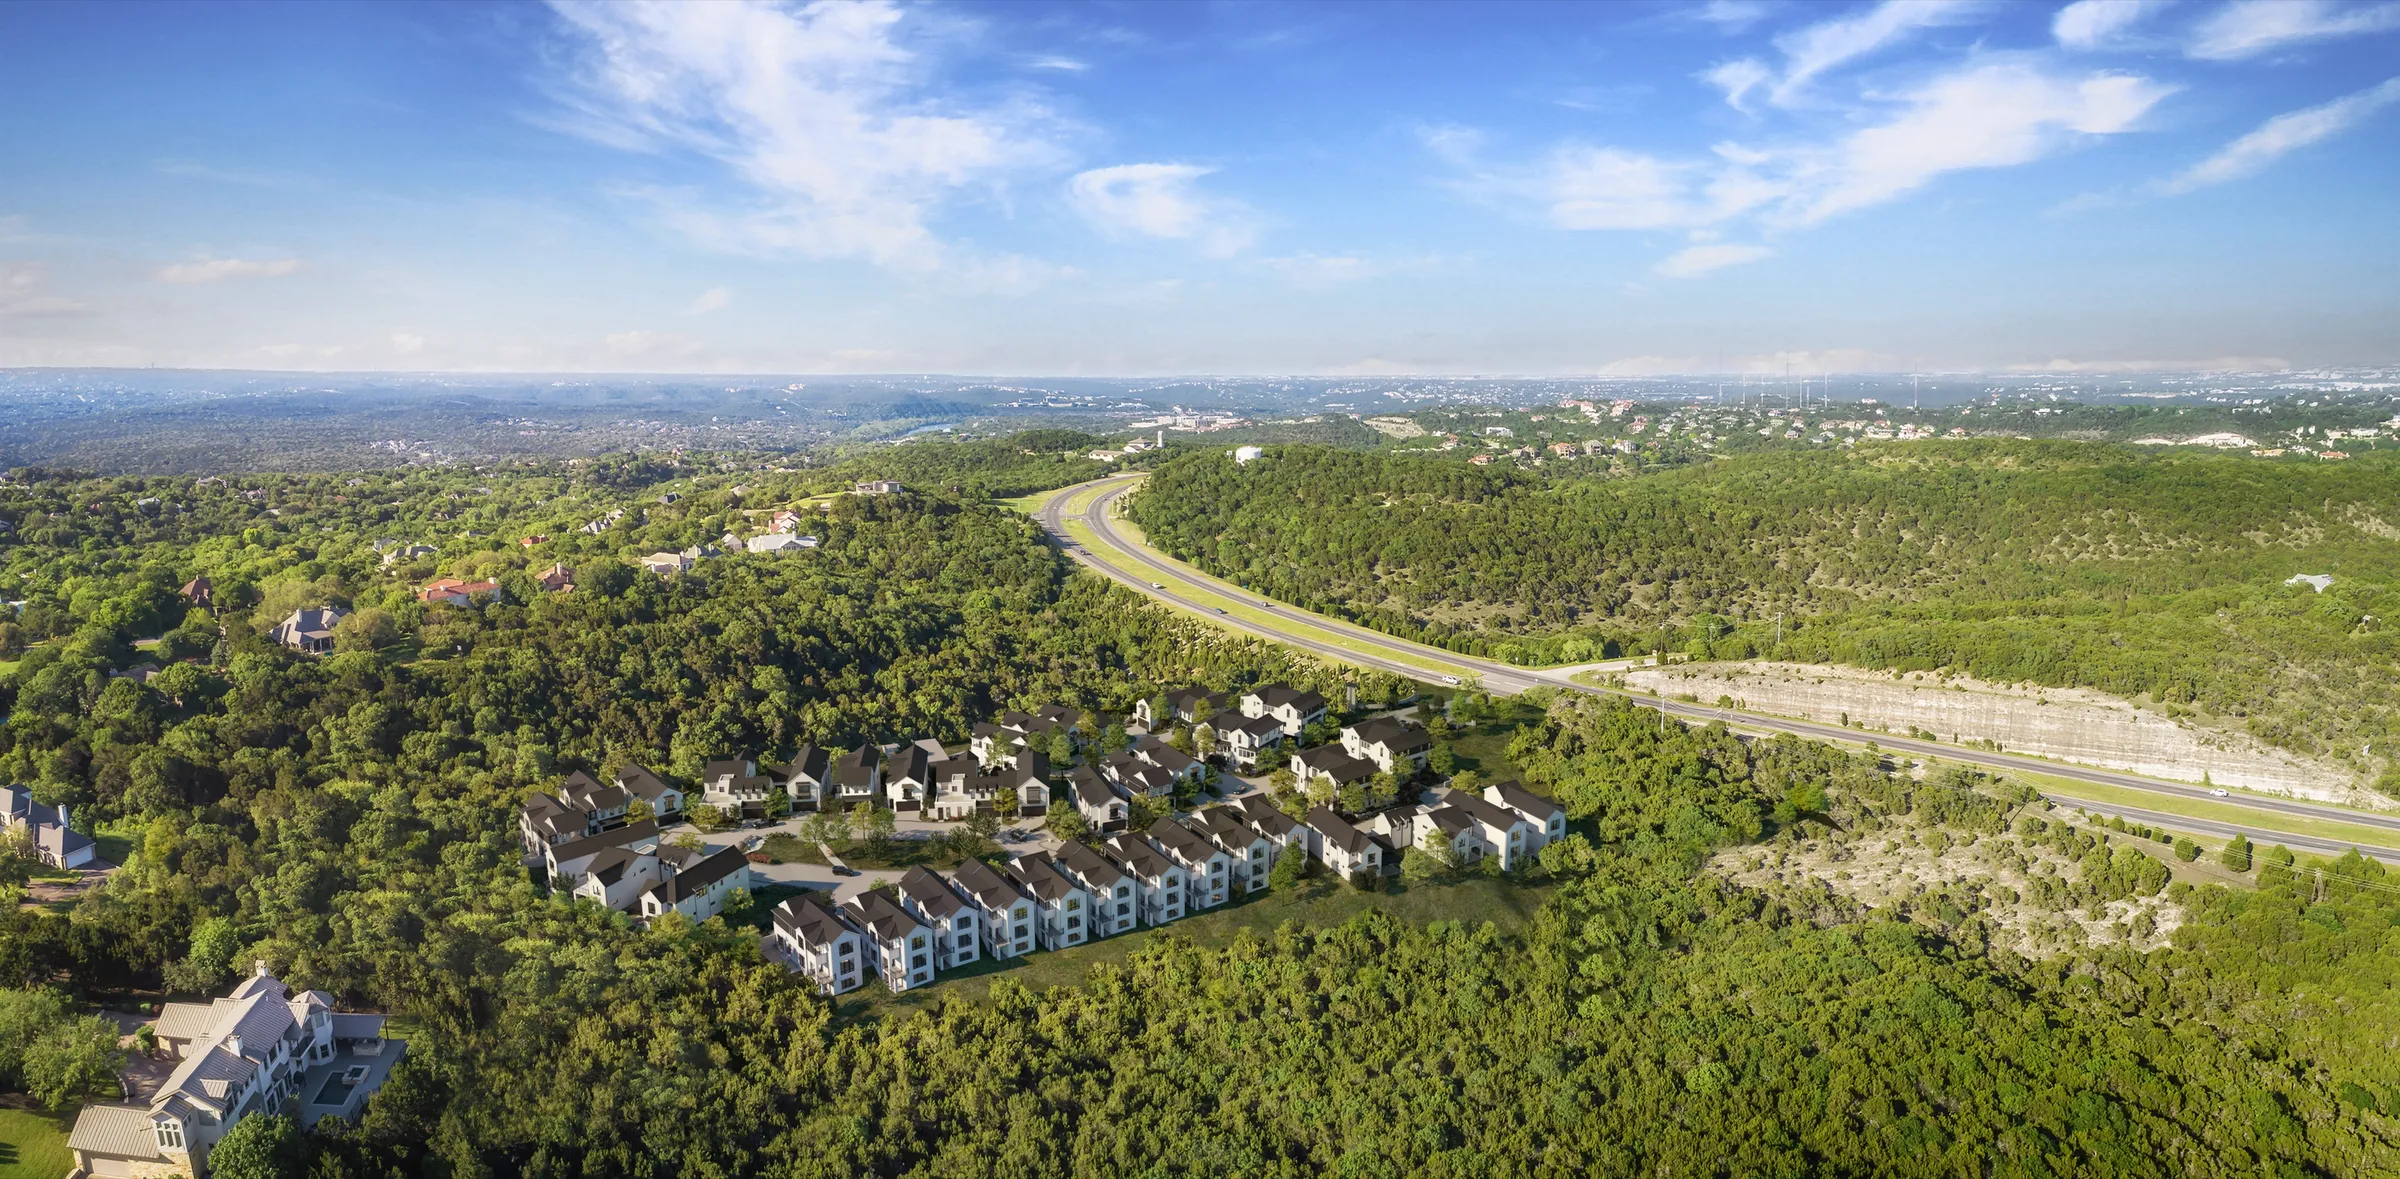
3D renderings and architectural animation produced for a golf-course-led residential development in Texas, communicating lifestyle, architecture, and landscape integration for sales materials, member presentations, and development marketing.
Read case study →As a trusted partner for developers and architects, we understand the pace, scale, and regulatory realities of the Texas real estate market. Our work is shaped by how projects are reviewed, funded, approved, and brought to market.
We produce visuals that simplify complex projects, clarify massing, context, and materials, and support planning discussions, entitlement processes, and investor presentations.
From dense urban projects in Austin and Dallas to large suburban and mixed-use sites across the state, our team is structured to handle complex, multi-asset scopes with consistency.
Access to senior architectural artists and art direction without large-city overheads, delivering premium quality with predictable timelines and pricing.
Our workflow is designed for tight development schedules, with clear feedback loops and reliable delivery for pre-sales and marketing milestones.
We work seamlessly with Texas-based development and design teams from concept through final delivery, without requiring a physical office.
What our Texas clients say about working with NoTriangle Studio.
“No Triangle is great! They are extremely organized, responsive, and deliver great work. We love working with them at Austin Surf Club.”
For planning, investor, and pre-sales use
Photorealistic exteriors for multifamily, mixed-use, commercial, and residential developments across Texas.
Learn More →Pre-sales and design approval
High-quality interior visuals that communicate layout, finishes, and spatial quality, essential for pre-sales, design approval, and marketing collateral.
Learn More →For pre-sales & leasing materials
Clear, intuitive layouts that help buyers understand circulation and space, often used in pre-sales materials and leasing packages.
Learn More →Cinematic walkthroughs
Cinematic walkthroughs that communicate scale, flow, and site context, commonly used in investor decks, sales presentations, and large-scale development marketing.
Learn More →Immersive 3D environments
Immersive 3D environments allowing investors, stakeholders, and buyers to explore projects remotely, ideal for early-stage presentations and off-site decision-makers.
Learn More →NoTriangle Studio provides professional 3D rendering services in Austin and throughout Texas. Whether your project is in a dense urban core, a growing suburban corridor, or a large-scale mixed-use site, we understand the scale, planning context, and market expectations of Texas development.
Downtown, East Austin, South Congress, Mueller, suburban growth zones.
Downtown, Midtown, Energy Corridor, The Heights, Sugar Land, Katy, The Woodlands.
Downtown Dallas, Uptown, Plano, Frisco, Irving, Arlington, Fort Worth.
Downtown, Pearl District, Alamo Heights, Stone Oak.
Book a call with Eddie Kingsnorth. He'll help assess what type of 3D rendering services your project needs, and when they're most effective.
We work 100% remotely with developers, architects, and real estate teams across Texas. Our workflow is built for fast collaboration without the need for a physical office, allowing us to support projects in Houston, Dallas, Austin, San Antonio, and statewide with clear communication, secure file sharing, and reliable delivery.
For most Texas projects, we deliver initial draft renderings within 5–7 business days. Smaller residential or commercial projects may move faster, while larger developments (such as multi-building or mixed-use projects) follow a phased timeline. We regularly work with tight launch schedules and can prioritize urgent deadlines when required.
CAD, Revit, or SketchUp files are ideal, but they're not required. We can also work from PDF plans, architectural drawings, massing models, or marked-up concepts/sketches. The more detail you provide, the faster and more accurately we can deliver, but our team regularly builds full 3D models from minimal starting information.
Pricing depends on project type, complexity, and the number of views, so we confirm it in a short discovery call rather than quoting a flat rate per image. Projects built around a few high-impact views are usually priced as a package rather than per image, and Texas developers working on multi-unit or repeat projects can benefit from bulk and package pricing.
Yes. We provide 3D floor plan rendering services for projects across Houston, Dallas, and the wider Texas market, commonly used for pre-sales and leasing, marketing brochures and websites, and helping buyers understand layout, flow, and scale. We offer both single-unit and full building floor plan packages.
Absolutely. Our renderings are regularly used for investor and lender presentations, pre-sales and pre-leasing campaigns, planning and zoning discussions, and stakeholder and board reviews. We focus on clarity, accuracy, and context, ensuring visuals communicate design intent clearly and help move projects forward with confidence.
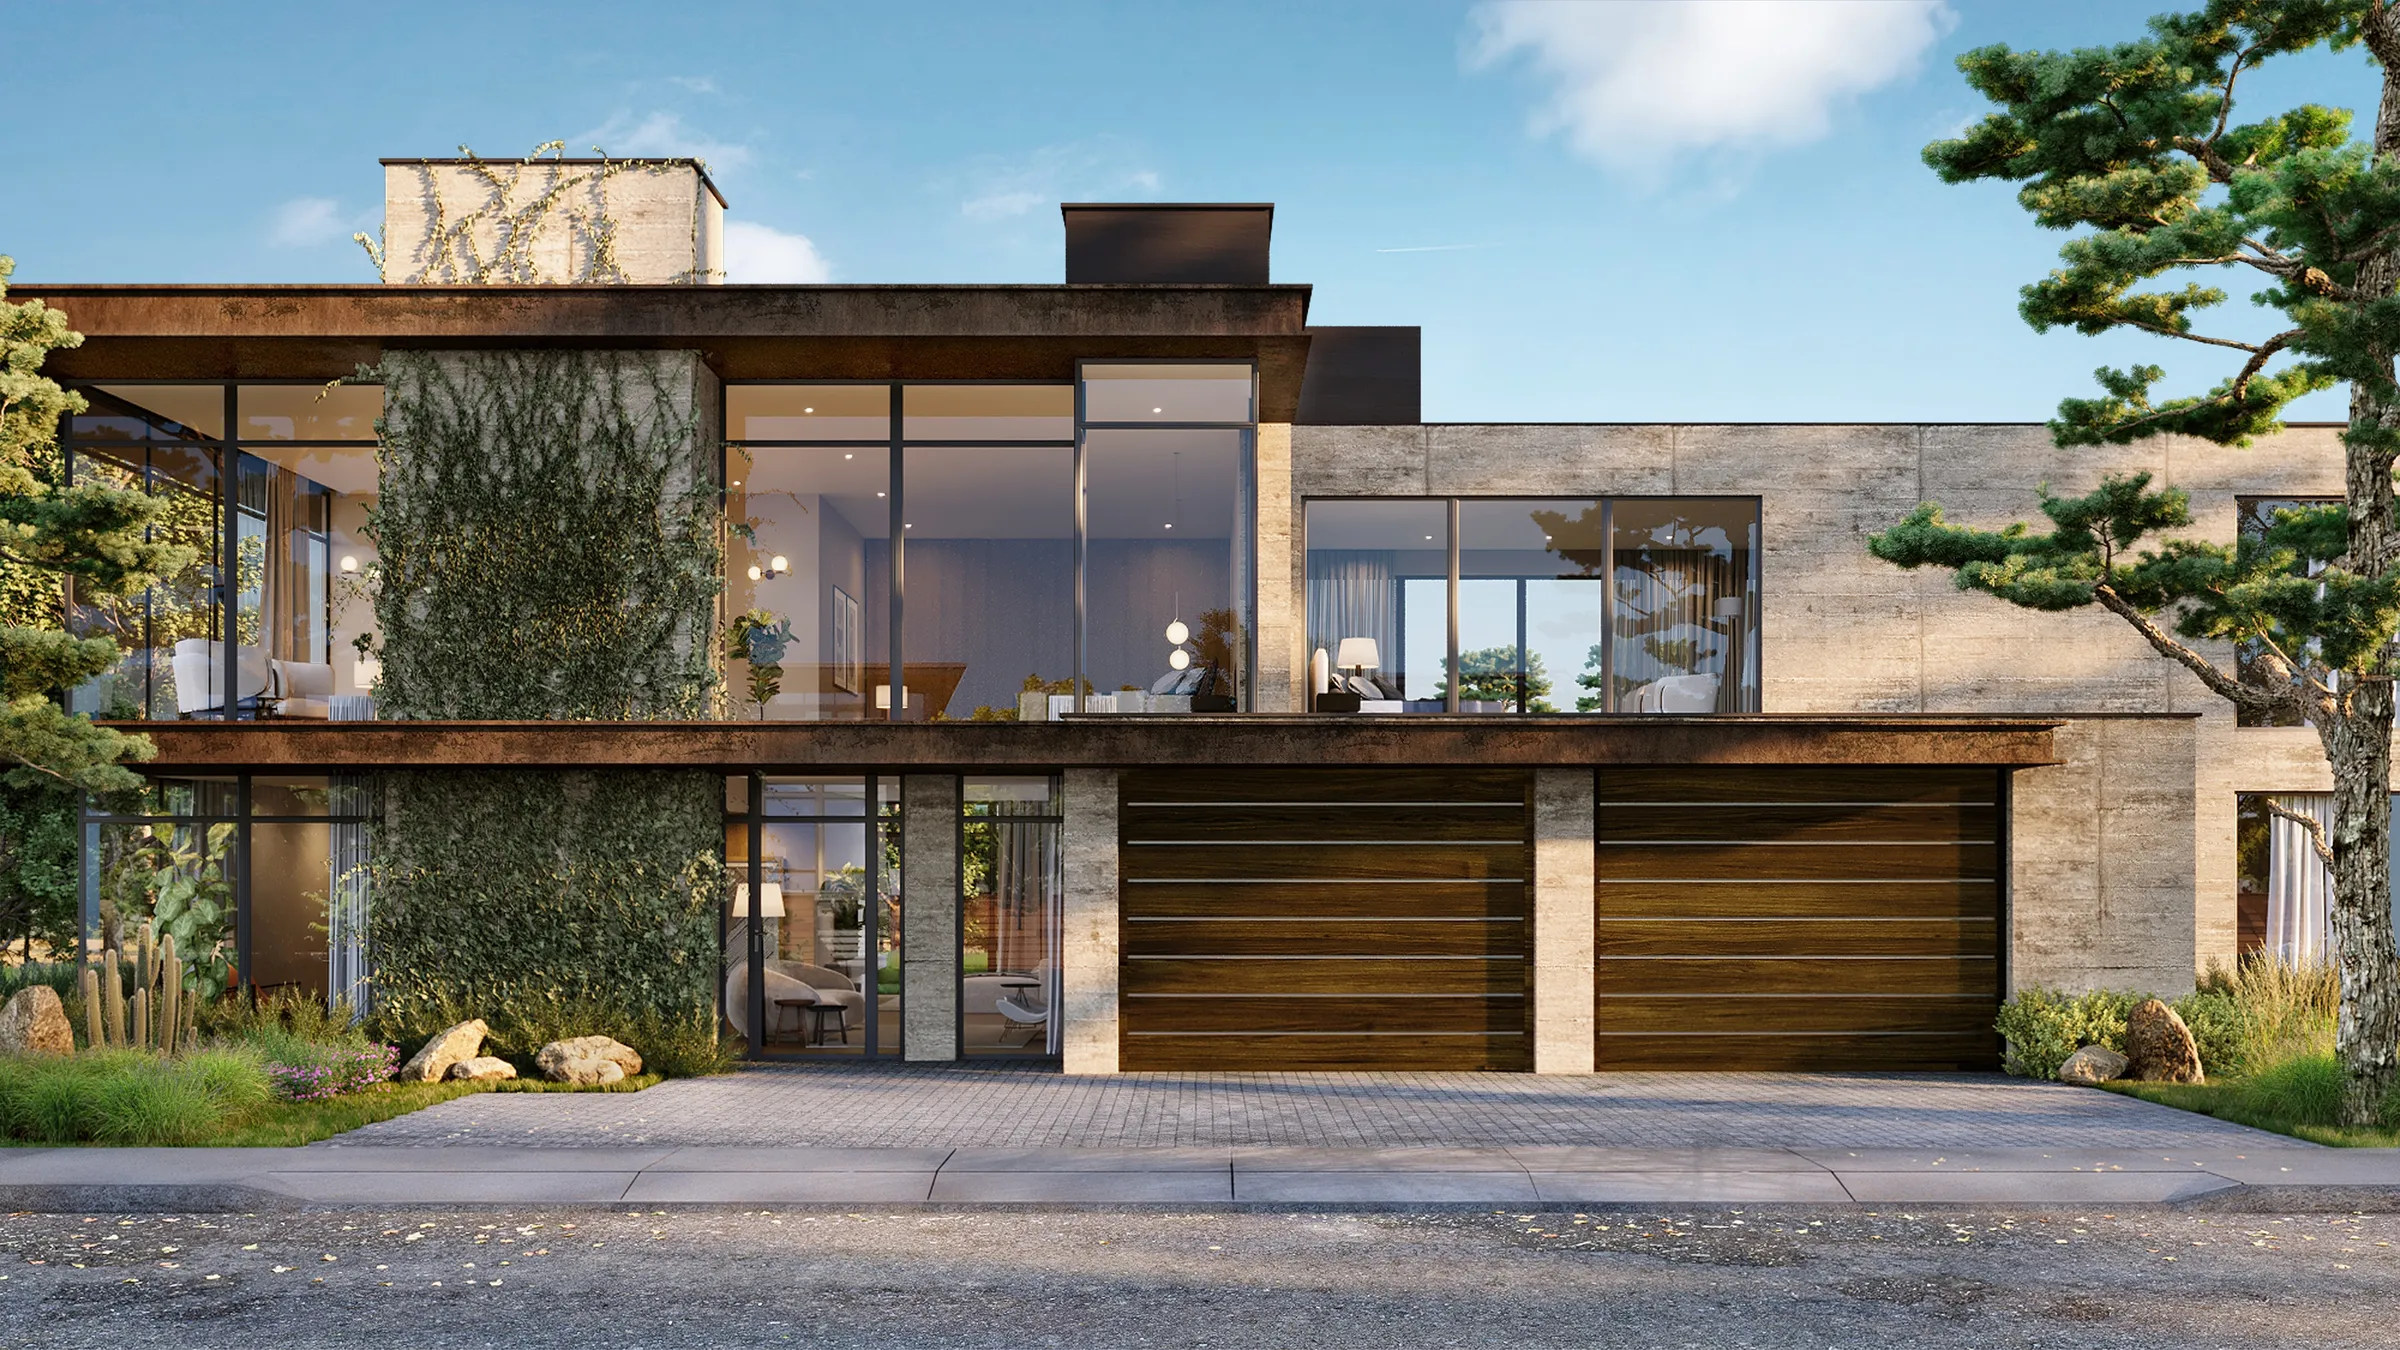
Determining the 3D rendering cost is a common concern for developers and architects.
Read More »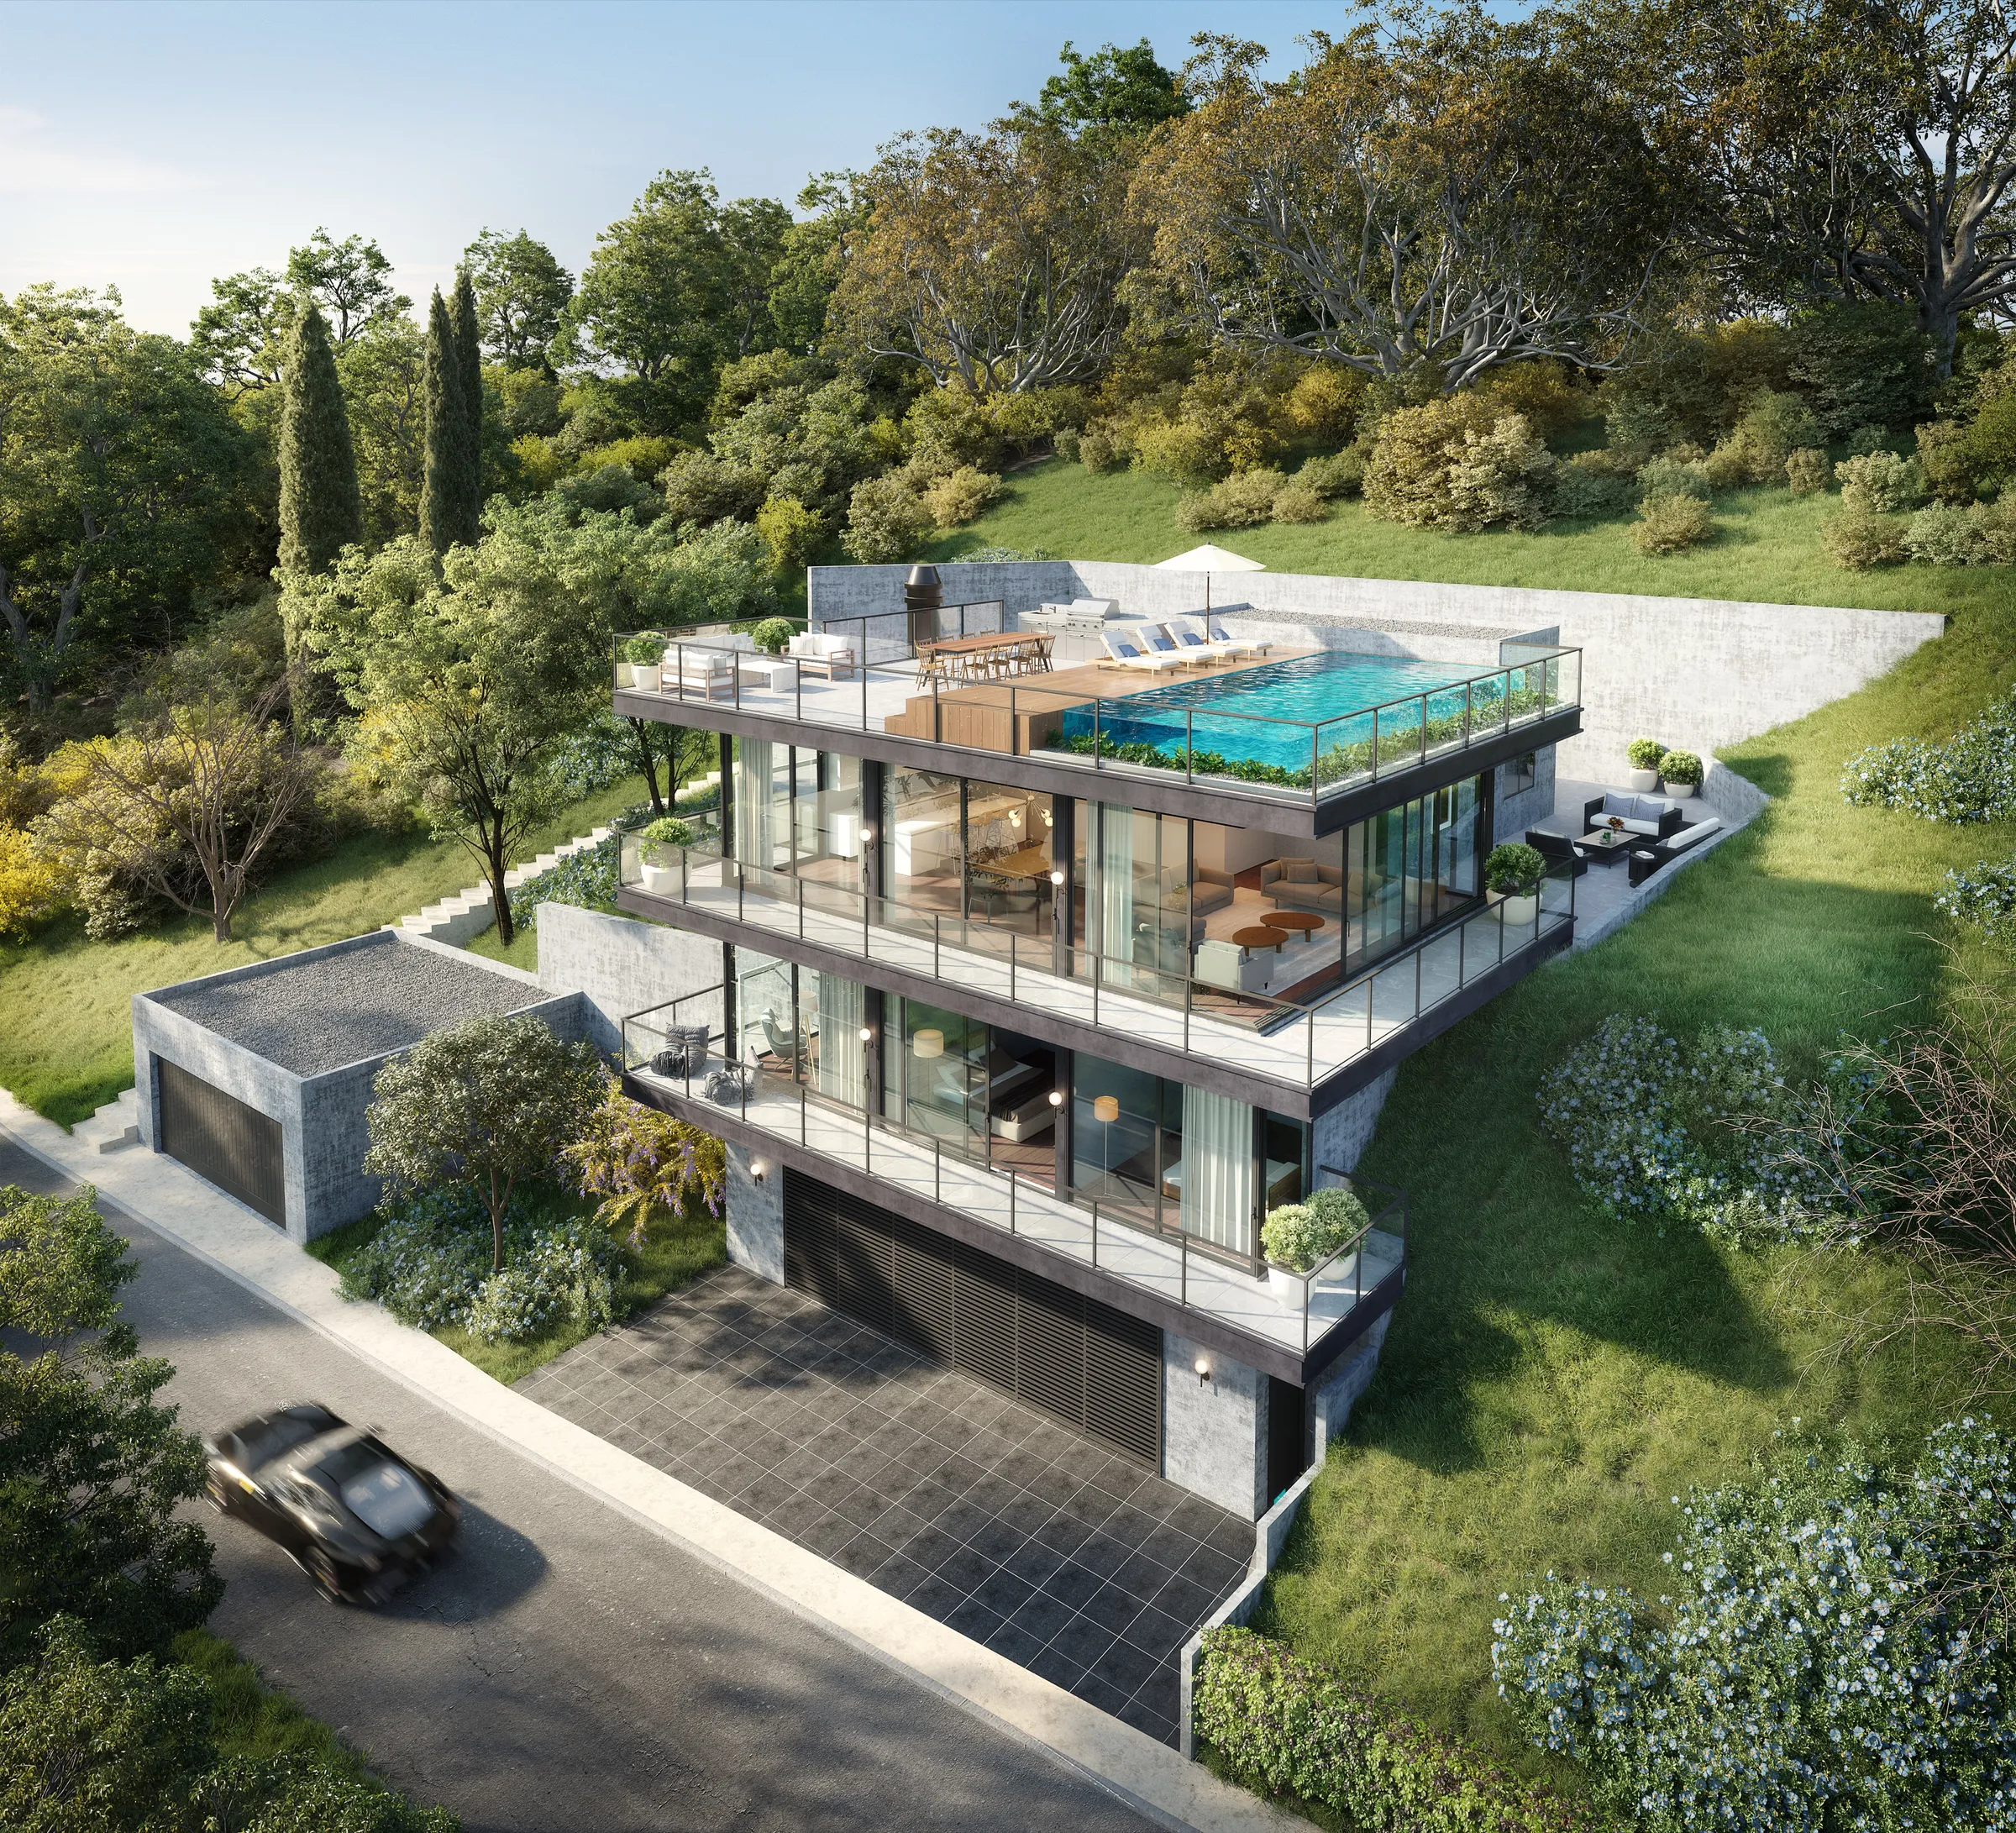
Architectural rendering is the process of creating lifelike digital images of buildings and spaces.
Read More »Artificial Intelligence is changing how architects design, plan, and collaborate.
Read More »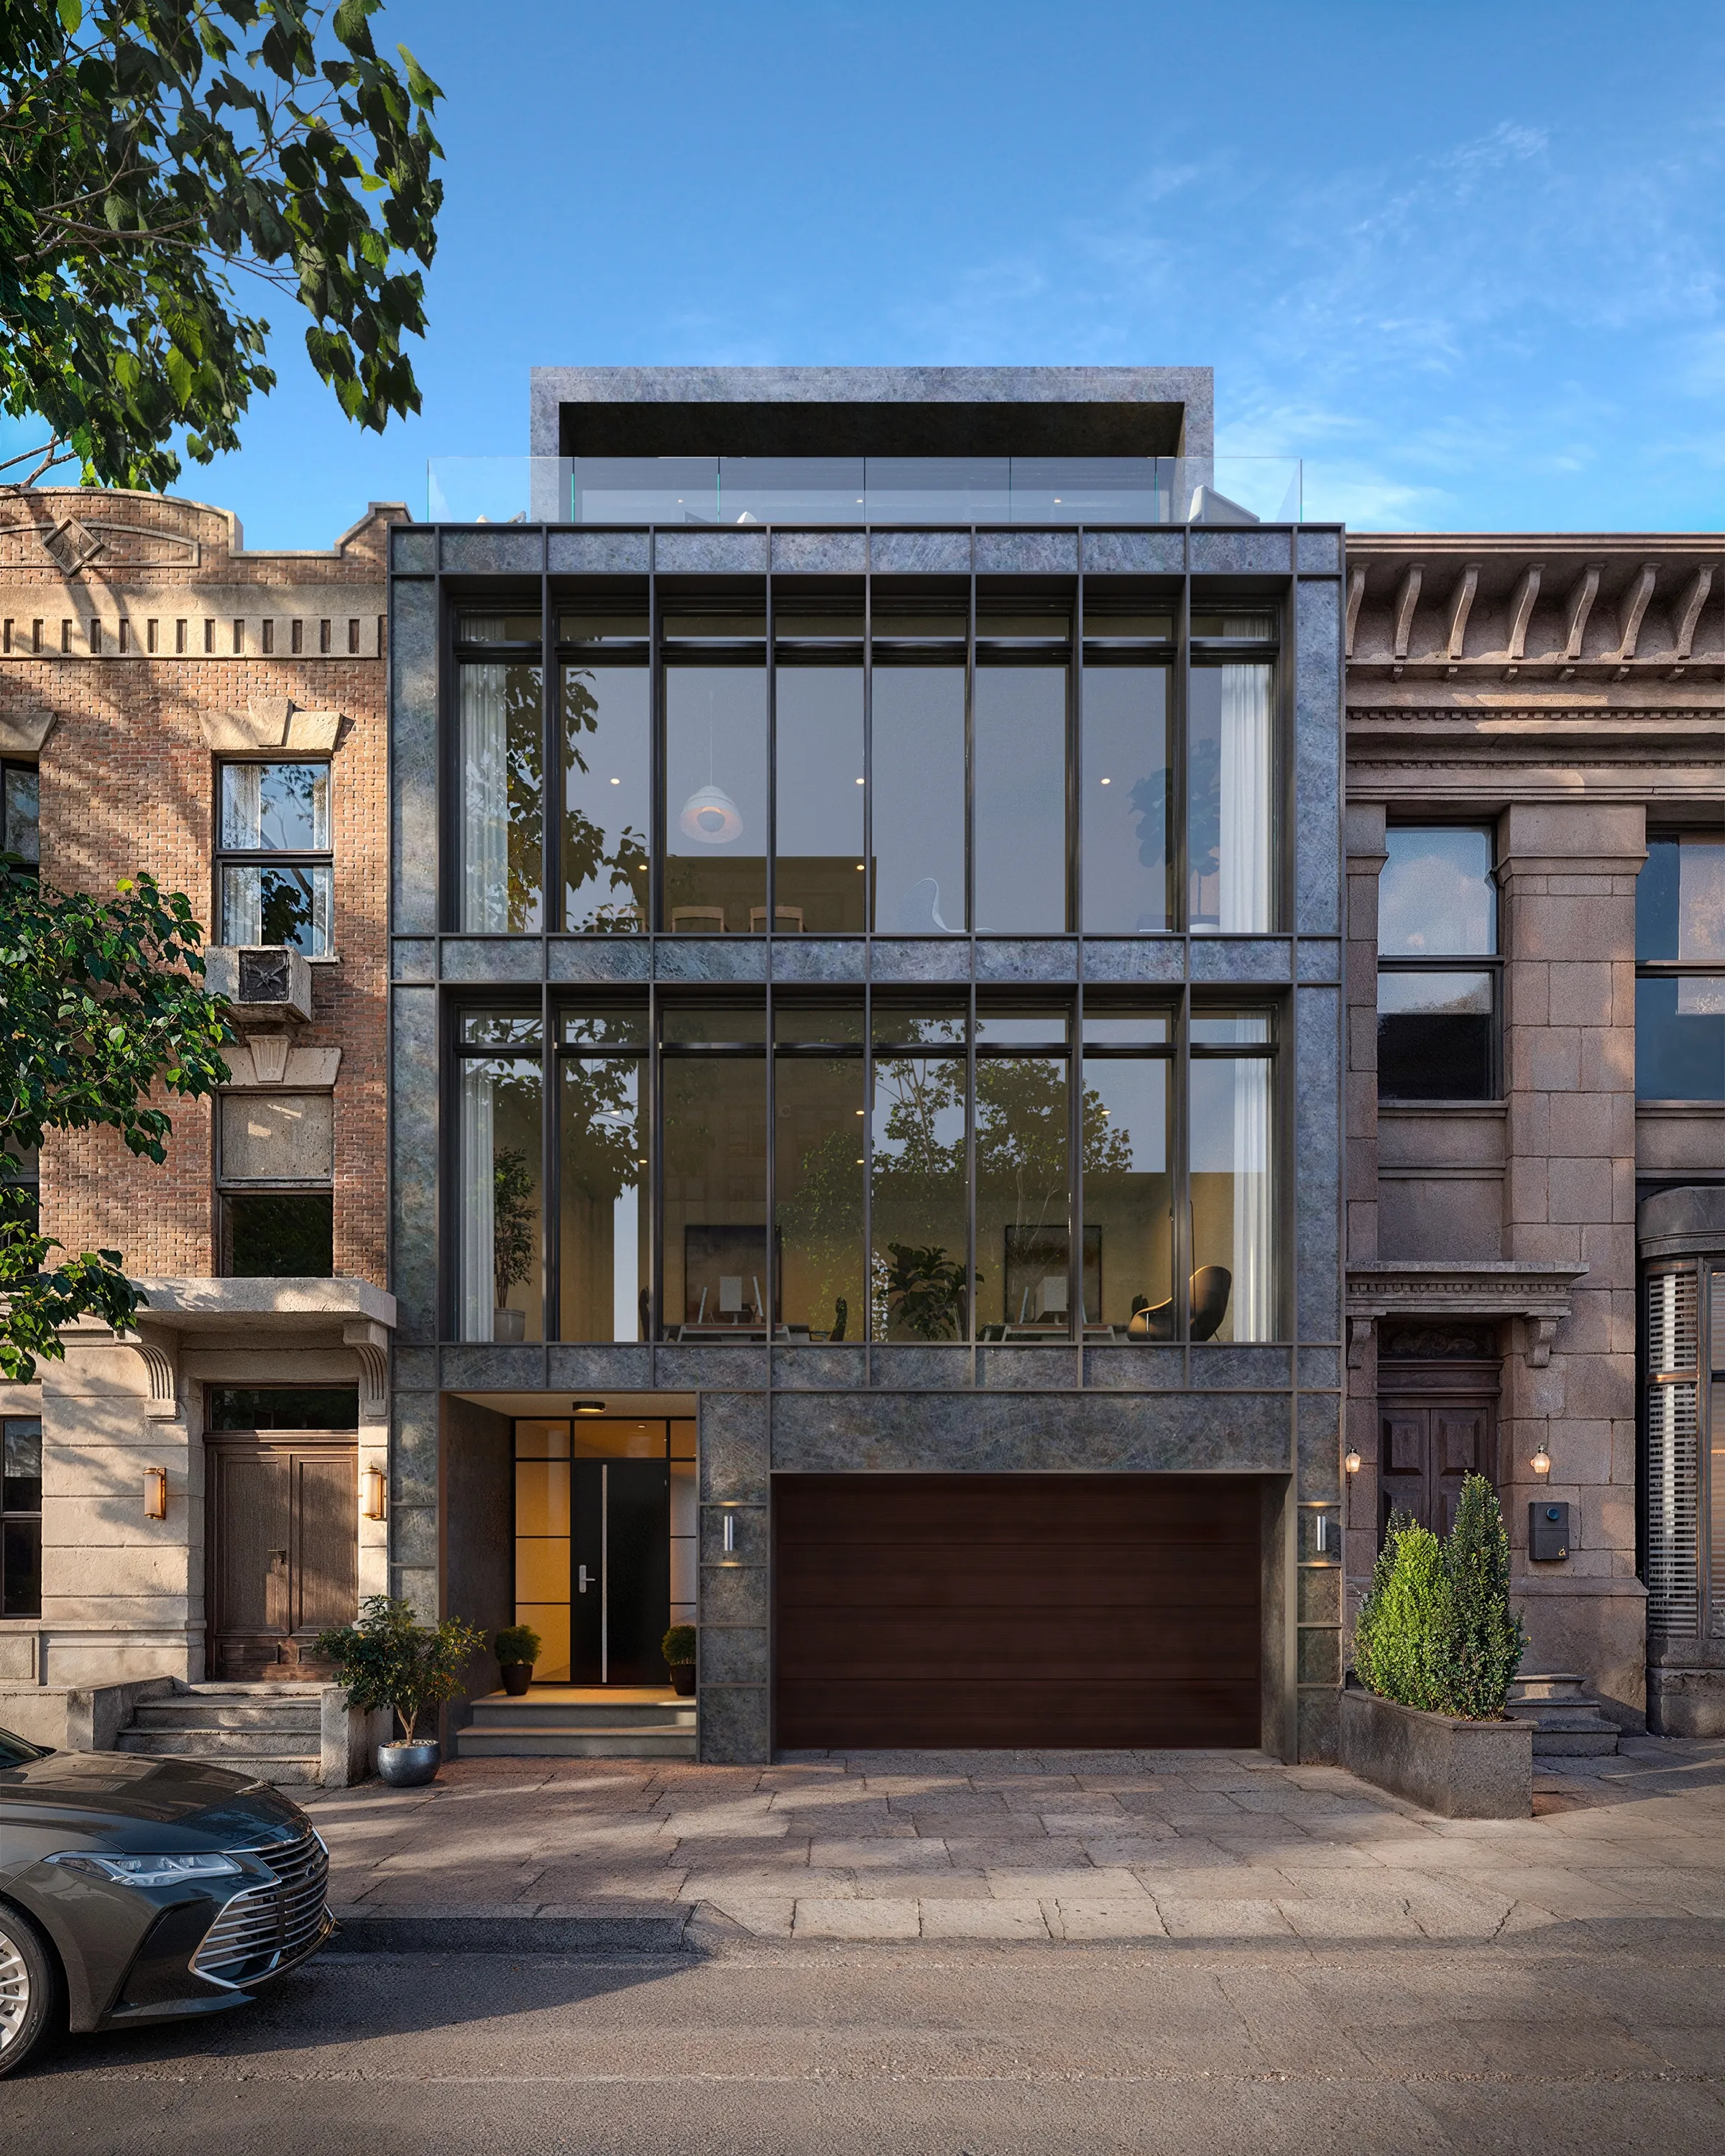
In this article we tackle the trade-offs of outsourcing 3D rendering work.
Read More »