Architects
Present designs in full context with photoreal accuracy and zoning-aware detail.
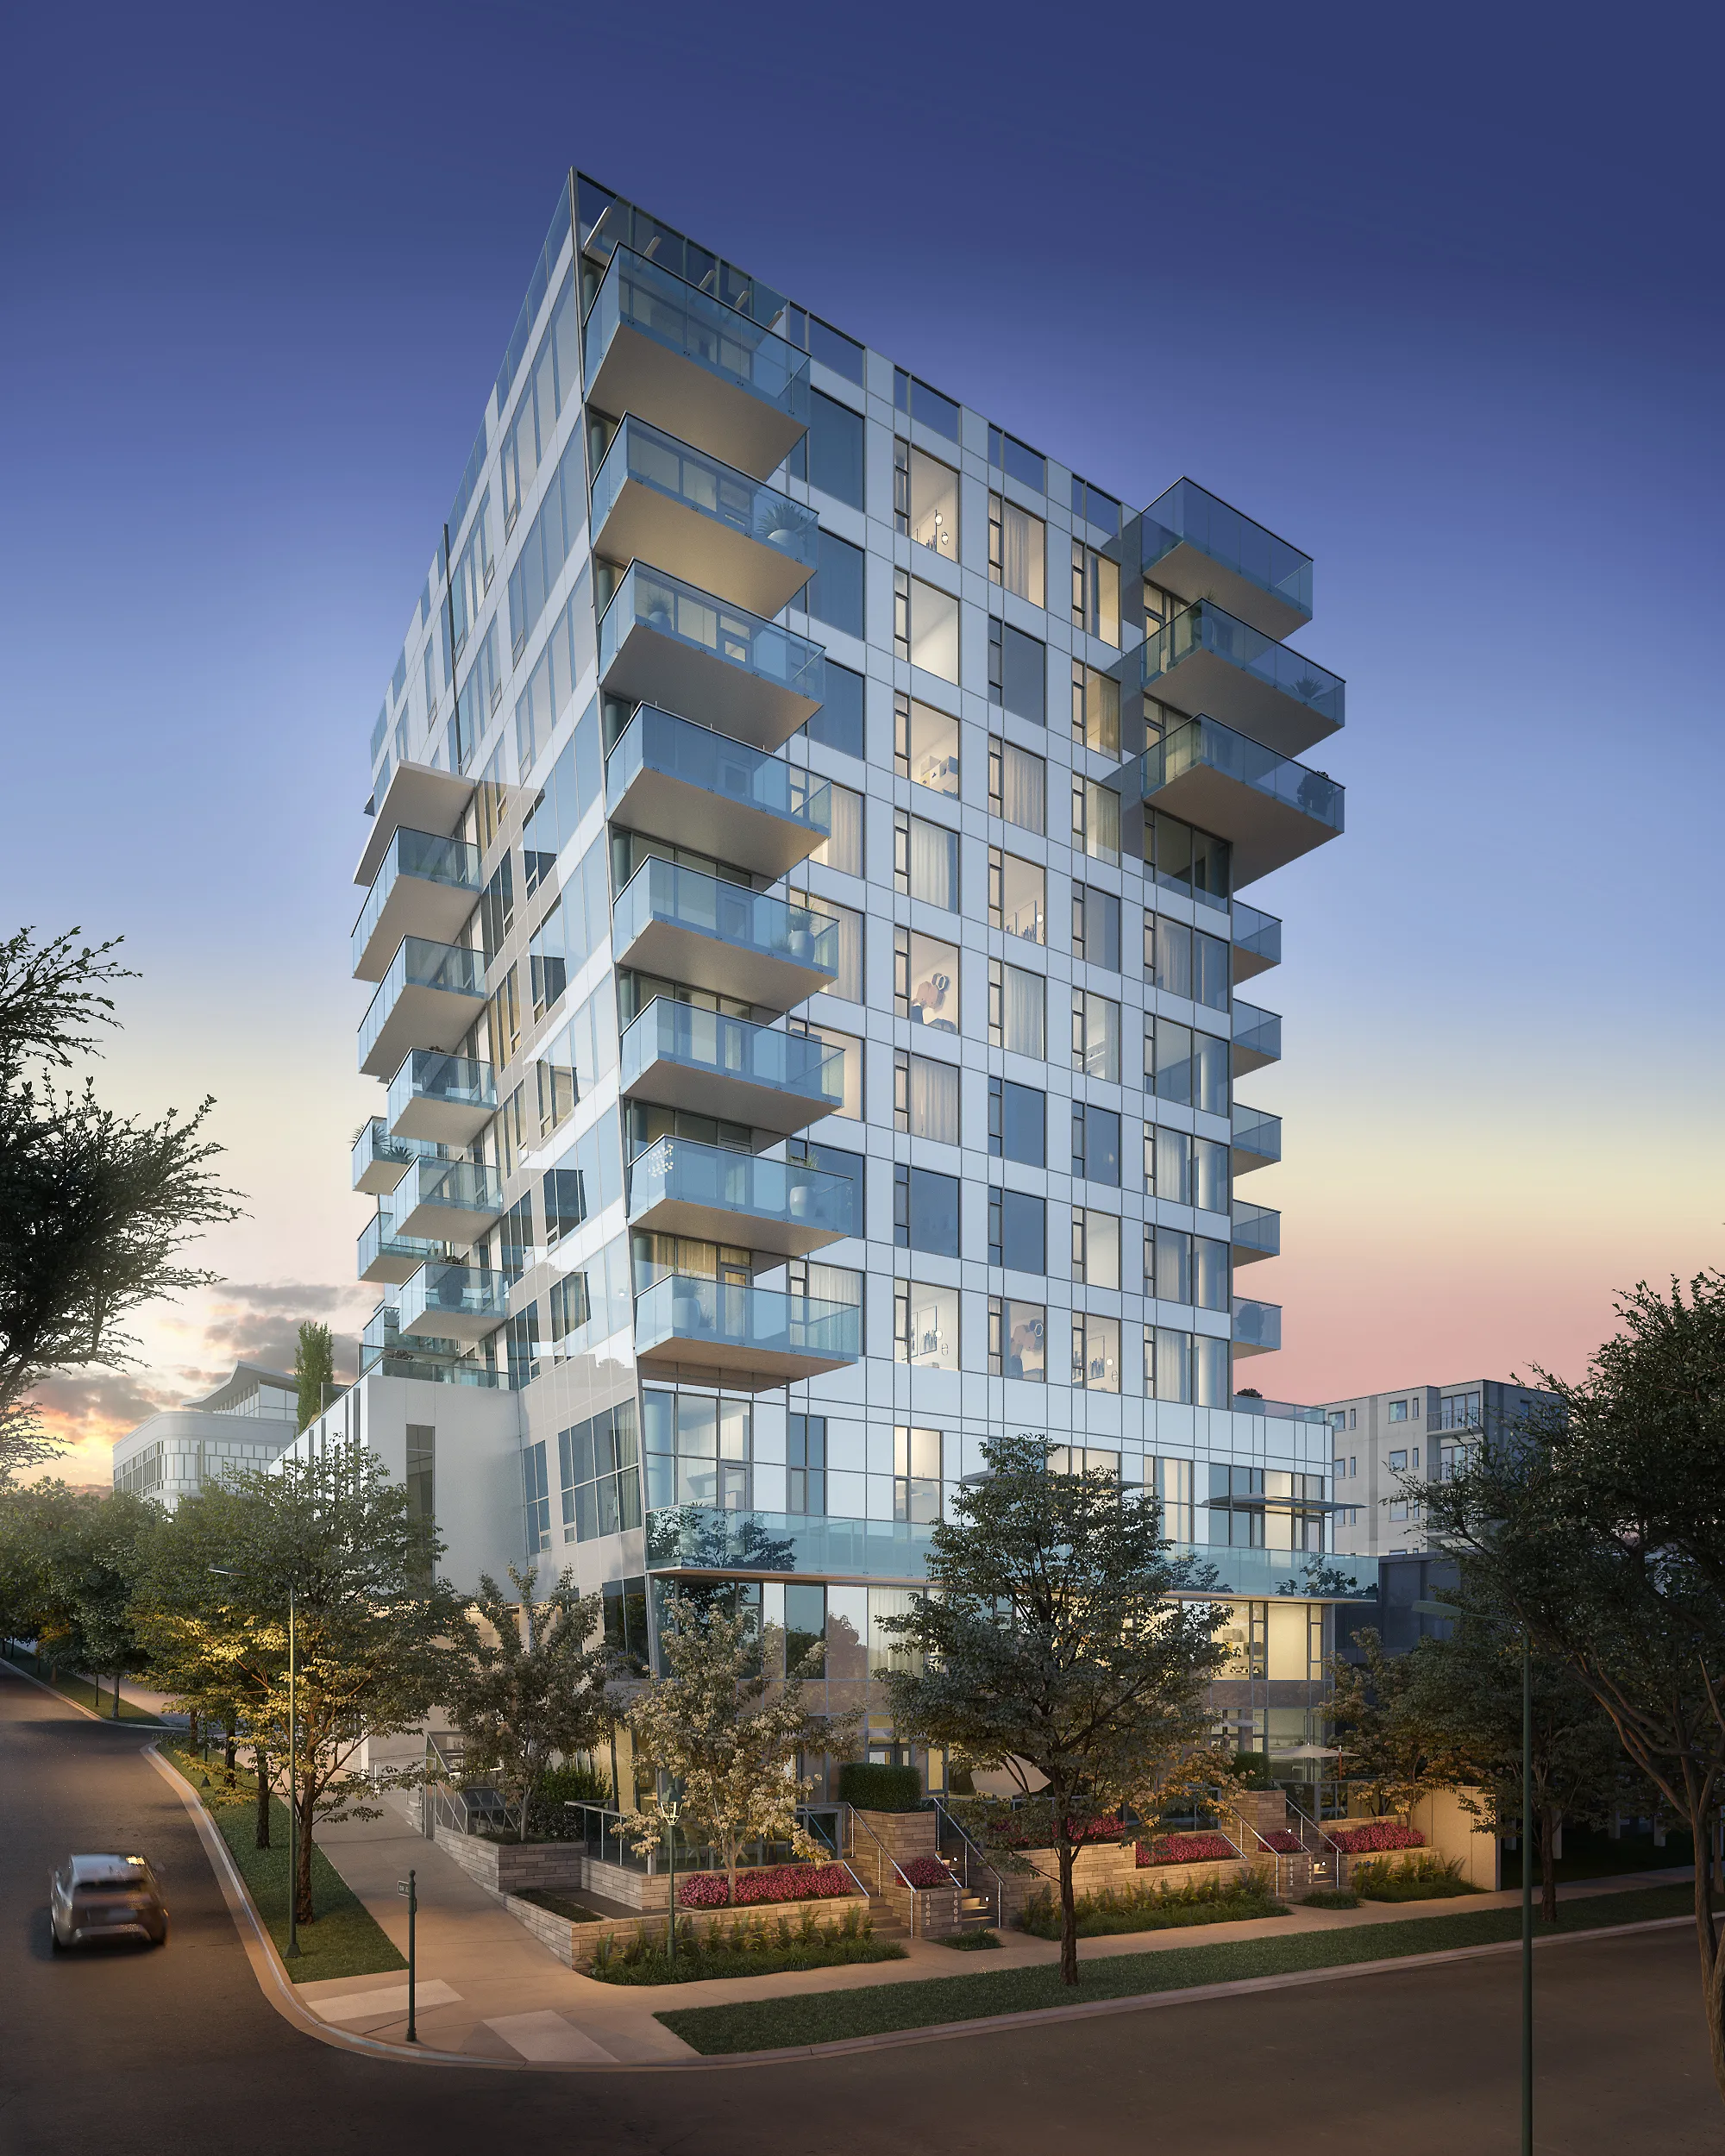
Photorealistic 3D exterior renderings designed to reduce risk, communicate value, and move projects forward before construction begins.
Discuss Your Project
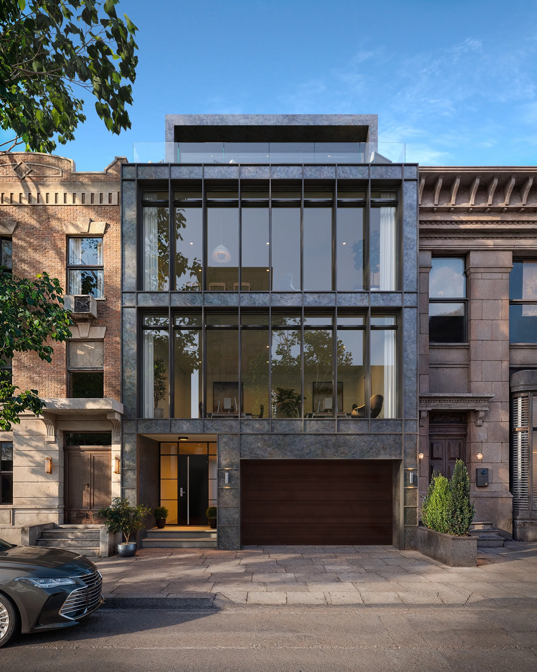
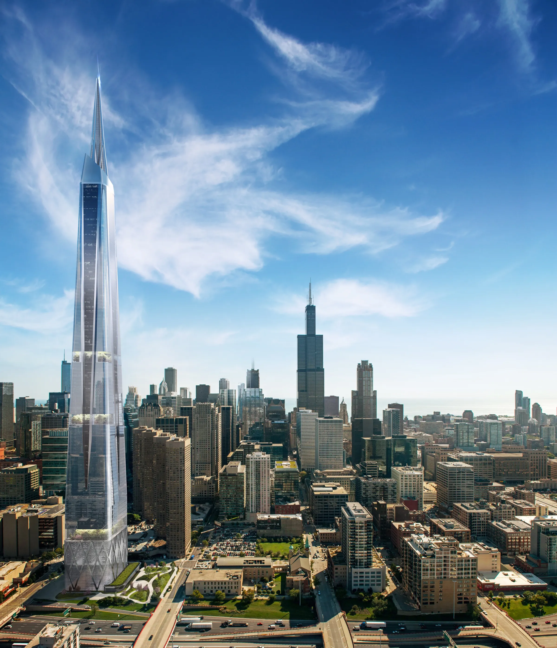
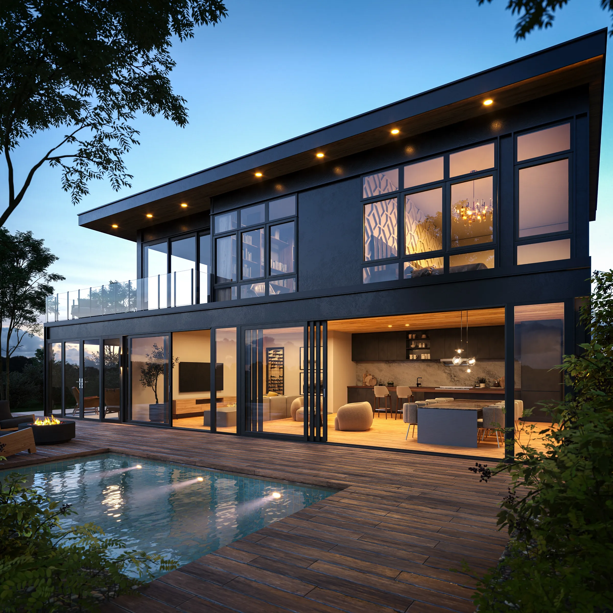
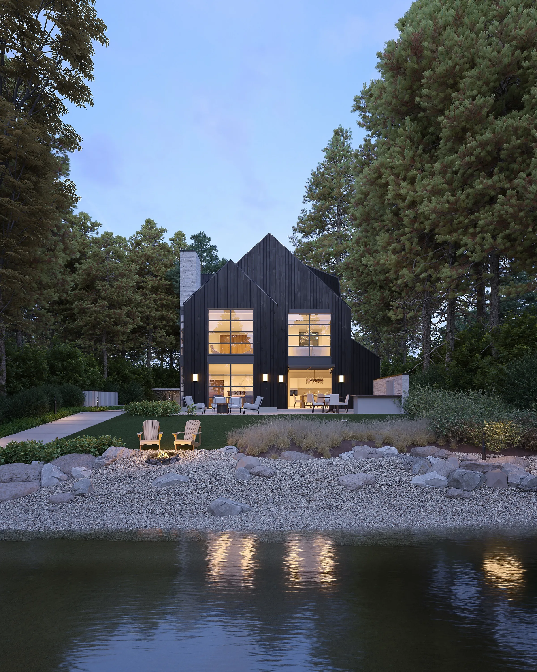
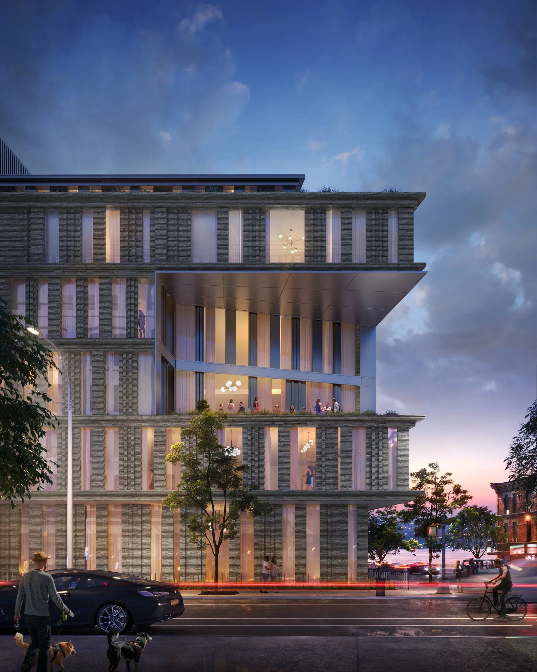
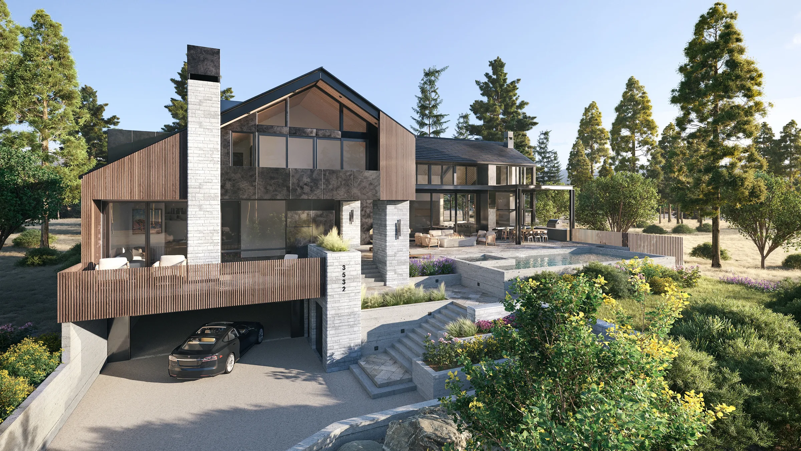
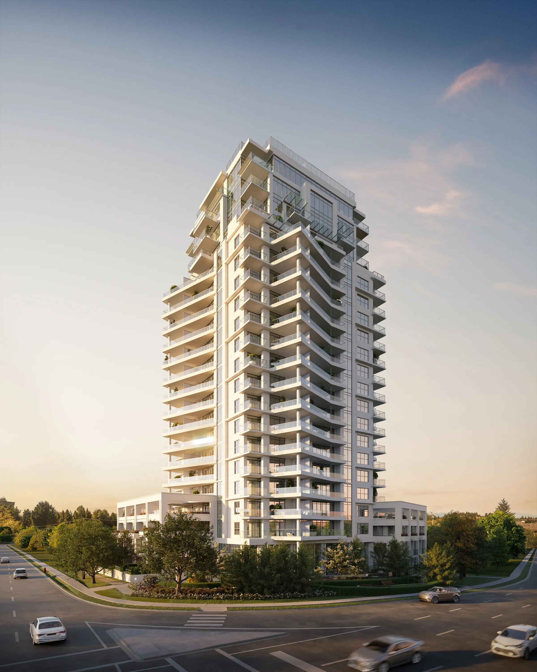
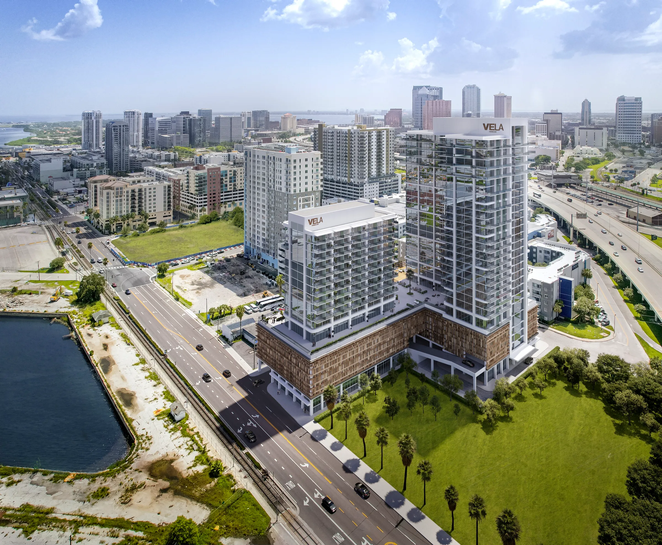
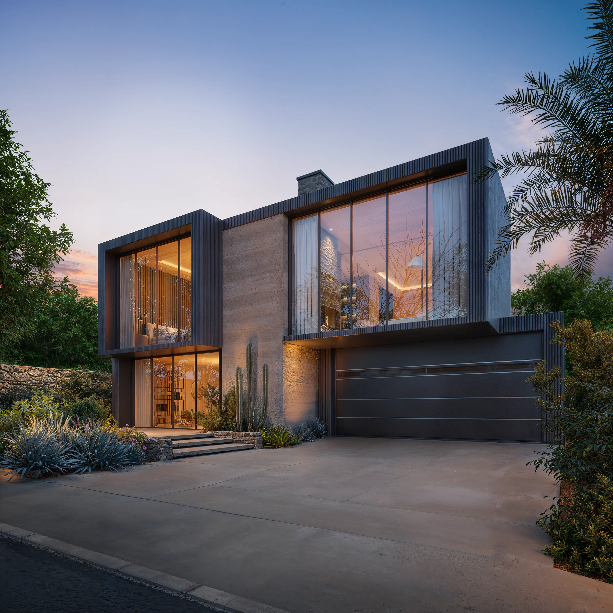
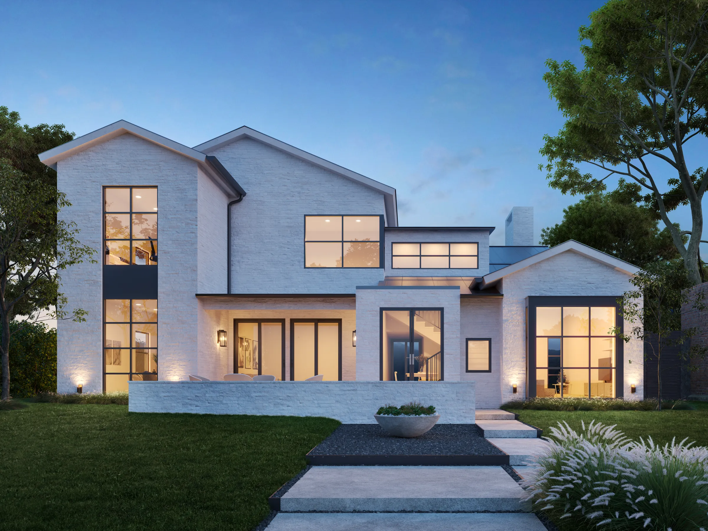
Exterior 3d rendering services create photorealistic visualizations of a building's exterior before construction begins. These renderings show massing, materials, lighting, site context, and how a project relates to its surroundings with clarity and precision.
By translating architectural drawings into realistic exterior visuals, exterior rendering services help development teams support planning approvals, align investors and stakeholders, and accelerate pre-sales and marketing.
Our clients don't need guesswork. They need 3D exterior rendering services that support approvals, secure funding, and accelerate sales.
Each project is planned around your role, responsibilities, and decision-making pressures.
Present designs in full context with photoreal accuracy and zoning-aware detail.
Reduce approval cycles and support pre-sales with compliant, investor-ready exterior 3D rendering services.
Convert blueprints into visuals that attract buyers and reinforce project value.
Sell off-plan with confidence using 3D exterior renderings that help buyers commit earlier.
Our exterior rendering services transform architectural concepts into clear, photoreal visuals used for approvals, investor presentations, and pre-sales.
As a 3D exterior rendering company, we focus on clarity and accuracy, not visual excess, ensuring every image supports real project outcomes.
Lifelike detail that helps stakeholders say "yes" faster.
Replace physical models and reduce wasted marketing spend.
Sell units earlier with compelling exterior visuals.
Make complex designs easy to understand for any audience.
Communicate context, scale, and massing clearly in high-stakes reviews.
Build buyer confidence with visuals that show the finished project long before construction.
Replace uncertainty with clarity through accurate 3D exterior design rendering services.
Test materials, lighting, and site relationships early to avoid costly changes later.
Present a compelling vision when competing for complex or high-profile projects.
Build a strong visual portfolio without waiting years for construction to complete.
A selection of exterior 3D renderings produced for residential, commercial, and mixed-use developments across North America and beyond.
345 Park Avenue NYC · Skyscraper Design · Approval Visuals
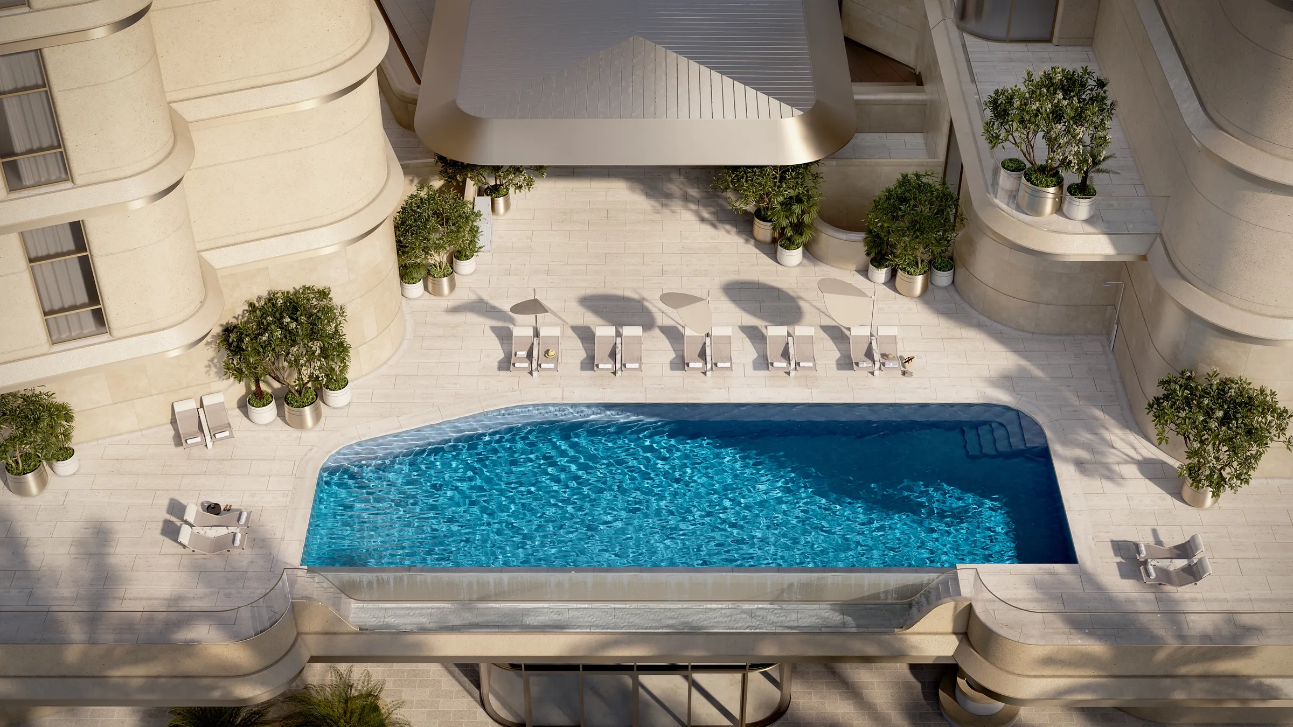
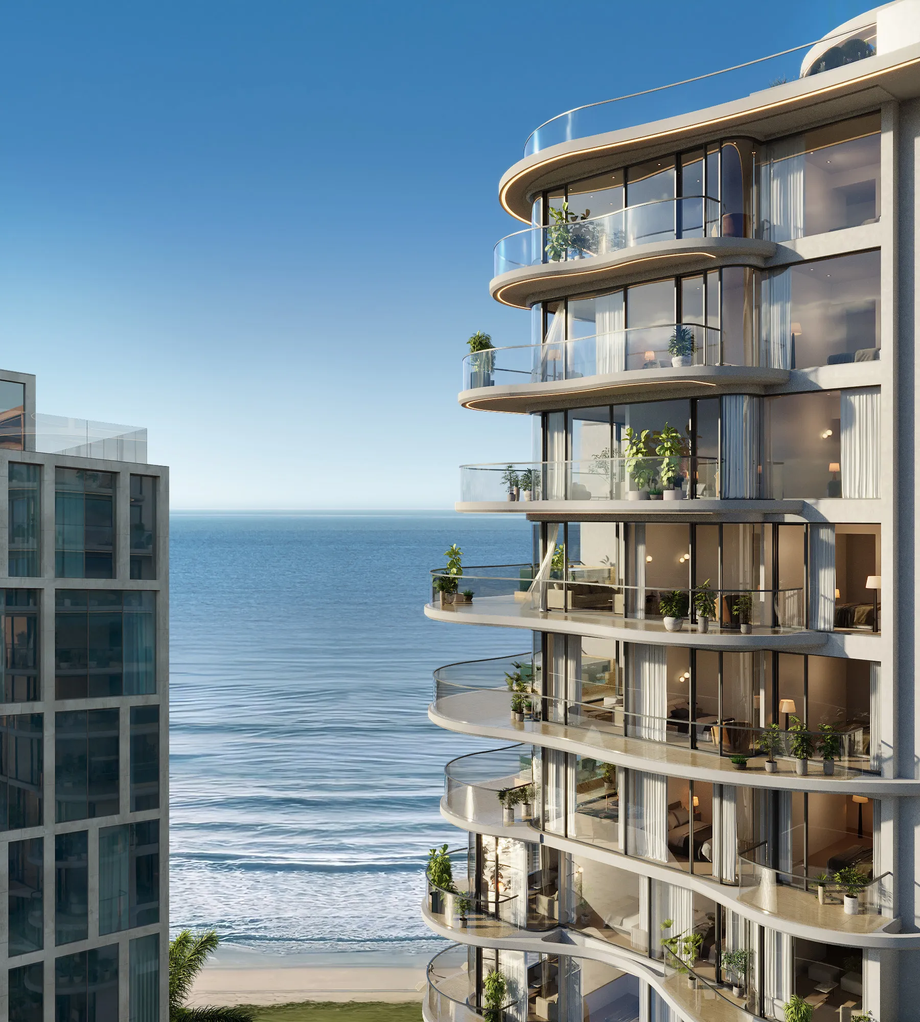
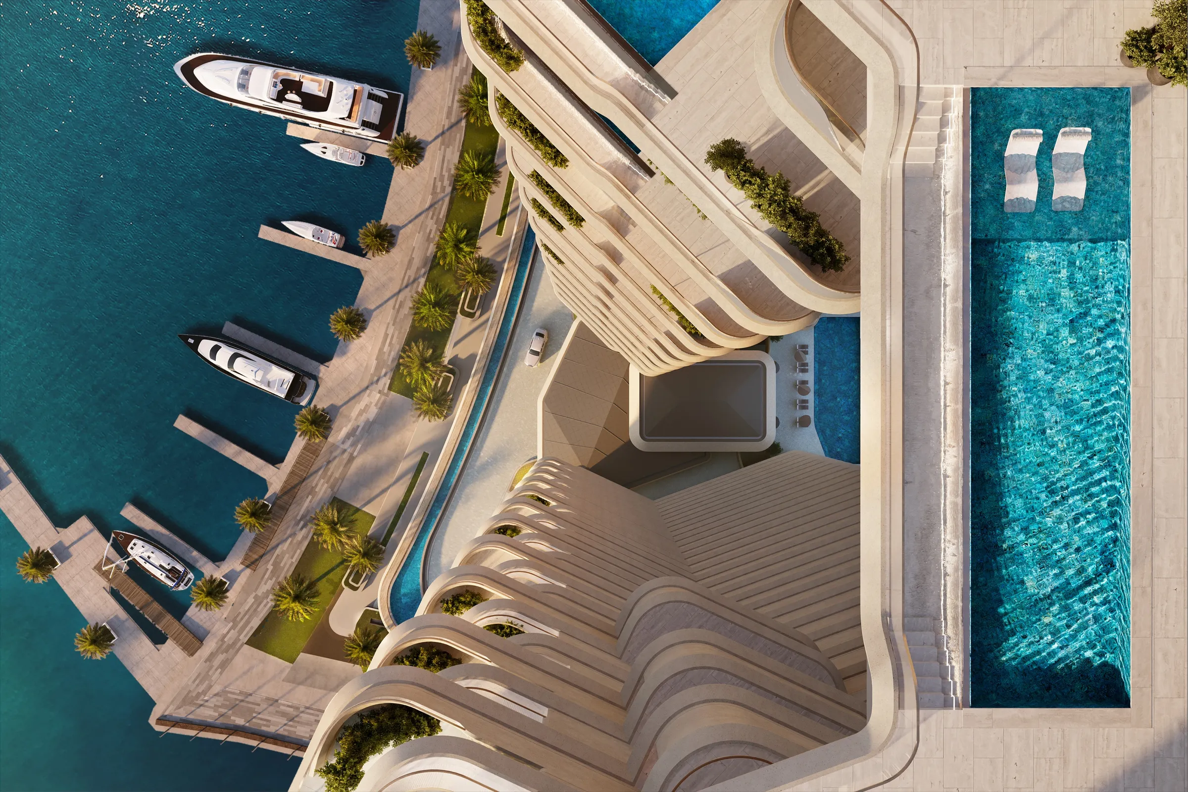
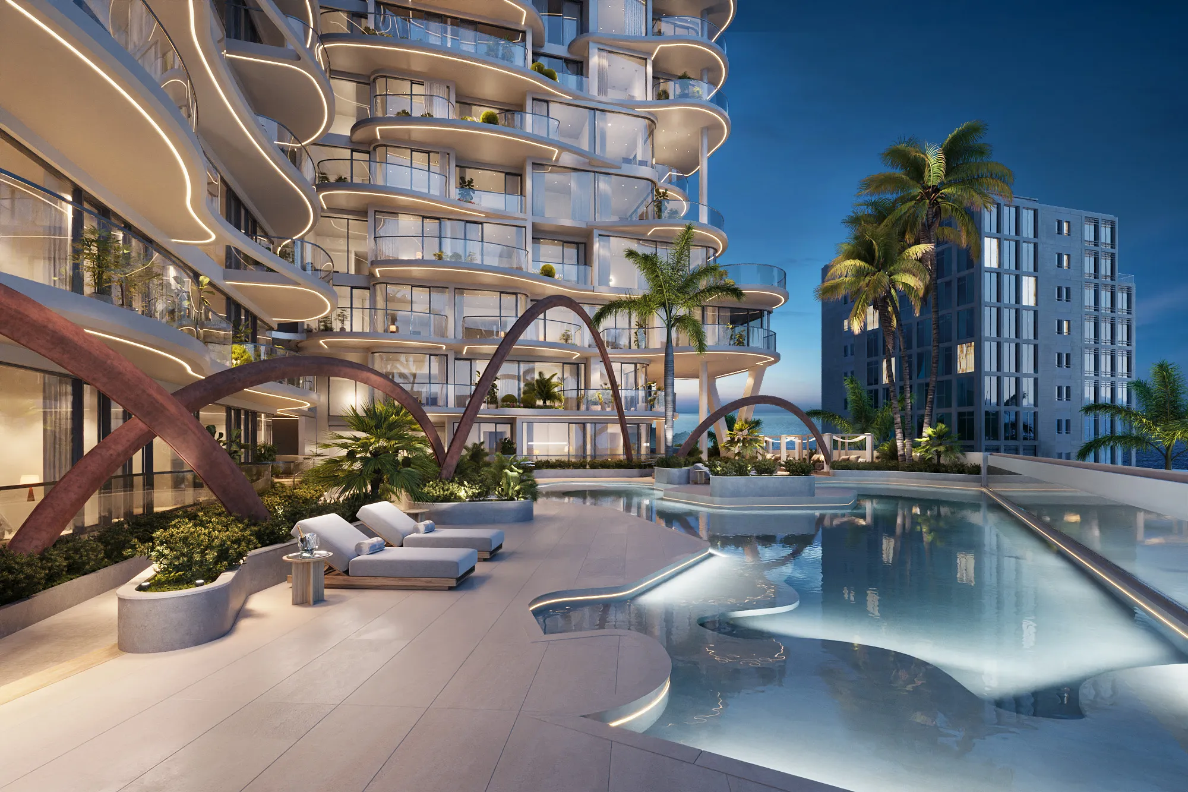
Sankari Place · Dubai · Pre-Sale Renderings & Animation
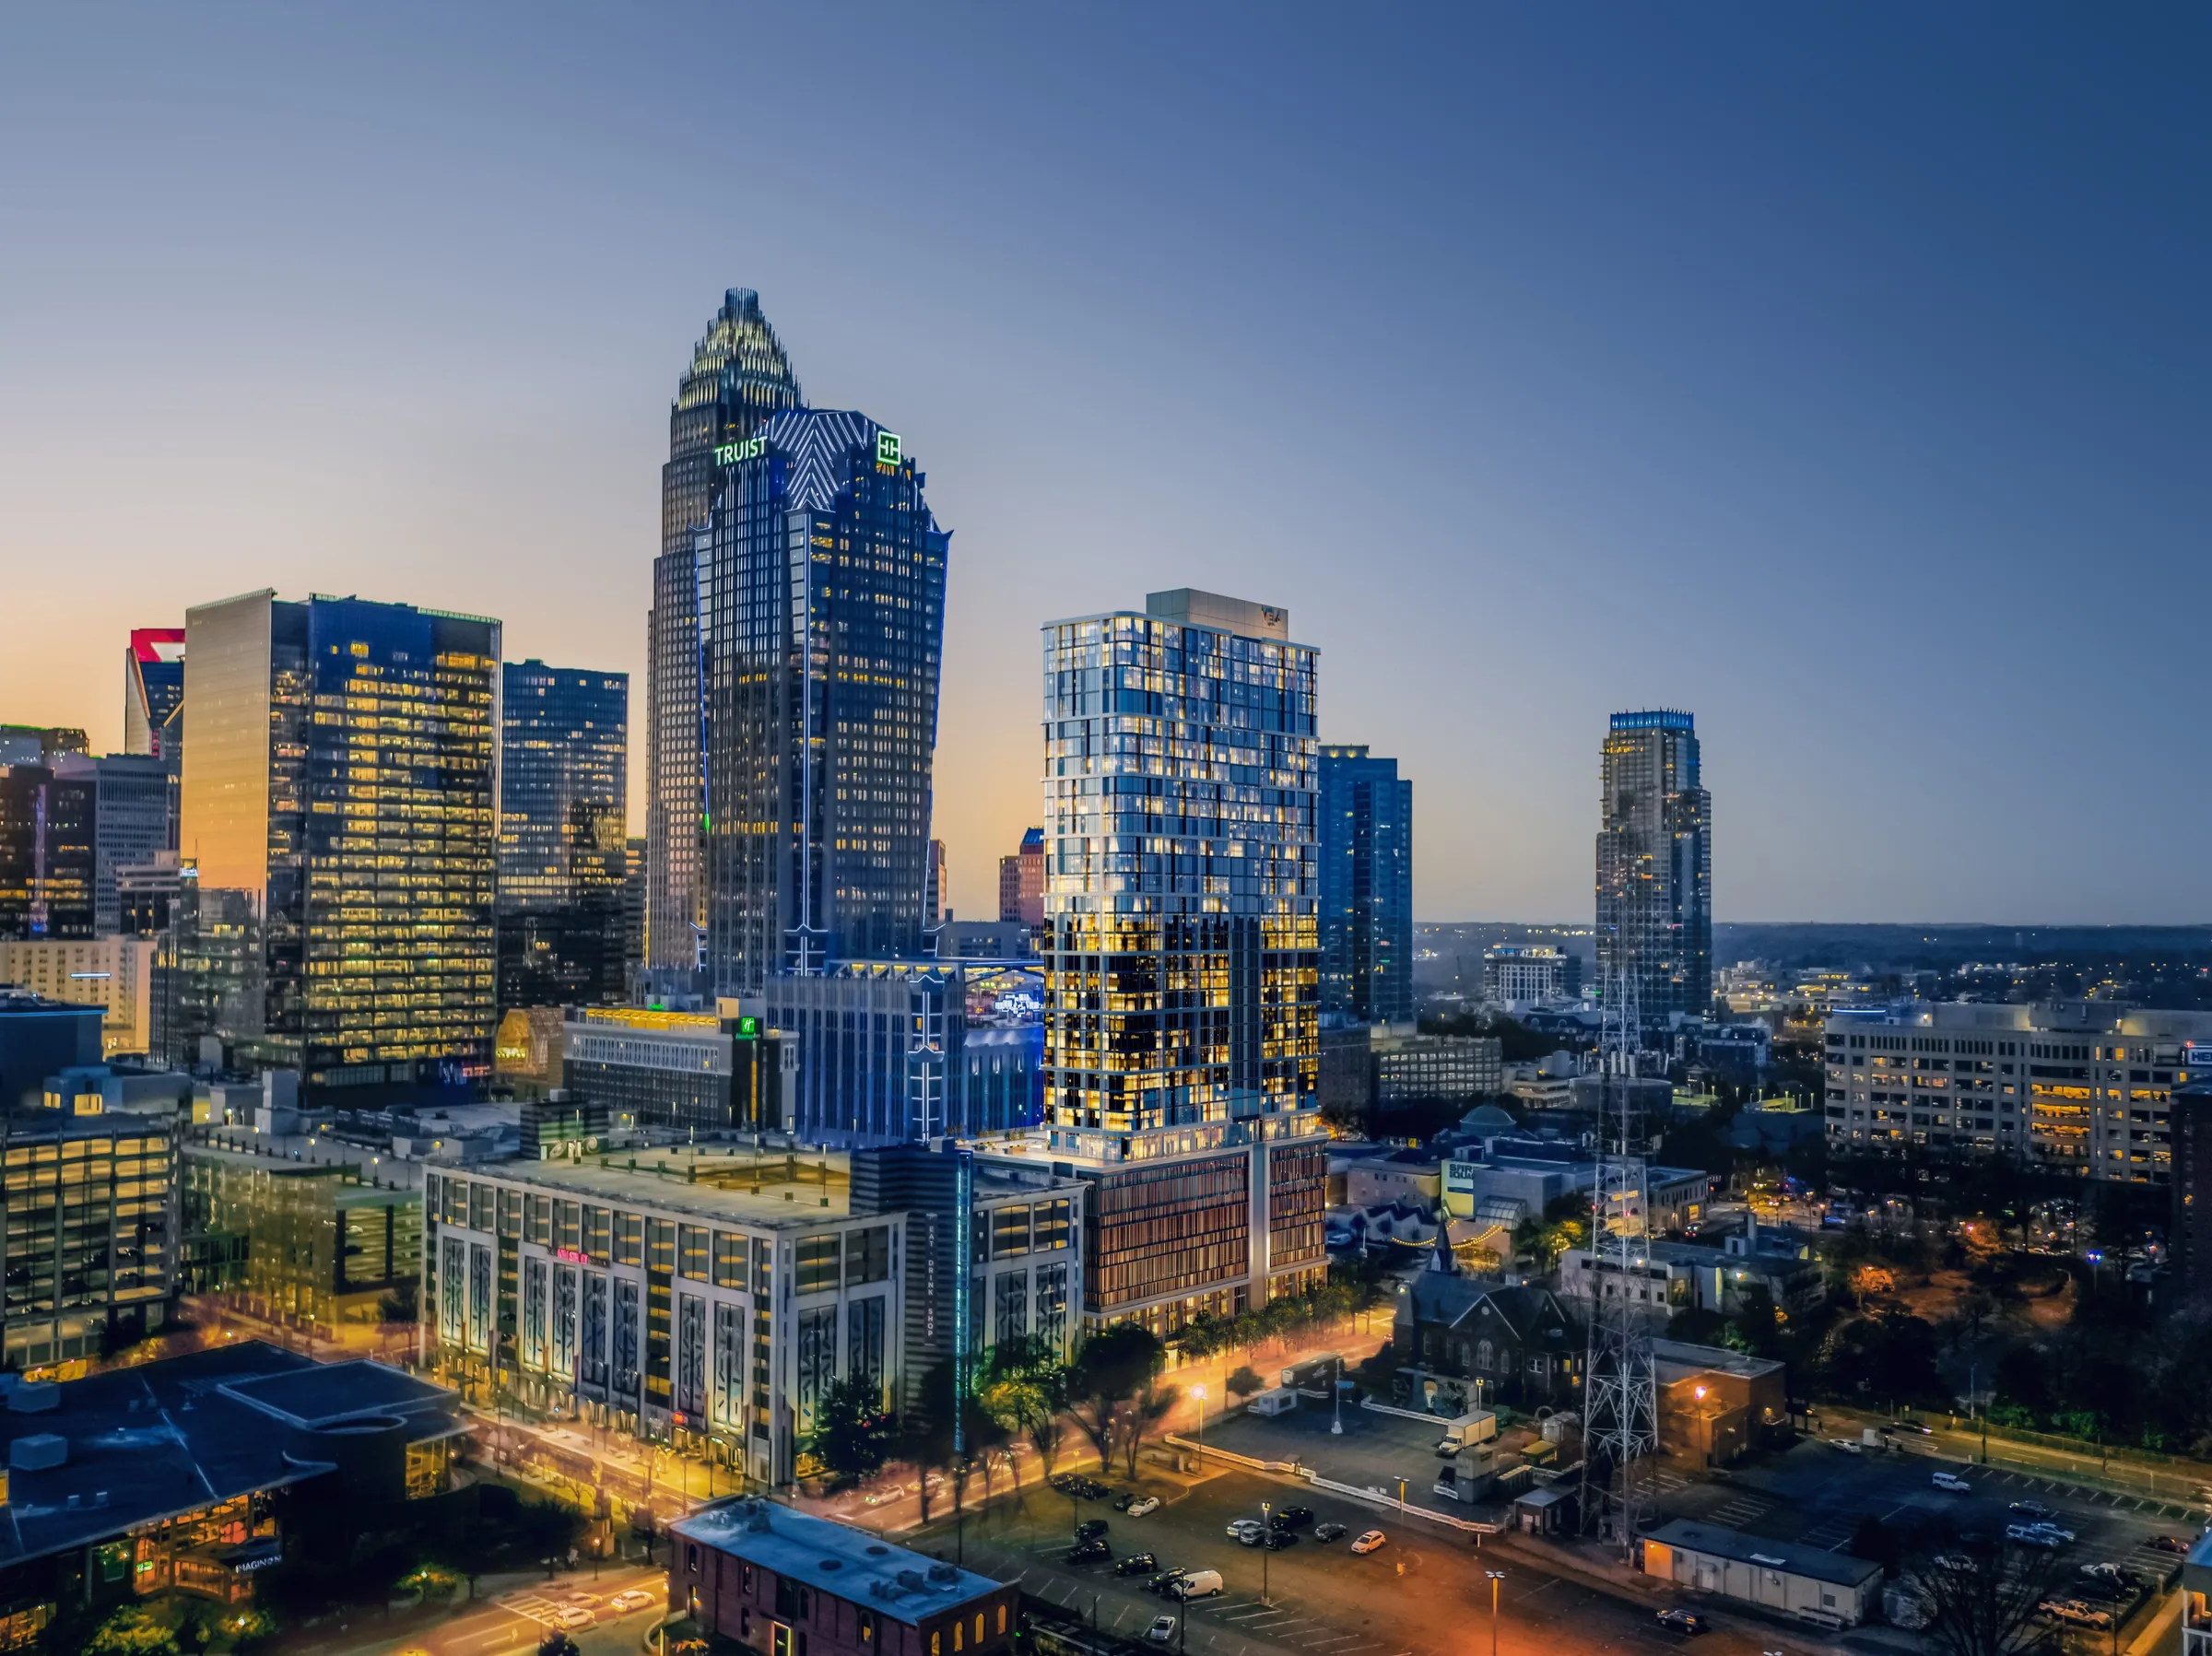
VeLa Uptown · Charlotte · Planning Approval Visuals
Sankari Place · Dubai · Pre-Sales Visuals
235 Park Avenue · Manhattan, NYC · Design Approval Visuals
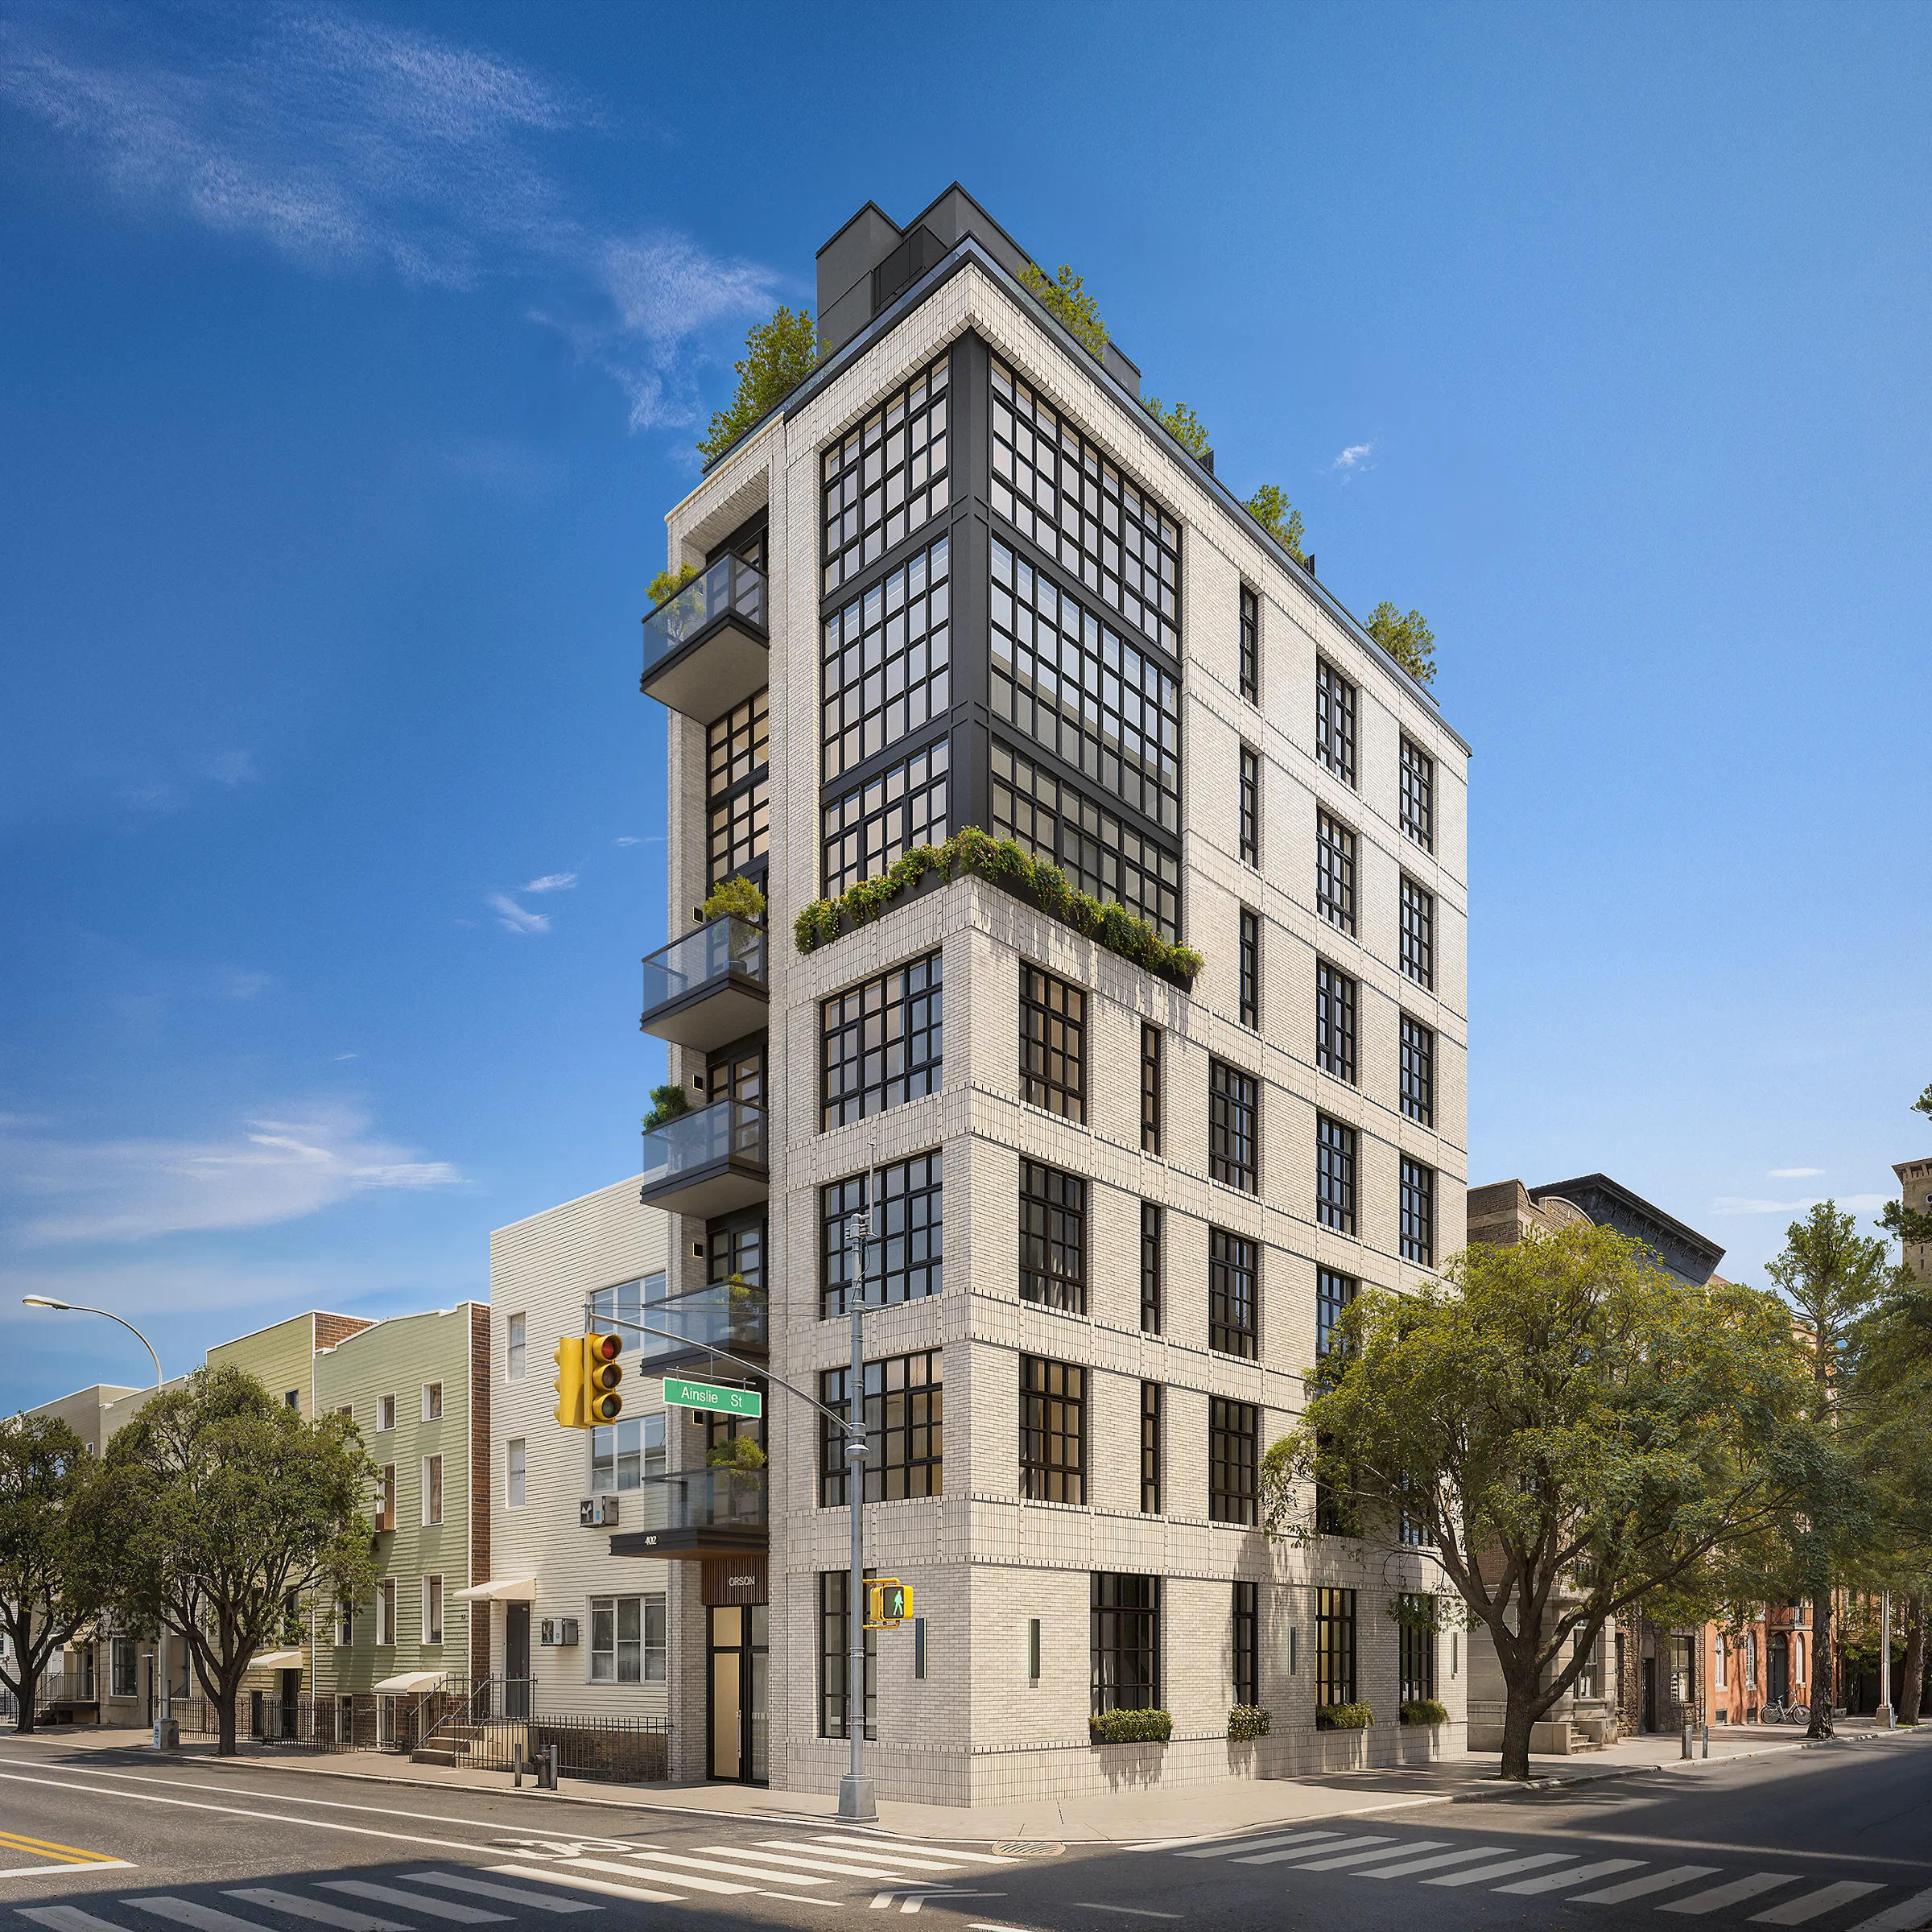
Harlem Towers · Brooklyn · Investor Pitch Visuals
Yorkville · 213 East 83rd NYC · Approval Visuals
Italia by Solterra · Surrey · Pre-Sale Renderings
Armida · Monterrey, Mexico · Design Approval Visuals
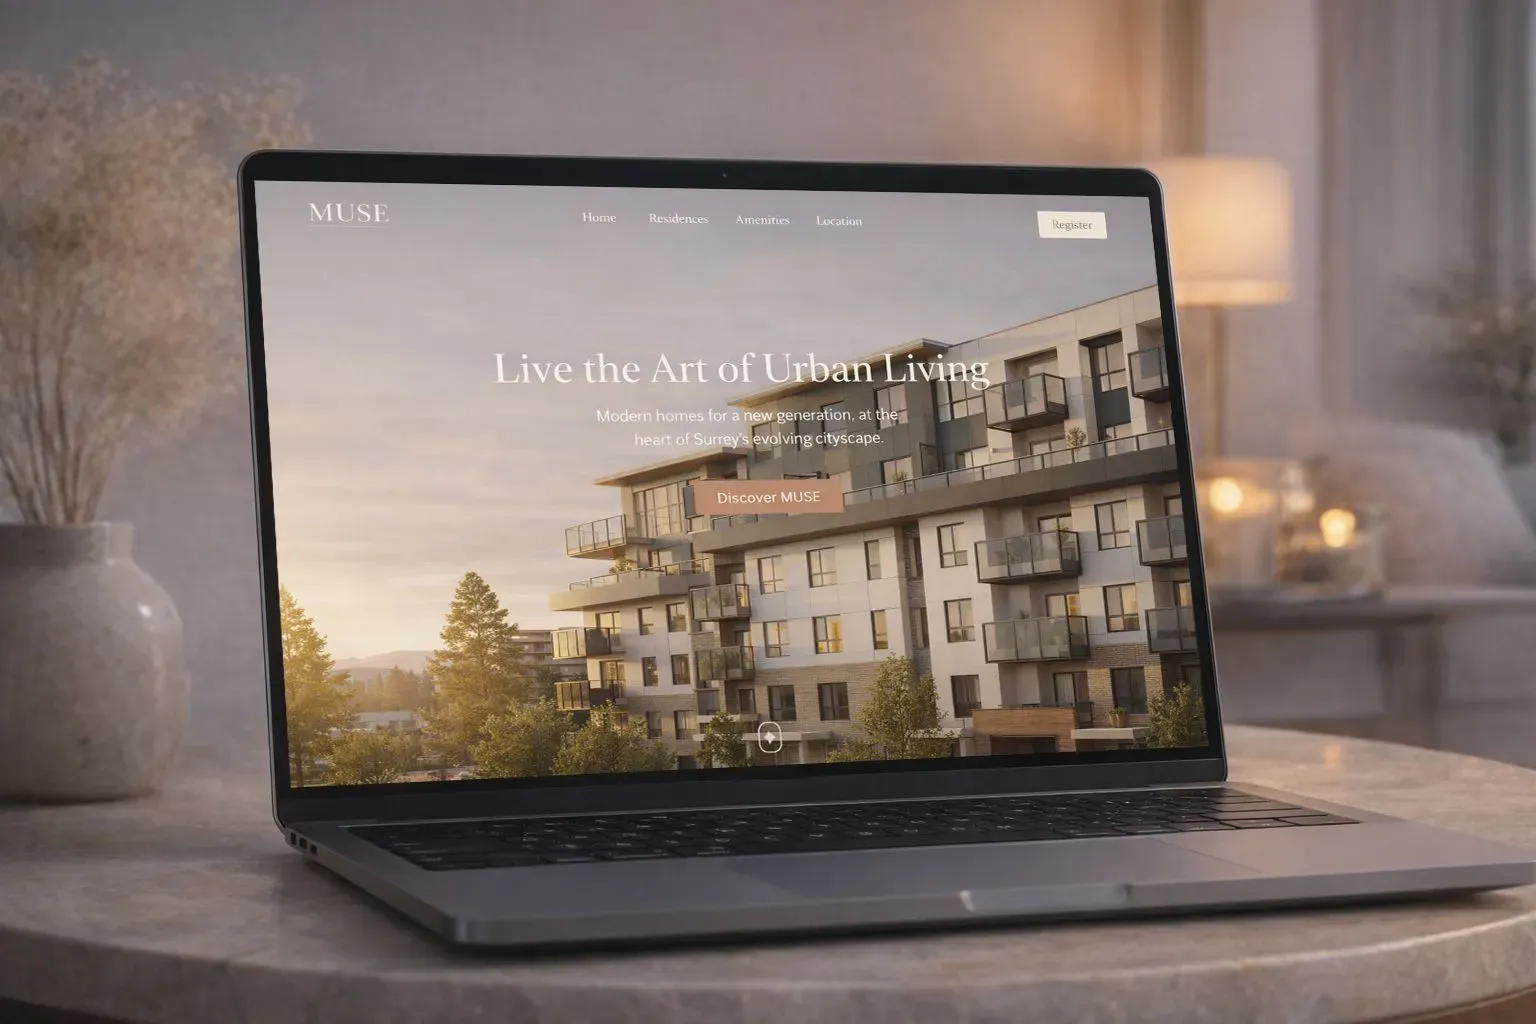
Muse · Vancouver · Pre-Sale Rendering & Animation
VeLa Development · Tampa · Planning Permission Visuals
Teatro Angelina · Los Angeles · Design Approval Visuals
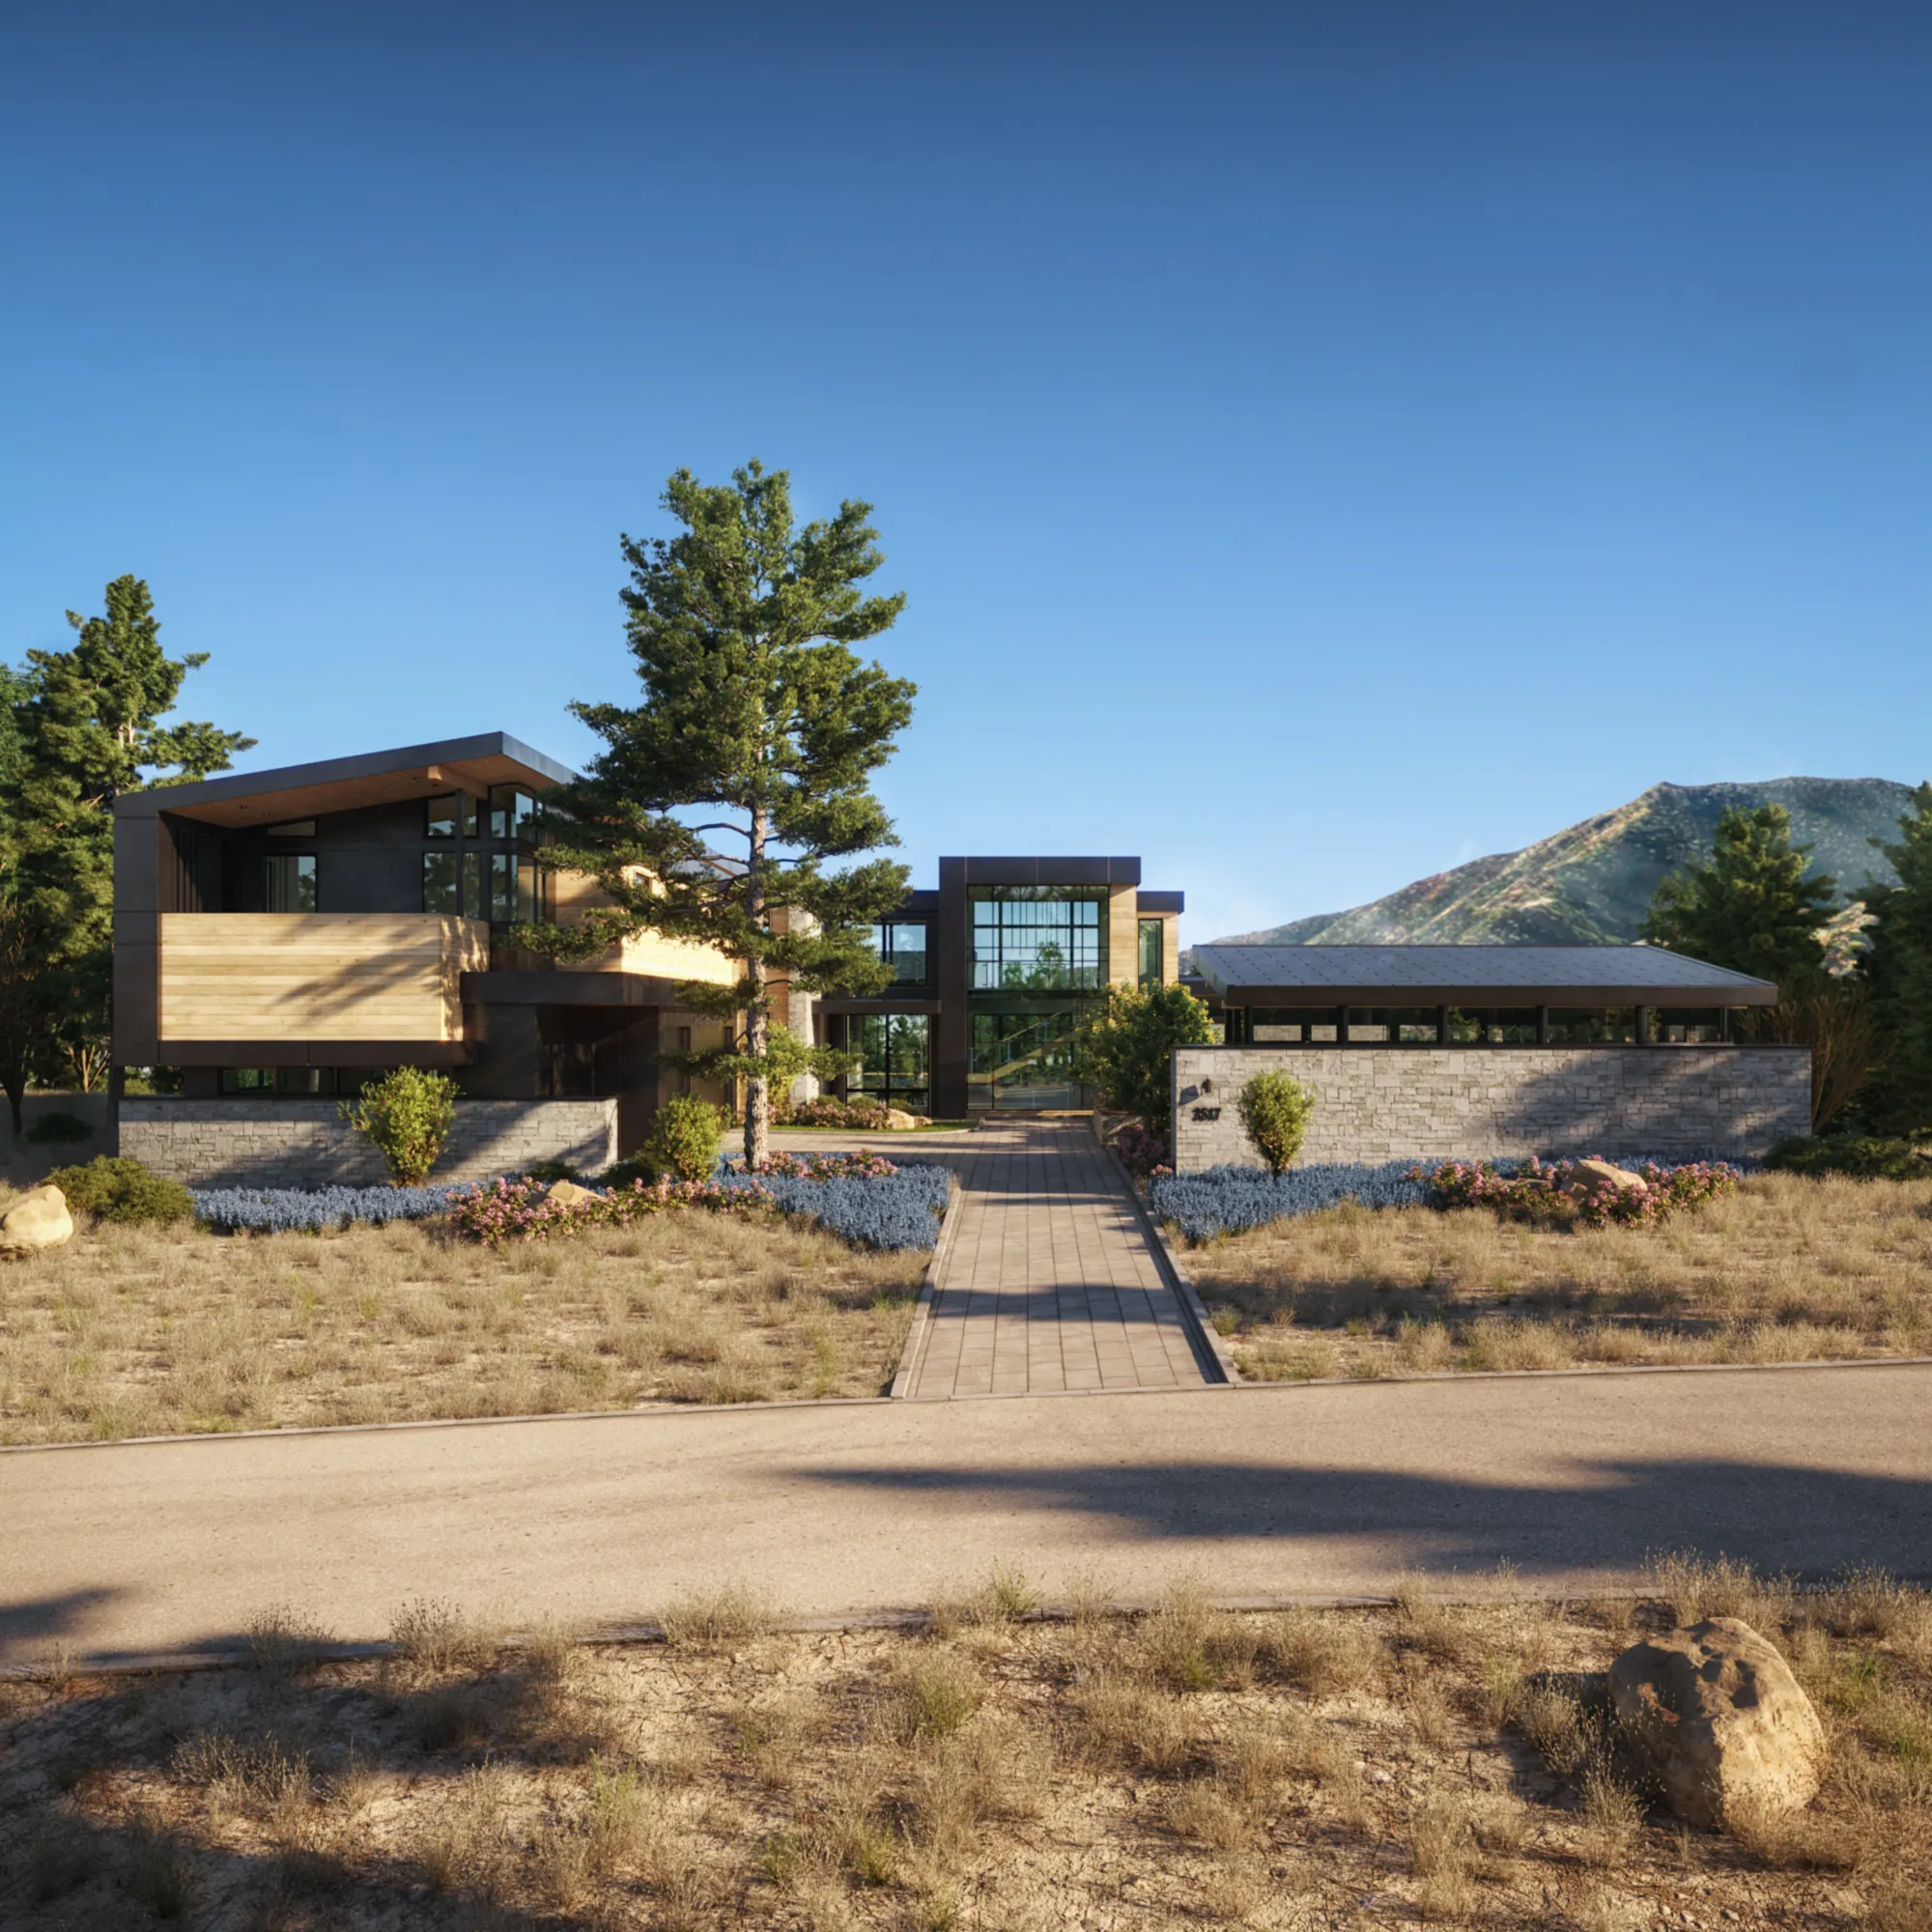
Clear Creek · Carson City, Nevada · Pre-Sale Renderings
Private Residence · Manhattan, NYC · Design Approval Renderings
Stradella Rd · Bel-Air, Los Angeles · Pre-Sale Renderings
Private House · Vancouver · Pre-Sale Renderings
Belaggio · Pacific Palisades, Los Angeles · Pre-Sale Renderings
Clear Creek · Lake Tahoe, Nevada · Pre-Sales Renderings
Sankari Place · Dubai · Pre-Sales Renderings
Armida · Monterrey, Mexico · Planning Permission Visuals
This thinking is translated into a structured, repeatable process designed to keep projects moving forward.
We start by understanding your project, stakeholders, and the decisions the visuals need to support - approvals, investor alignment, or pre-sales.
We assess your target audience, competitive landscape, and positioning to ensure the visuals communicate clearly and differentiate your project in its market.
Narrative, visual direction, and scope are defined upfront so everyone is aligned before production begins - reducing risk and avoiding unnecessary revisions.
We produce renderings, animations, and interactive visuals with architectural accuracy and clear intent — built to support real project objectives, not just aesthetics.
Visuals are delivered in production-ready formats and reviewed against their intended use. If the project moves to a new phase, we refine or extend the visual strategy accordingly.
Trusted by developers, architects, and real estate professionals to deliver exterior visuals that move projects forward.
“The team was highly professional and communicative throughout the process, delivering high-quality exterior renderings within the agreed timeframe.”
Alpine View Estates — Lake Tahoe
Pre-Sales · Tahoe Vista, CA
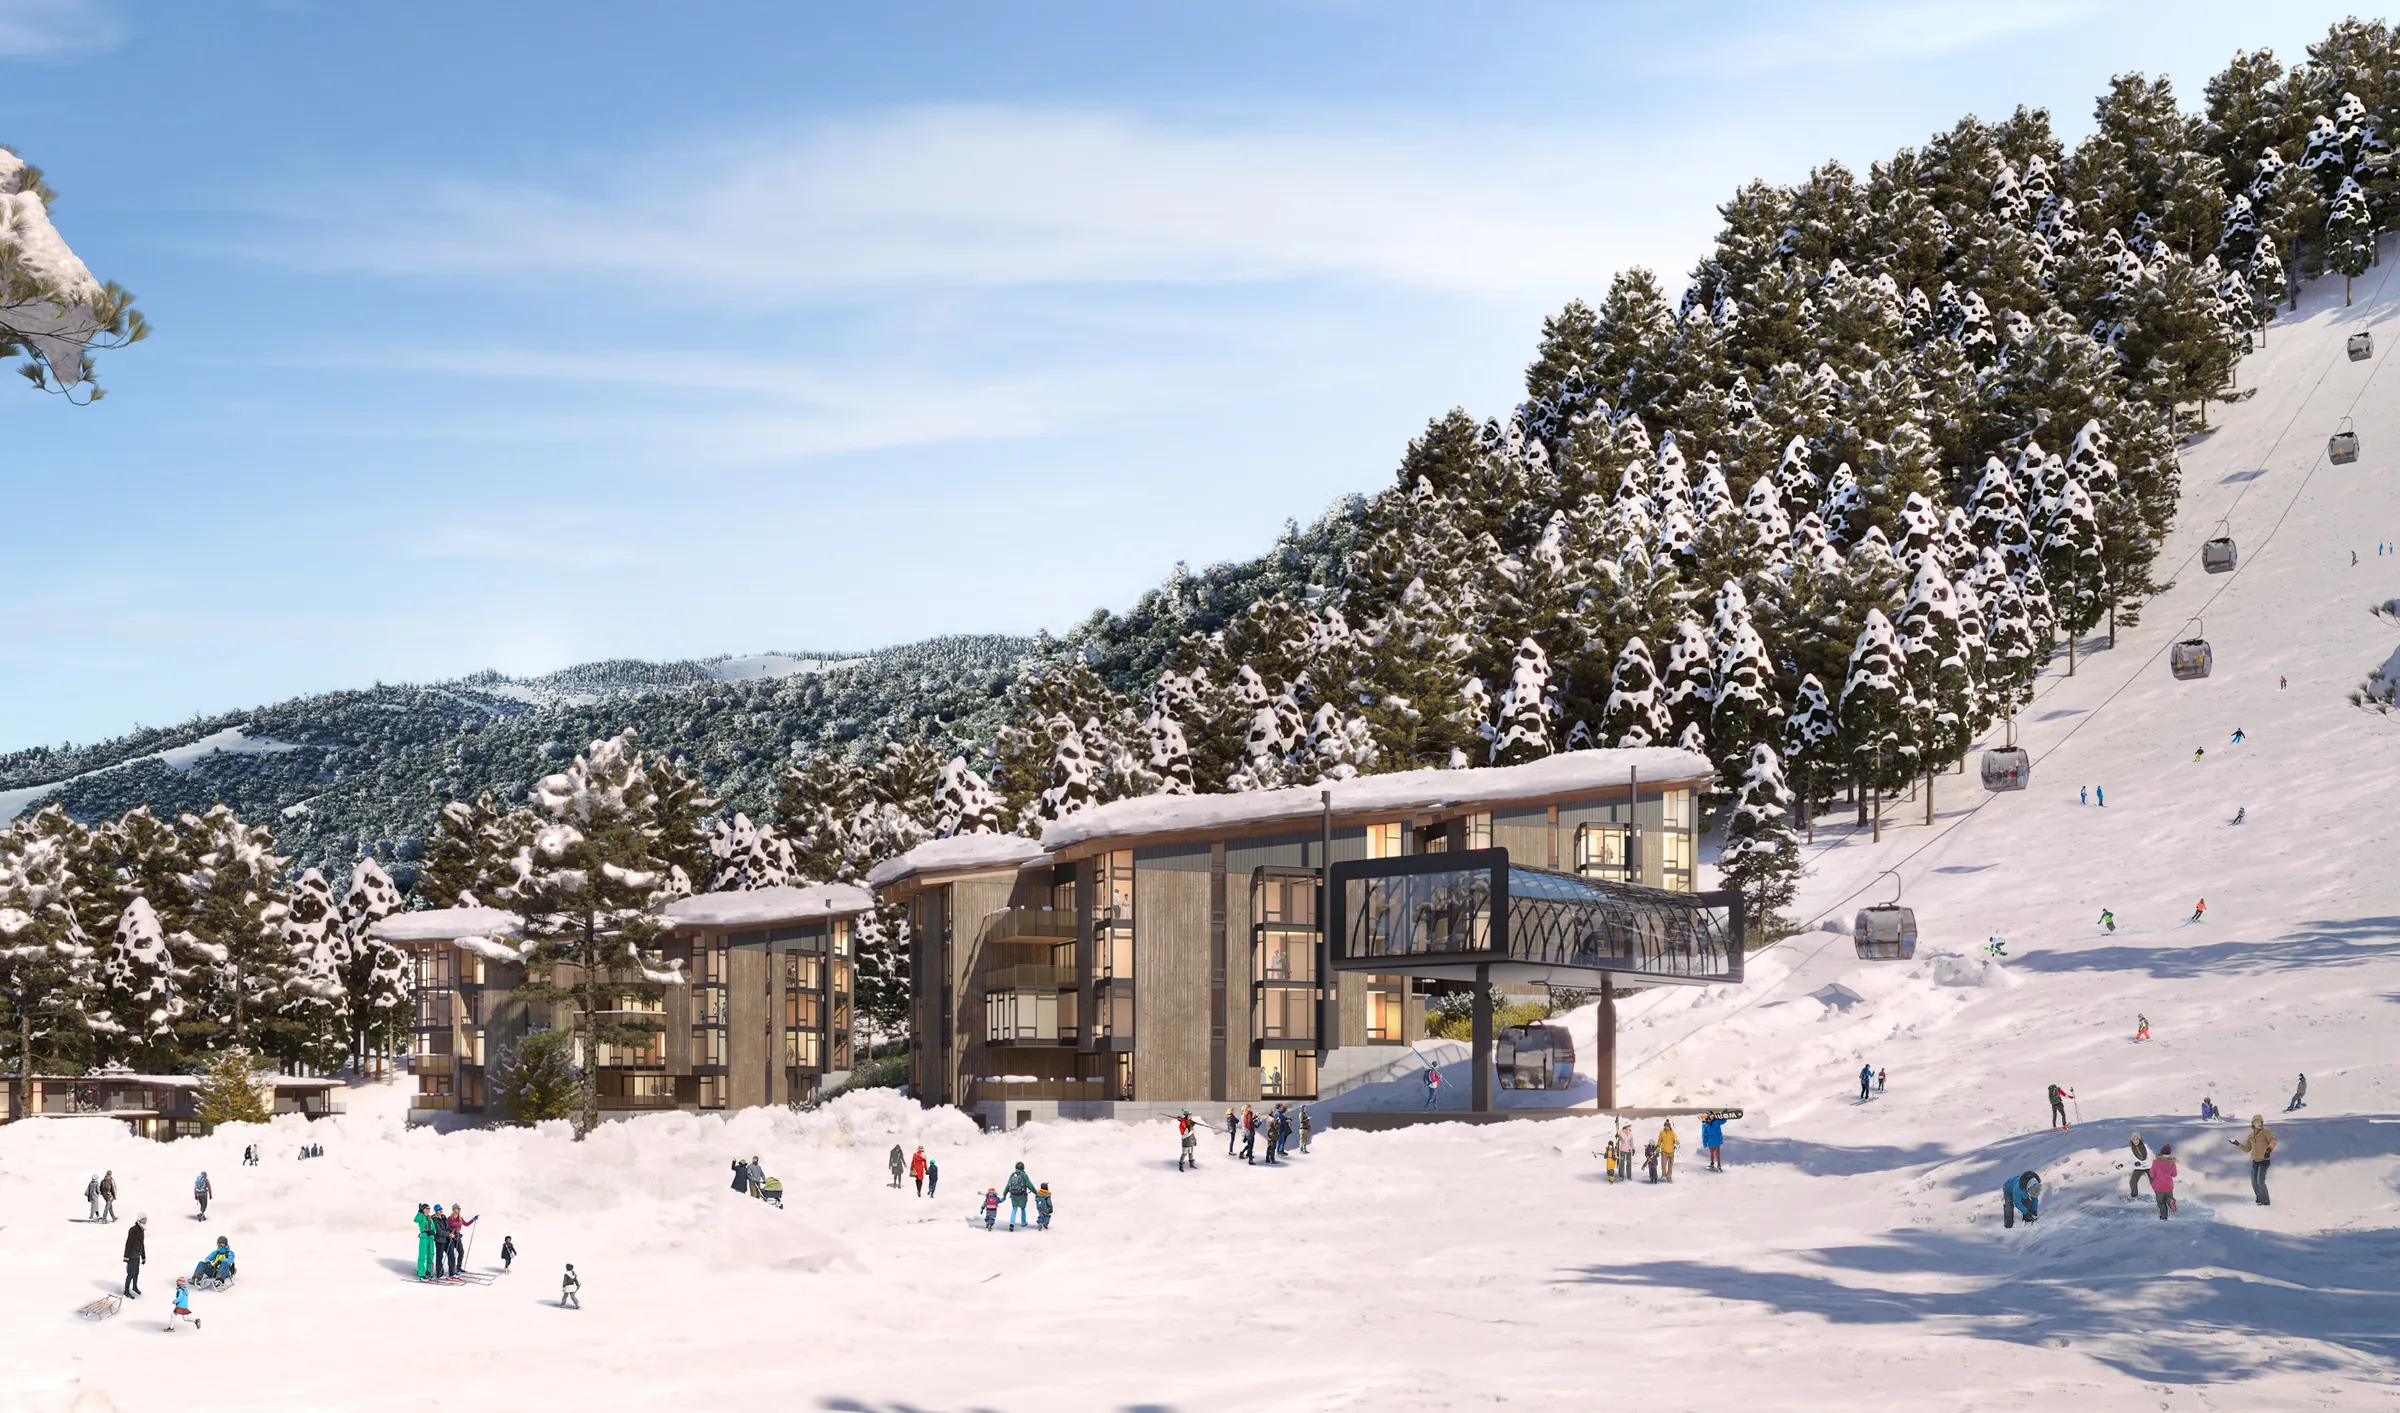
Luxury Townhome Development — 3D Exterior & Interior Renderings.
High-end 3D exterior rendering services and interior visualizations developed for Alpine View Estates, a luxury townhome community in Lake Tahoe, translating architectural intent and natural context into marketing-ready imagery for pre-sales. The visuals clearly communicate lifestyle, setting, and design quality, supporting Compass and Alpine Corporation in positioning the development to a premium second-home market.
Read case study →
Austin Surf Club
Design Approvals · Austin/Del Valle, TX
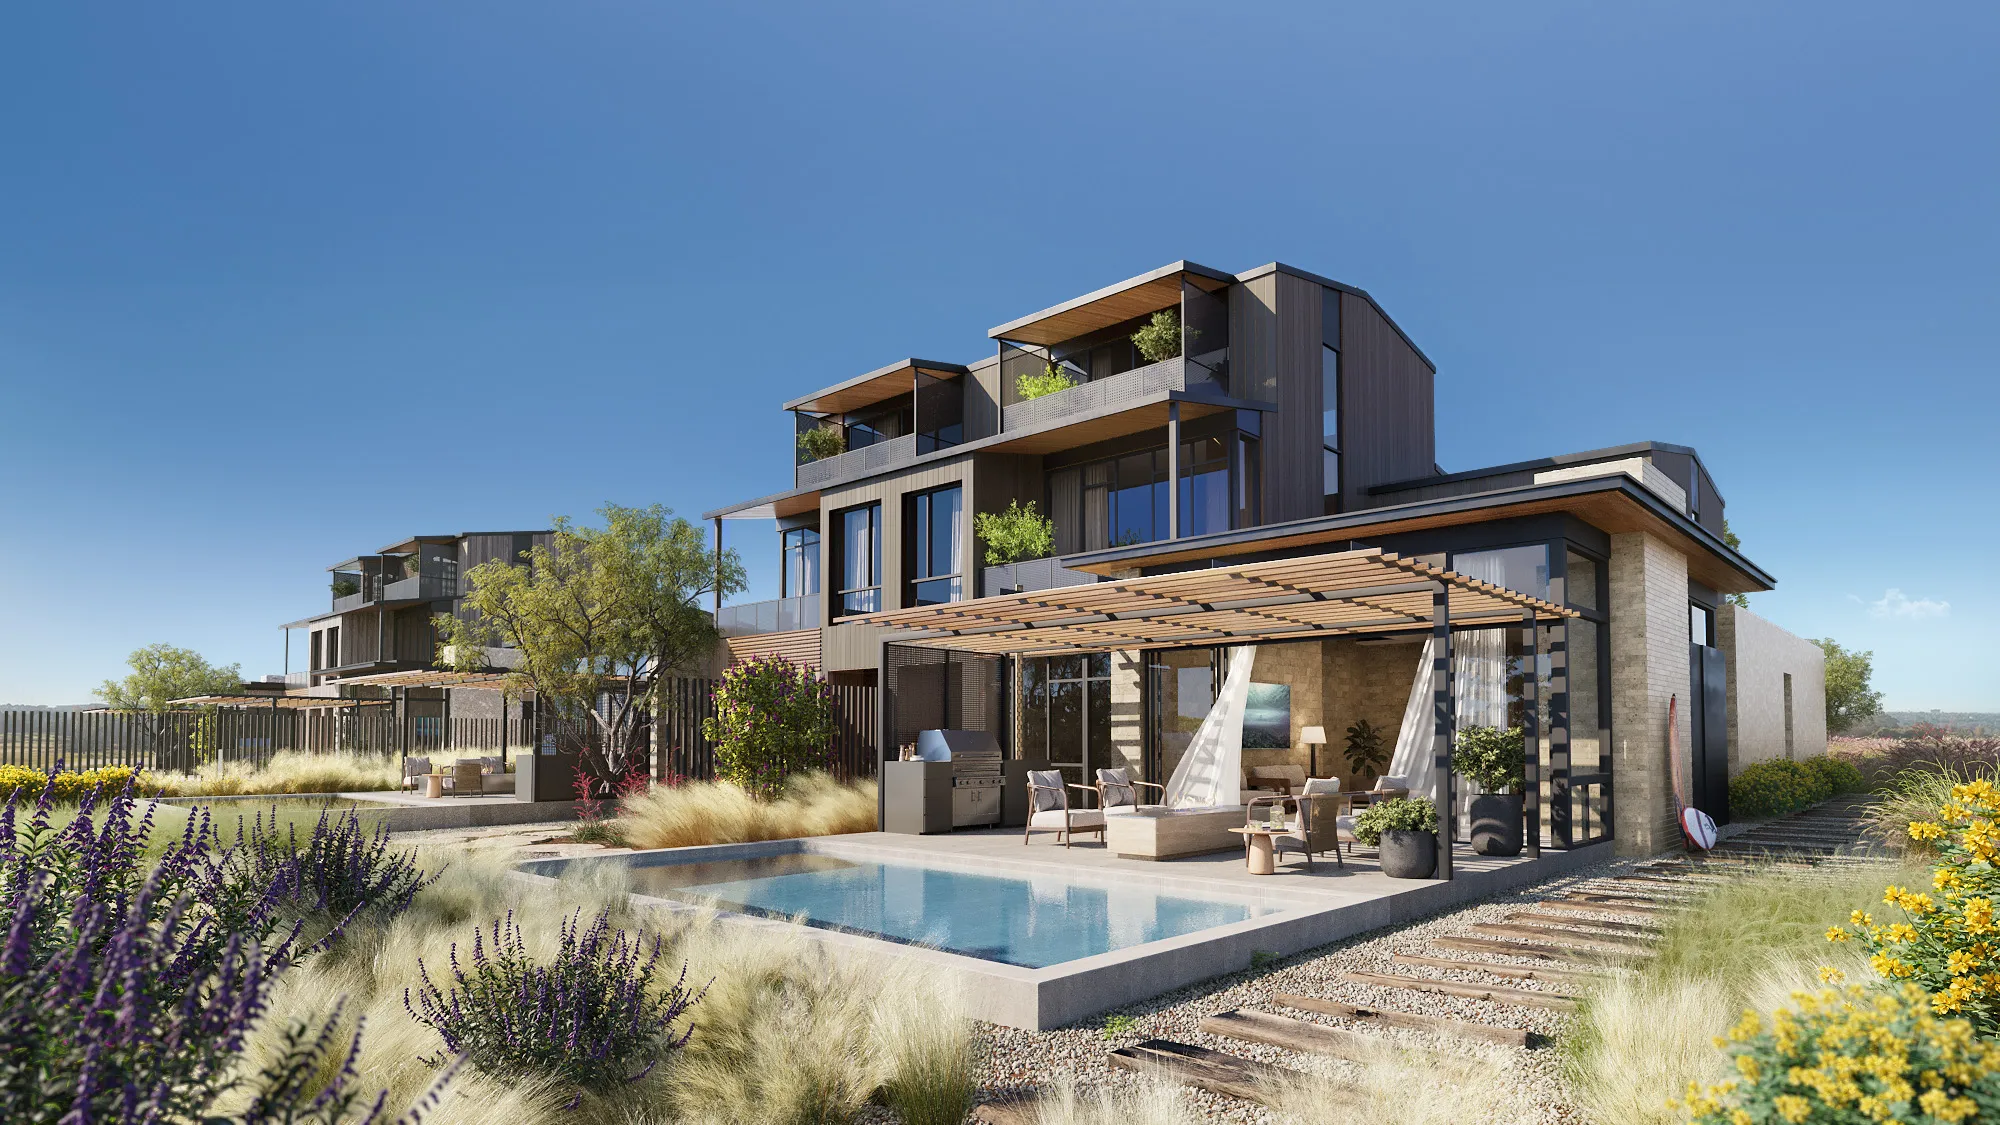
Surf-Anchored Residential Community — 3D Exterior Rendering.
A visionary residential and lifestyle destination developed by Discovery Land Company in collaboration with Kelly Slater, blending surfing culture with luxury living and community amenities. The Austin Surf Club reimagines residential design within an inland Texas setting by embedding an innovative surf basin and vibrant gathering spaces into the natural landscape.
Read case study →
213 East 83rd Street
Investor Pitch & Pre-Design · Manhattan, NYC
Townhouse Development — Investor-Grade Exterior Rendering.
Investor-focused 3D exterior rendering services developed for a boutique townhouse project on Manhattan's Upper East Side, transforming early architectural concepts into a credible visual tool to support investment and early-stage alignment for the developer and stakeholders.
Read case study →
Sixth Street Viaduct
International Design Competition · Los Angeles, CA
Urban Infrastructure — Competition Visualization.
Exterior architectural visualizations developed for Michael Maltzan Architecture and HNTB as part of the international design competition for the Sixth Street Viaduct in Los Angeles, clearly communicating urban context, spatial intent, and city-scale impact to support evaluation by competition jurors.
Read case study →As a 3D rendering company, we create storytelling-led 3D visualizations that translate architectural concepts into clear, persuasive visuals, supporting real estate developers at critical moments of planning, approval, and market launch.
Sell homes before construction begins with photoreal exterior renderings tailored to residential developments.
Explore ResidentialCommunicate scale, skyline impact, and urban context with high-rise exterior visualizations.
Explore SkyscrapersVisualize outdoor spaces, site context, and natural surroundings with clarity and intent.
Explore LandscapeBook a call with Eddie Kingsnorth. He'll help assess what type of 3D rendering services your project needs — and when they're most effective.
It's the process of creating lifelike, computer-generated images of a building's exterior. Our 3D architectural exterior rendering services show design, materials, lighting, and surroundings helping you secure approvals, attract investors, and sell properties before construction.
Rendering costs depend on project size, detail level, and number of images. Most of our exterior rendering projects range from $600 to $2000 per image. For a tailored quote, send us your plans and timeline.
Standard turnaround is 2–3 weeks. We'll confirm an exact delivery schedule during your proposal stage.
Yes. We can optimize your model for photoreal results. If you only have CAD drawings or PDFs, we can build the model from scratch.
Absolutely. We produce high-resolution renders suitable for any format from investor presentations to large-scale marketing displays.
Each rendering includes two revision checkpoints: one early in the process and one at final delivery. The initial review focuses on confirming the overall layout, scale, and viewpoint before finishes are applied. The final review allows for refinements once colors, materials, and lighting are in place.
Yes, we are able to improve any renderings created by your in-house team or by another studio as long as you are able to provide us with the rendering source files. If you have only an image and aren't able to get your hands on the source files, we will use the image as a reference and create the photorealistic renderings from scratch.
Click Get Your Quote, speak to Eddie, share your project details, and we'll send you a clear proposal and timeline.
From real estate and architectural projects to interior and product renderings, our unmatched 3D services will bring your ideas to life. Get a quote or schedule a call with us.
Determining the 3D rendering cost is a common concern for developers and architects. This guide breaks down every factor.
Read More »
3D exterior rendering is the process of creating realistic digital visuals of a building's exterior before it's built.
Read More »
Architectural rendering is the process of creating lifelike digital images that show a building or space before construction begins.
Read More »
Pre-sales are one of the most important stages in real estate development. This toolkit covers every visual asset you need.
Read More »