
Selling off-plan means asking buyers to commit to a home they cannot visit. Until the show suite opens or the building tops out, the renderings are the product: they are what the broker sends, what the buyer forwards to their family, and what a lender or investor looks at before saying yes.
So the real question before a launch is not “how many renderings do we need?” but “which questions will buyers ask, and which images answer them?” This is the set we recommend to developers, the views that matter most, and the order we make them in.
The Off-Plan Launch Set at a Glance
| Visual | The buyer’s question it answers | Priority |
|---|---|---|
| Hero exterior | What will it look like? | Must have |
| Aerial with the real setting | Where is it, and what is around it? | Must have |
| Amenities | What am I paying for beyond the unit? | Must have |
| Typical unit interior | What will it feel like to live there? | Must have |
| Floor plans | Will my life fit in it? | Must have |
| Film from the same model | How does it all fit together? | Strong add |
| View from the unit | What will I see every morning? | Strong add when the view is the price |
| Finish options | Can I choose? | When the project offers schemes |
The Six Visuals, One by One
1. The Hero Exterior
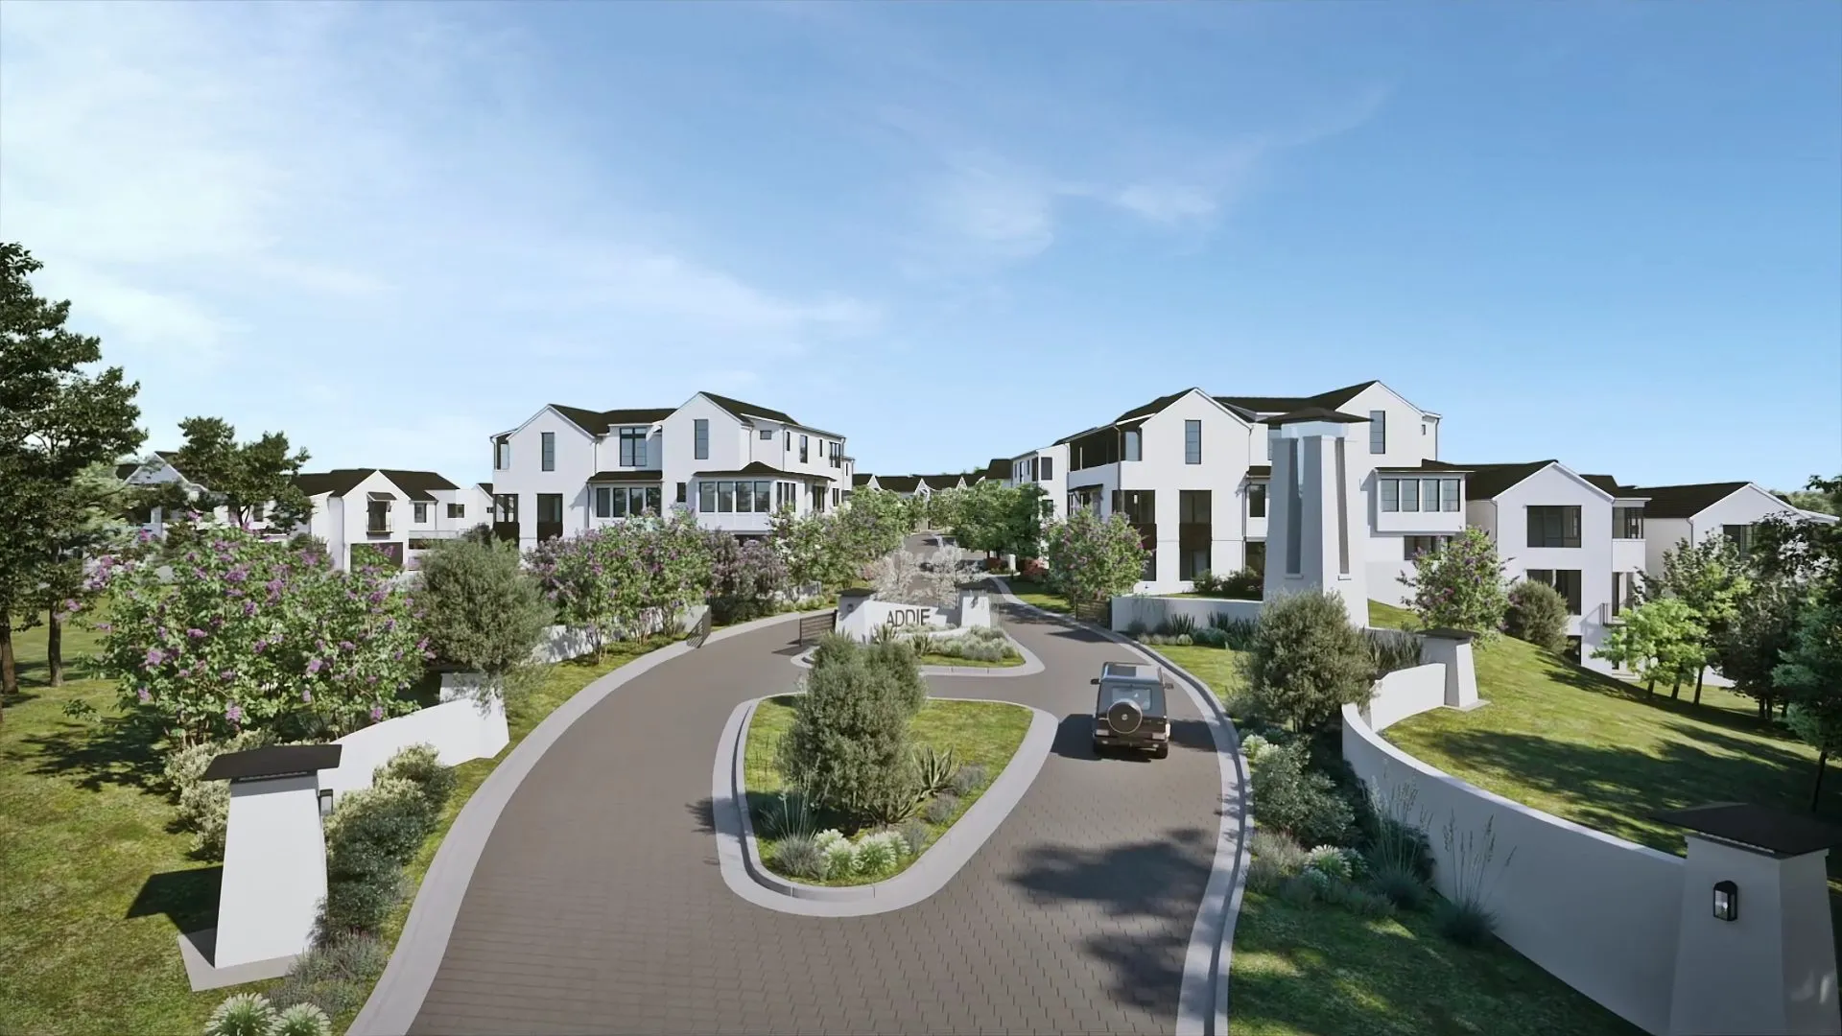
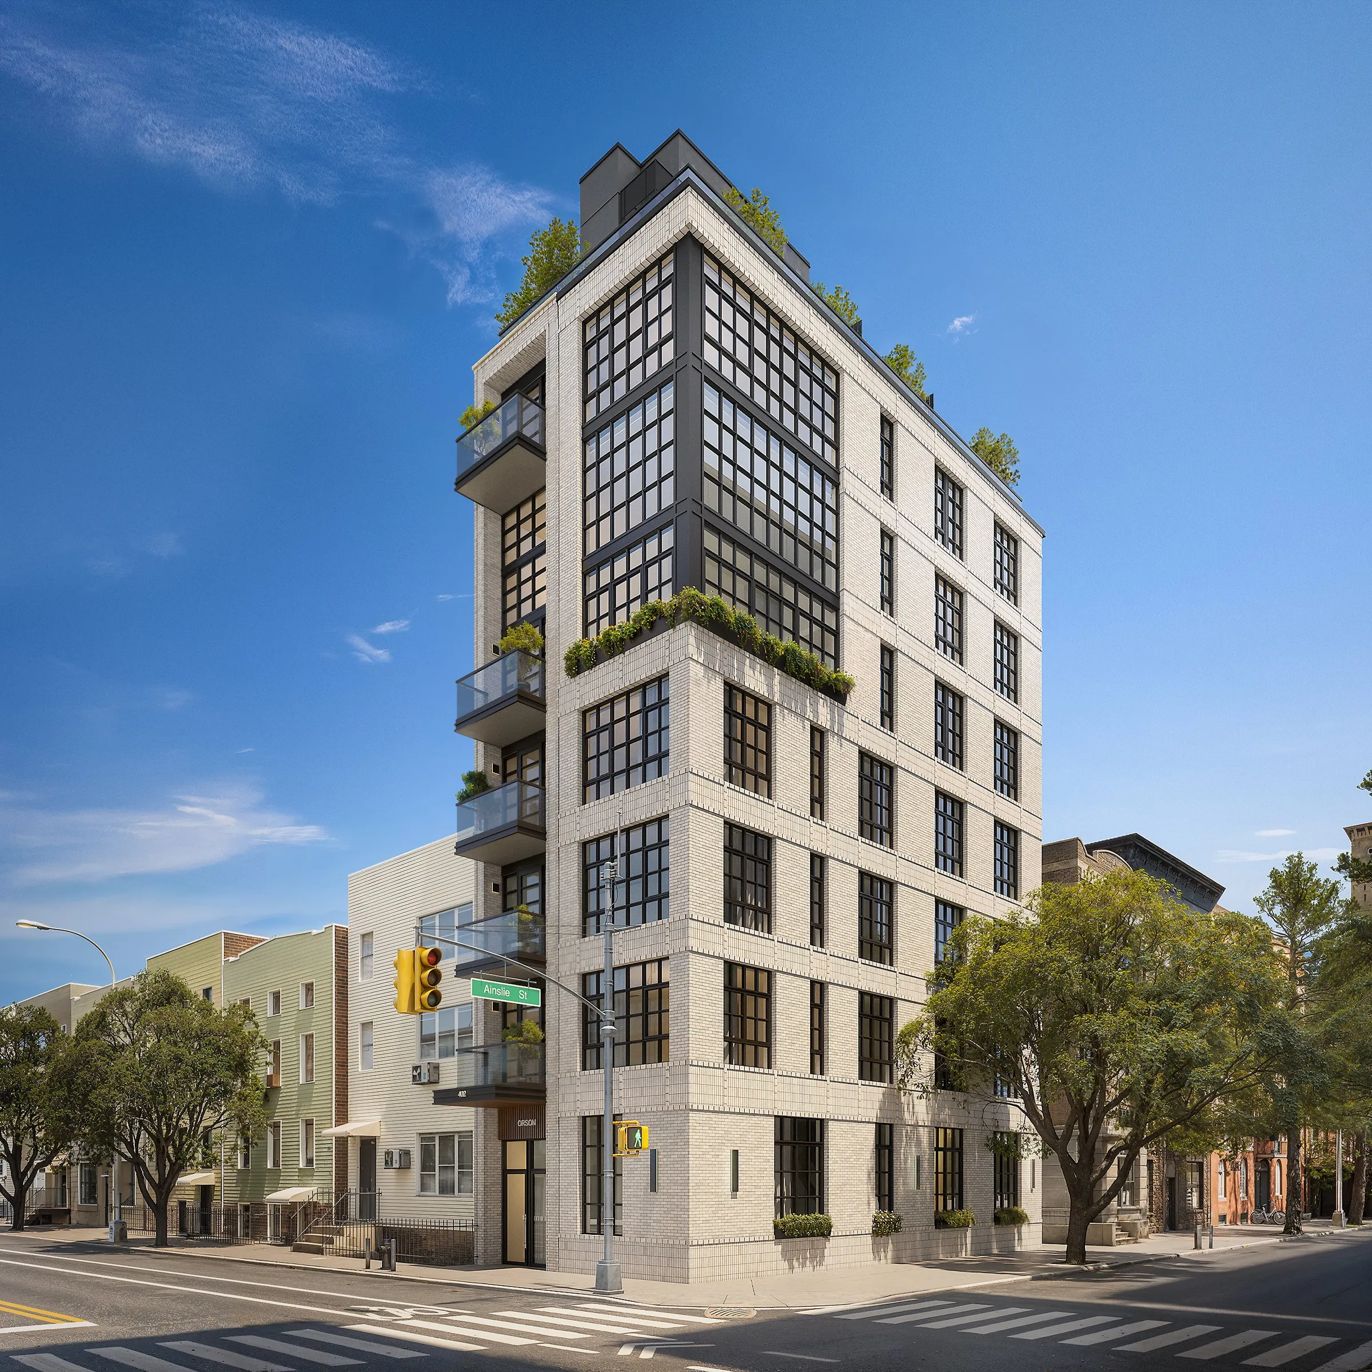
One image carries the launch: on the hoarding, the website, the brochure cover and every broker email. Pick the camera on a plain white model before any materials go in, because a hero angle that looks right in a sketch can hide the entrance or flatten the facade once it is rendered. We explain why in why we white-model every angle first.
On Orson Williamsburg, a boutique six-residence condominium in Williamsburg, Brooklyn, built with Bogard New York and SERHANT, the hero shots were defined before modeling began: exterior presence, the rooftop against the Manhattan skyline, the kitchen, the living and dining room. The same set went on to carry the SERHANT development portal, MLS and RLS listings, brokerage pages, print marketing and investor decks, one consistent image reused rather than reshot per channel. Sales launched on September 3, 2025, and the building sold out by July 2026.
2. The Aerial With the Real Setting
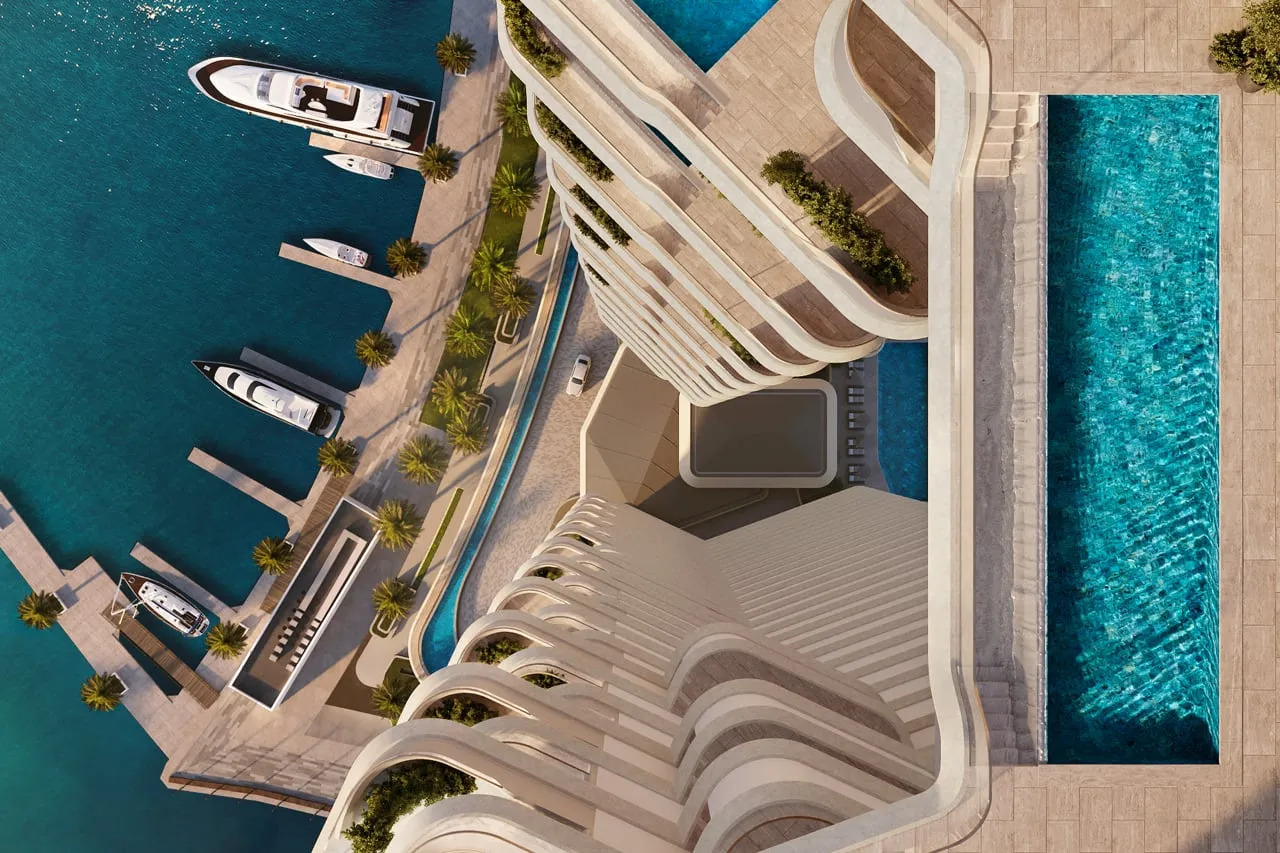
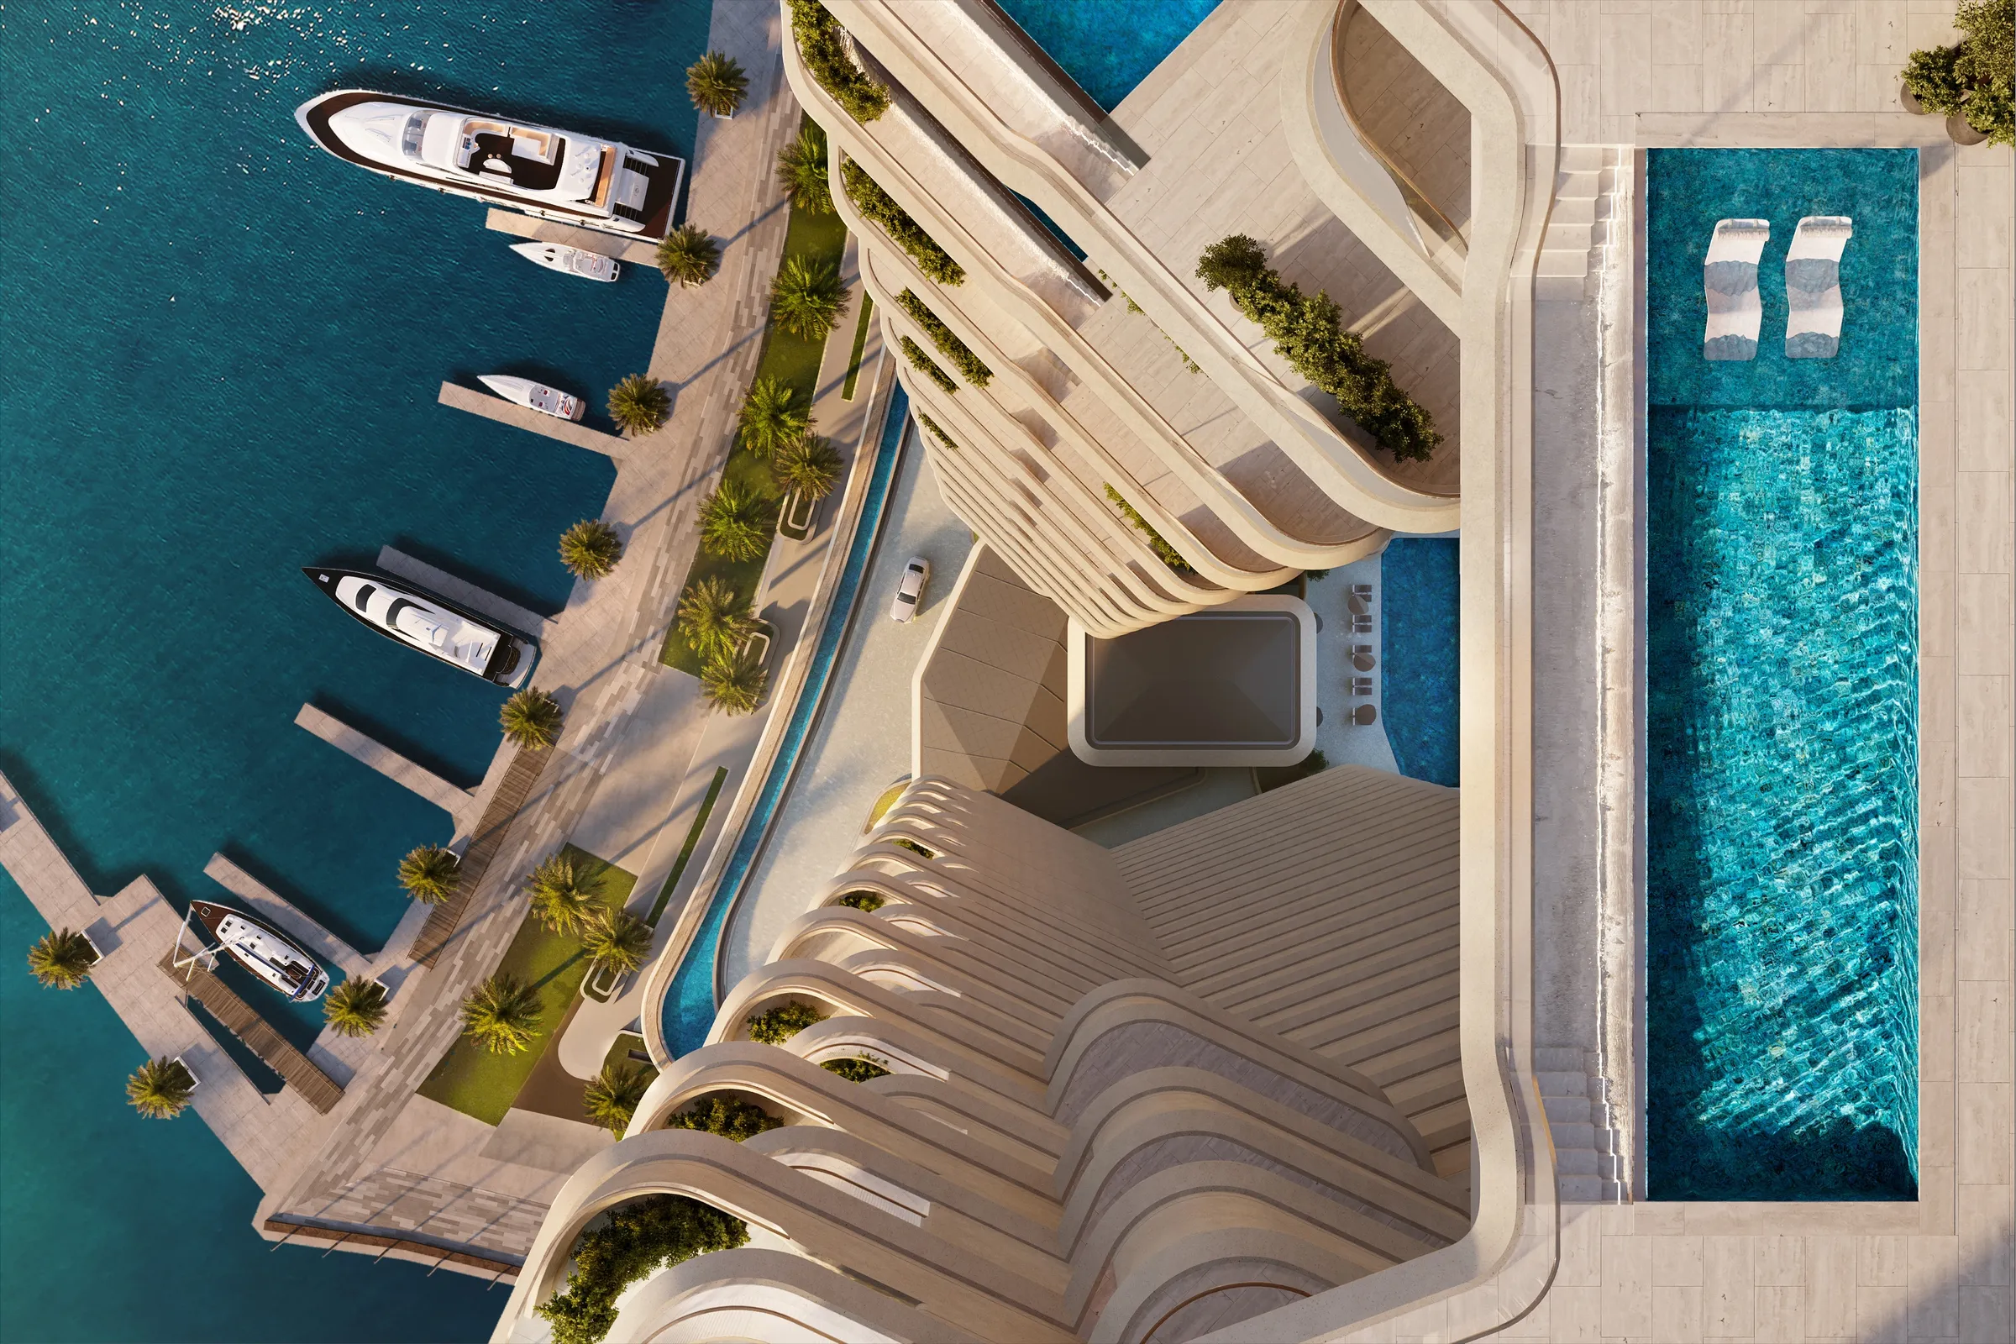
Off-plan buyers are buying a location as much as a building. The aerial shows the beach, the marina, the park or the high street, and how close the project sits to them. It should be built on the real site: drone footage or survey data of the actual surroundings, not an invented city. When the site is still empty, a drone photomontage places the proposed building into real footage, which is the most convincing way to show a place that exists around a building that does not.
3. The Amenities Buyers Are Paying For
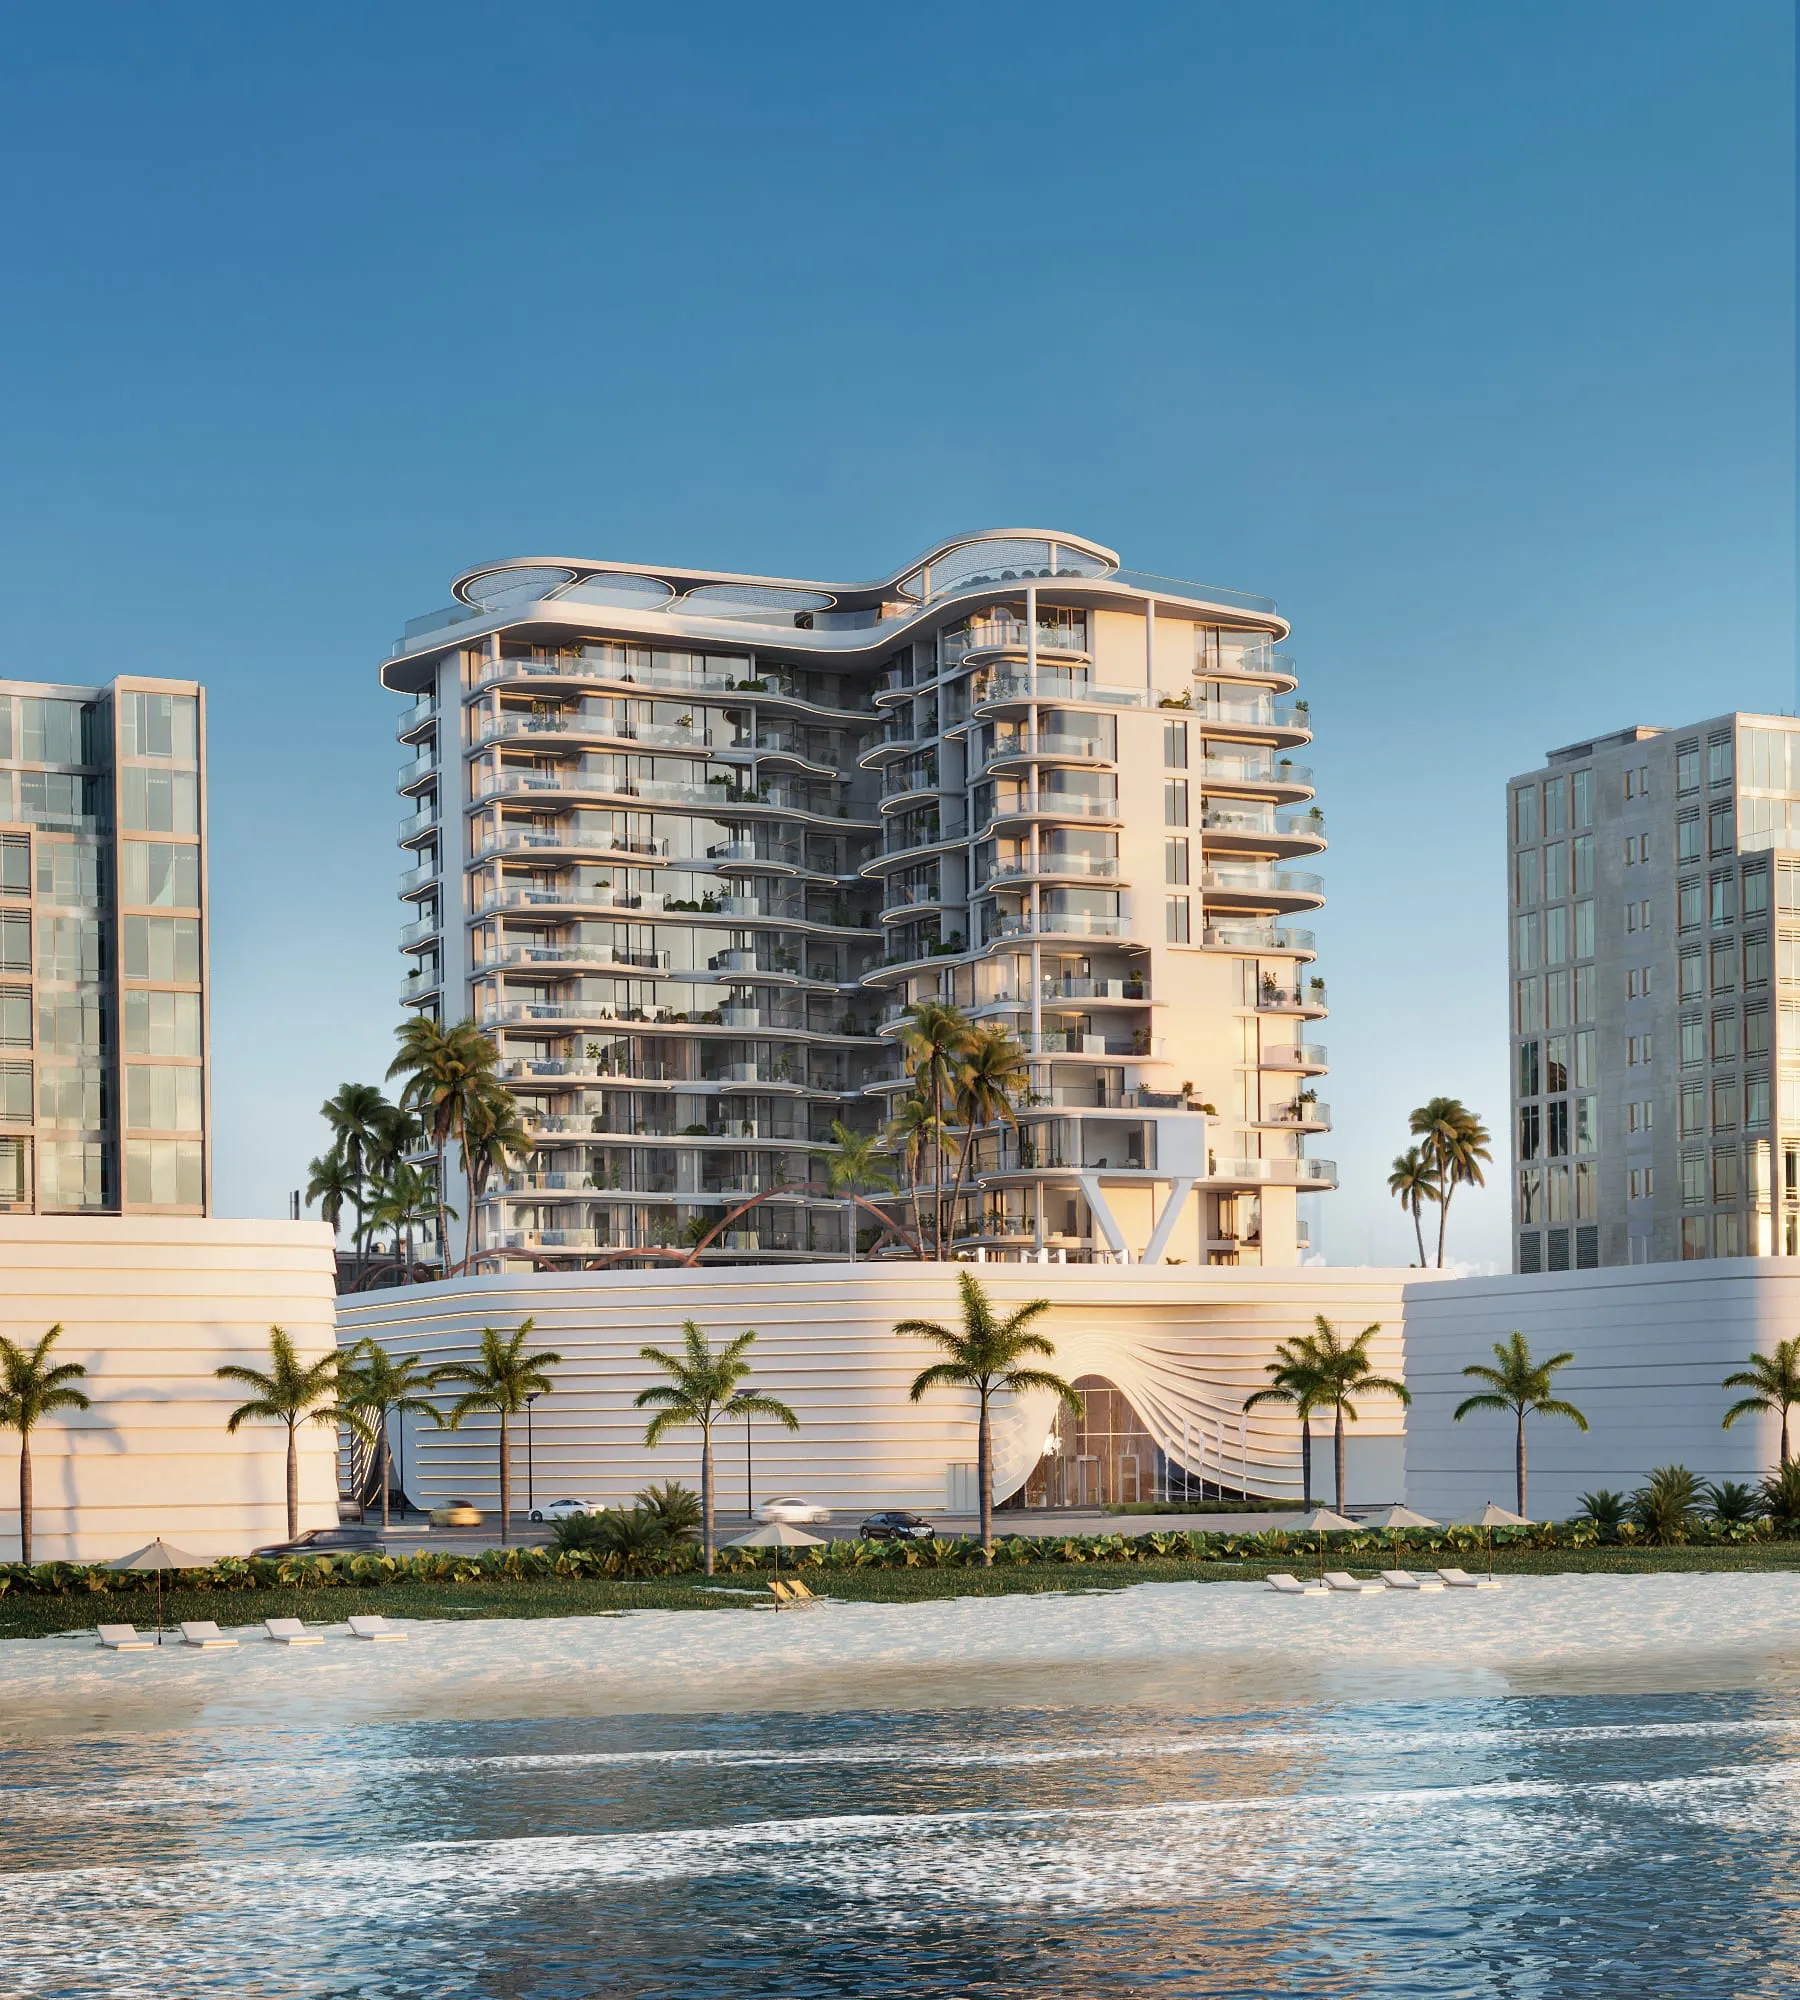
Pools, rooftops, gyms, lobbies and spas often open last, yet they are a large part of the price. Render the ones that make the project different, not every room on the list. For Esmé Beach Residences, a wellness-focused project, the set included the amenity spaces alongside the residences and aerials: eighteen renderings and one animation, produced for the project’s branding agency. When the amenities open in phases, keep the renderings in the same light and style as the first ones, so the launch still looks like one project a year later. More on that in phasing visualization across a launch.
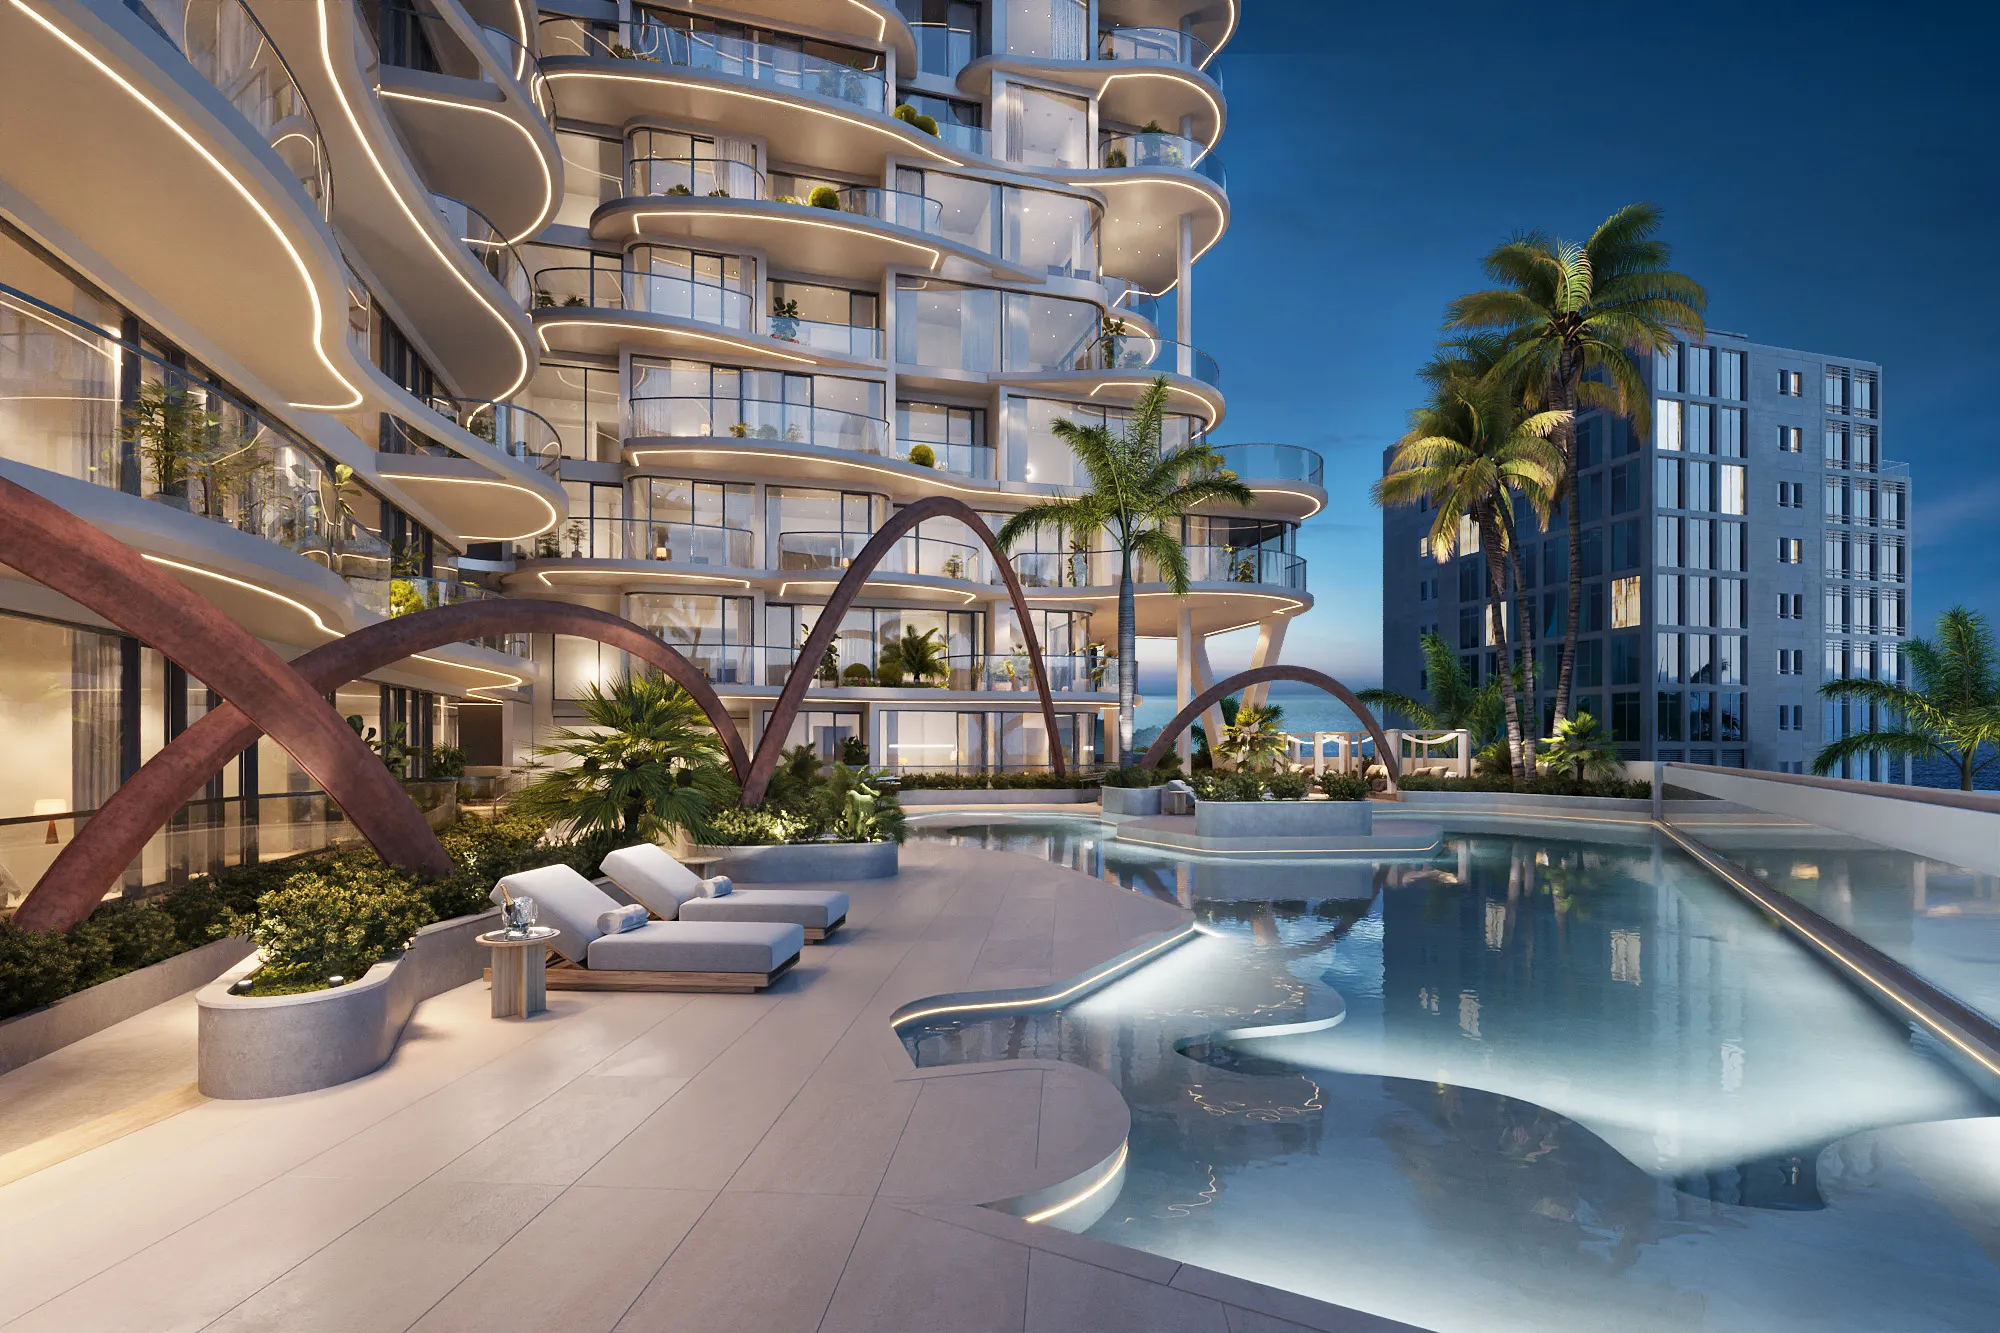
The same logic holds wherever amenities carry real weight in the price. On Vivere by Solterra, a high-rise in Surrey, BC, the 19-rendering set covered exteriors for scale and interiors for warmth, and the amenity renderings, the lobby, games room, gym and yoga studio, business centre and resident lounge, were detailed enough that Solterra made real design decisions against them, down to choosing the actual cold-plunge unit before anything was built. The visuals anchored early investor presentations and the pre-sales launch, which opened June 25, 2024, and were featured on Livabl.
4. A Typical Unit Interior
Buyers need to stand inside the home. One or two interiors of the unit type that sells the most usually do more than a rendering of every plan. Choose the living space with the view, and the kitchen if it is a selling point. Furniture and styling should suit the buyer you are selling to, and the finishes must match the specification, because the interior is the image buyers hold the developer to at handover. If the project offers finish schemes, render the same room in each from one camera, as in interactive finish selection.
Orson Williamsburg is a useful example of the trade-off: with a duplex and two one-off penthouses that would not pay back the cost of rendering, the interior set focused instead on the three-bedroom floor-through residences that make up most of the building, so one kitchen and one living-and-dining image could be reused across the MLS, the SERHANT portal and brokerage pages rather than commissioning a separate image per floor.
5. Floor Plans
Floor plans are the least glamorous visual and among the most used. Serious buyers and their advisers study them line by line. Clear 2D plans with dimensions do the job; furnished 3D floor plans help buyers who struggle to read drawings understand the scale of a room. Both should come from the same model as the renderings so the walls, windows and kitchen layout agree everywhere. On Driftwood, Discovery Land Company’s golf and ranch community near Austin, fully branded 3D floor plans were created for every home type alongside the animation, so the sales team never had to hand a buyer a flat architectural drawing after showing them a photoreal film. See our floor plan service for the options.

6. A Film From the Same Model
A film ties everything together: the arrival, the setting, the amenities and the home, in the order a buyer would experience them. Because it is built from the model, materials and lighting already made for the stills, it extends the set rather than starting a new production. For Sankari Place, the Regent Residences towers in Dubai, a pre-launch film and a full set of marketing renderings, made to the operator’s brand book, carried the launch announcement. Our guide to architectural animation for real estate covers what to put in it.

The Order of Production
The order matters as much as the list. Done in the wrong order, a late design change can mean redoing finished images. This is the sequence we follow:
- Files and brief. Plans, elevations, the finish schedule, the site and the buyer you are selling to. Our post on the files needed for 3D rendering lists what to send.
- Cameras on a white model. Every view is agreed in plain grey before materials go in. This is the cheapest moment to change an angle.
- The hero exterior. It sets the light, the mood and the material palette for everything after it.
- The aerial and the amenities. Same palette, same time of day where it makes sense.
- Unit interiors and floor plans. Built from the same model, matched to the specification.
- The film. Last, because it reuses everything above.
- Formats. Website, brochure, hoarding, social and broker packs, cut from the finished set rather than made one by one.
If the design is still moving, start with the views least likely to change, usually the aerial and the hero, and leave interiors until the specification is fixed.
How Big Should the Set Be?
There is no single number. As a reference from our own launches: Orson Williamsburg, six residences, with ten renderings and one animation; Muse, 108 homes, with 14 renderings and a film; Esmé Beach Residences, 109 residences, with 18 renderings and an animation; 600 Hartz Avenue, 36 residences over ground-floor retail, with 16 renderings and an animation produced to pre-sell the homes and lease the retail. A single villa or a small building can launch with far fewer.
A better test than the count: write down the five questions your buyers ask most, and check that every one of them has an image that answers it. If two renderings answer the same question, one of them can probably go.
Selling to Buyers Who Are Far Away
Many off-plan buyers never visit before they reserve, especially for resort and second-home projects. For them the set has to work harder: real views from the real floor height, a film that shows the arrival and the surroundings, and floor plans they can read without a sales agent next to them. Before a show suite even exists, a VR or interactive walkthrough is what gives a broker something to stand a buyer in front of: on Driftwood, the package built around the animation also included an interactive VR experience used at sales events and private sales presentations. A 360 tour of the typical unit lets a buyer walk the home from another continent. We cover this in detail in pre-selling to remote buyers.
A Pre-Launch Checklist
- Does every common buyer question have an image that answers it?
- Were the cameras agreed on a white model before rendering?
- Are the views real, from the real site and floor height?
- Do the interiors match the specification buyers will receive?
- Do the floor plans, renderings and film come from the same model?
- Is every image cut for where it will run: website, brochure, hoarding, social, broker pack?
- Is every image labelled as an artist’s impression where your market or listing service requires it?
For the wider launch, from the landing page to the broker open, see our pre-sales toolkit for developers and building a development’s identity before launch. If you are planning an off-plan launch, request a project review: send your plans with the launch date and where pre-sales stand, and we will tell you honestly which images will carry the sale.
Frequently Asked Questions
What renderings do I need to sell off-plan?
Most launches need a hero exterior, an aerial that shows the setting, the amenities buyers are paying for, one or two typical unit interiors, floor plans, and a short film made from the same 3D model. Smaller projects can start with the hero exterior, one interior and the floor plans, and add the rest before the public launch.
In what order should off-plan renderings be made?
Cameras first, on a plain white model, then the hero exterior, the aerial, the amenities, the unit interiors and the floor plans. The film comes last, because it reuses the finished model, materials and lighting. Working in that order keeps every image consistent and avoids redoing views when the design changes.
How many renderings does an off-plan launch actually need?
It depends on the size of the project and the buyer. As a reference from our own work: Orson Williamsburg, a six-residence condominium in Brooklyn, launched with ten renderings and one animation; Muse, a 108-home condominium in British Columbia, launched with 14 renderings and a film; Esmé Beach Residences, a 109-residence beachfront condominium in Dubai, with 18 renderings and an animation; and 600 Hartz Avenue, 36 residences over ground-floor retail, with 16 renderings and an animation. A single villa or a small building can launch with far fewer.
Should off-plan renderings show the real views?
Yes, whenever the view is part of what buyers pay for. Views should come from the real site, at the real floor height, through photography or drone footage of the site, not from an invented skyline. Buyers compare the image with what they get, so honest views protect the sale.
Do I need a film for an off-plan launch?
Not always, but it helps most when the setting, the arrival or the amenities are the story, and when buyers are far away. A film built from the same model, materials and lighting as the stills extends the set rather than starting a new production, and keeps the whole launch looking like one project. On Clear Creek Tahoe, an ultra-luxury estate, renderings, animation and VR supported a sale before the home was complete, a record for Northern Nevada outside the Tahoe Basin, according to The Mike Dunn Group and Chase International.
Do I need more renderings after the launch?
Often, yes. A launch set answers the first wave of buyer questions, but a developer running a multi-phase or repeat pipeline usually commissions a second round once the first phase is in market: additional interiors, an updated amenity set, or assets for a sister building. Solterra's Vivere, Italia and Monaco towers have moved this way, with new rounds scoped as each phase needed them.