Skip to content
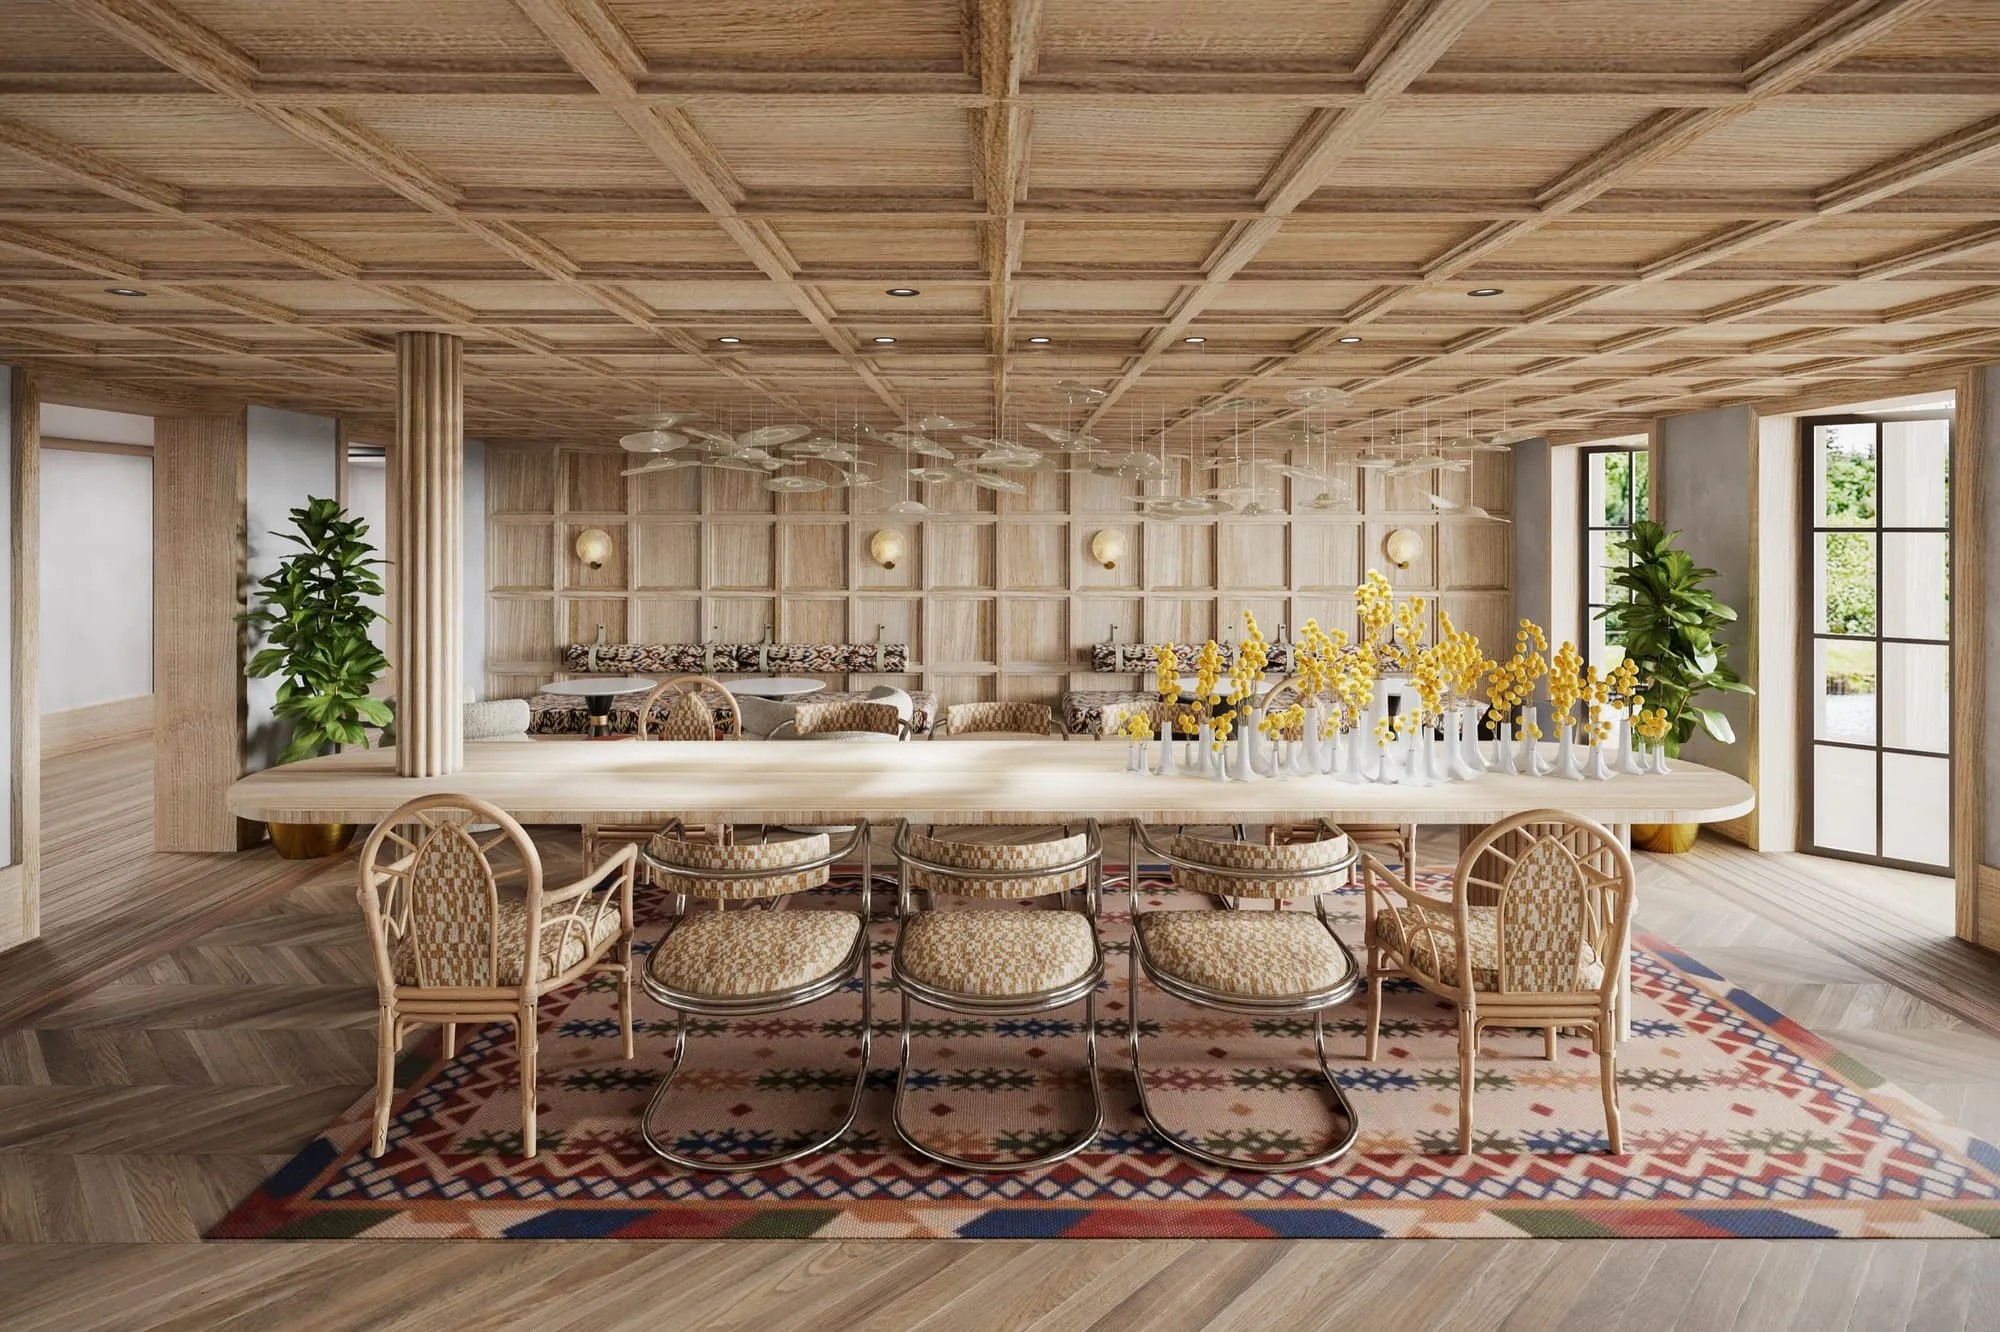
Interior 3D rendering of the all-day dining room at The 'Quin House in Boston, under timber beams and lantern pendants, with a fireplace lounge beyond

New England · Boston · Martha's Vineyard · Cape Cod · Connecticut

3D Rendering Studio for Boston and New England

Seen before it's built.

Renderings for Boston landmarks and New England hotels, including the Faraway lobby image Boston Magazine ran.

Updated

Clients and collaboratorsKen Fulk Workshop/APD Faraway Martha's Vineyard AutoCamp Blue Flag

NoTriangle is an architectural visualization studio. We build the narrative behind a development: the story that sells it, gets it approved and gets it funded.

NoTriangle Studio is an architectural visualization and 3D rendering studio headquartered in the San Francisco Bay Area, serving developers, designers and hospitality groups across Boston and New England since 2014. In Back Bay we rendered Ken Fulk's The 'Quin House, the former Algonquin Club, room by room before the build, and our pre-opening lobby rendering of Faraway Martha's Vineyard ran in Boston Magazine.

Recent New England Projects

See more work →

Our Work in New England

In Back Bay we produced the interior renderings Ken Fulk, Inc. used to present and approve The 'Quin House, the reinvention of Boston's 1888 Algonquin Club, across thirteen spaces and roughly 120 custom-modeled pieces. The club opened in 2021 and was later named in Boston Magazine's Best of Boston in 2023, 2024 and 2025. On Martha's Vineyard we rendered Faraway Martha's Vineyard, Workshop/APD's reimagining of the 1742 Kelley House for Blue Flag, before it opened in 2023; the hotel was later named one of Travel + Leisure's 100 Best New Hotels of 2024 and holds a MICHELIN Key in the 2026 list.

On Cape Cod we visualized the clubhouse at AutoCamp Cape Cod in Falmouth, the brand's first East Coast resort, before it was built. In Connecticut we rendered a Workshop/APD waterfront compound in Greenwich from the drive, the water and the air. Every camera angle is approved on a white model before color and light are applied. Our 3D rendering services in Boston and across New England run remotely, on scheduled calls with shared online reviews at each stage.

Boston, the Islands and the Hamptons

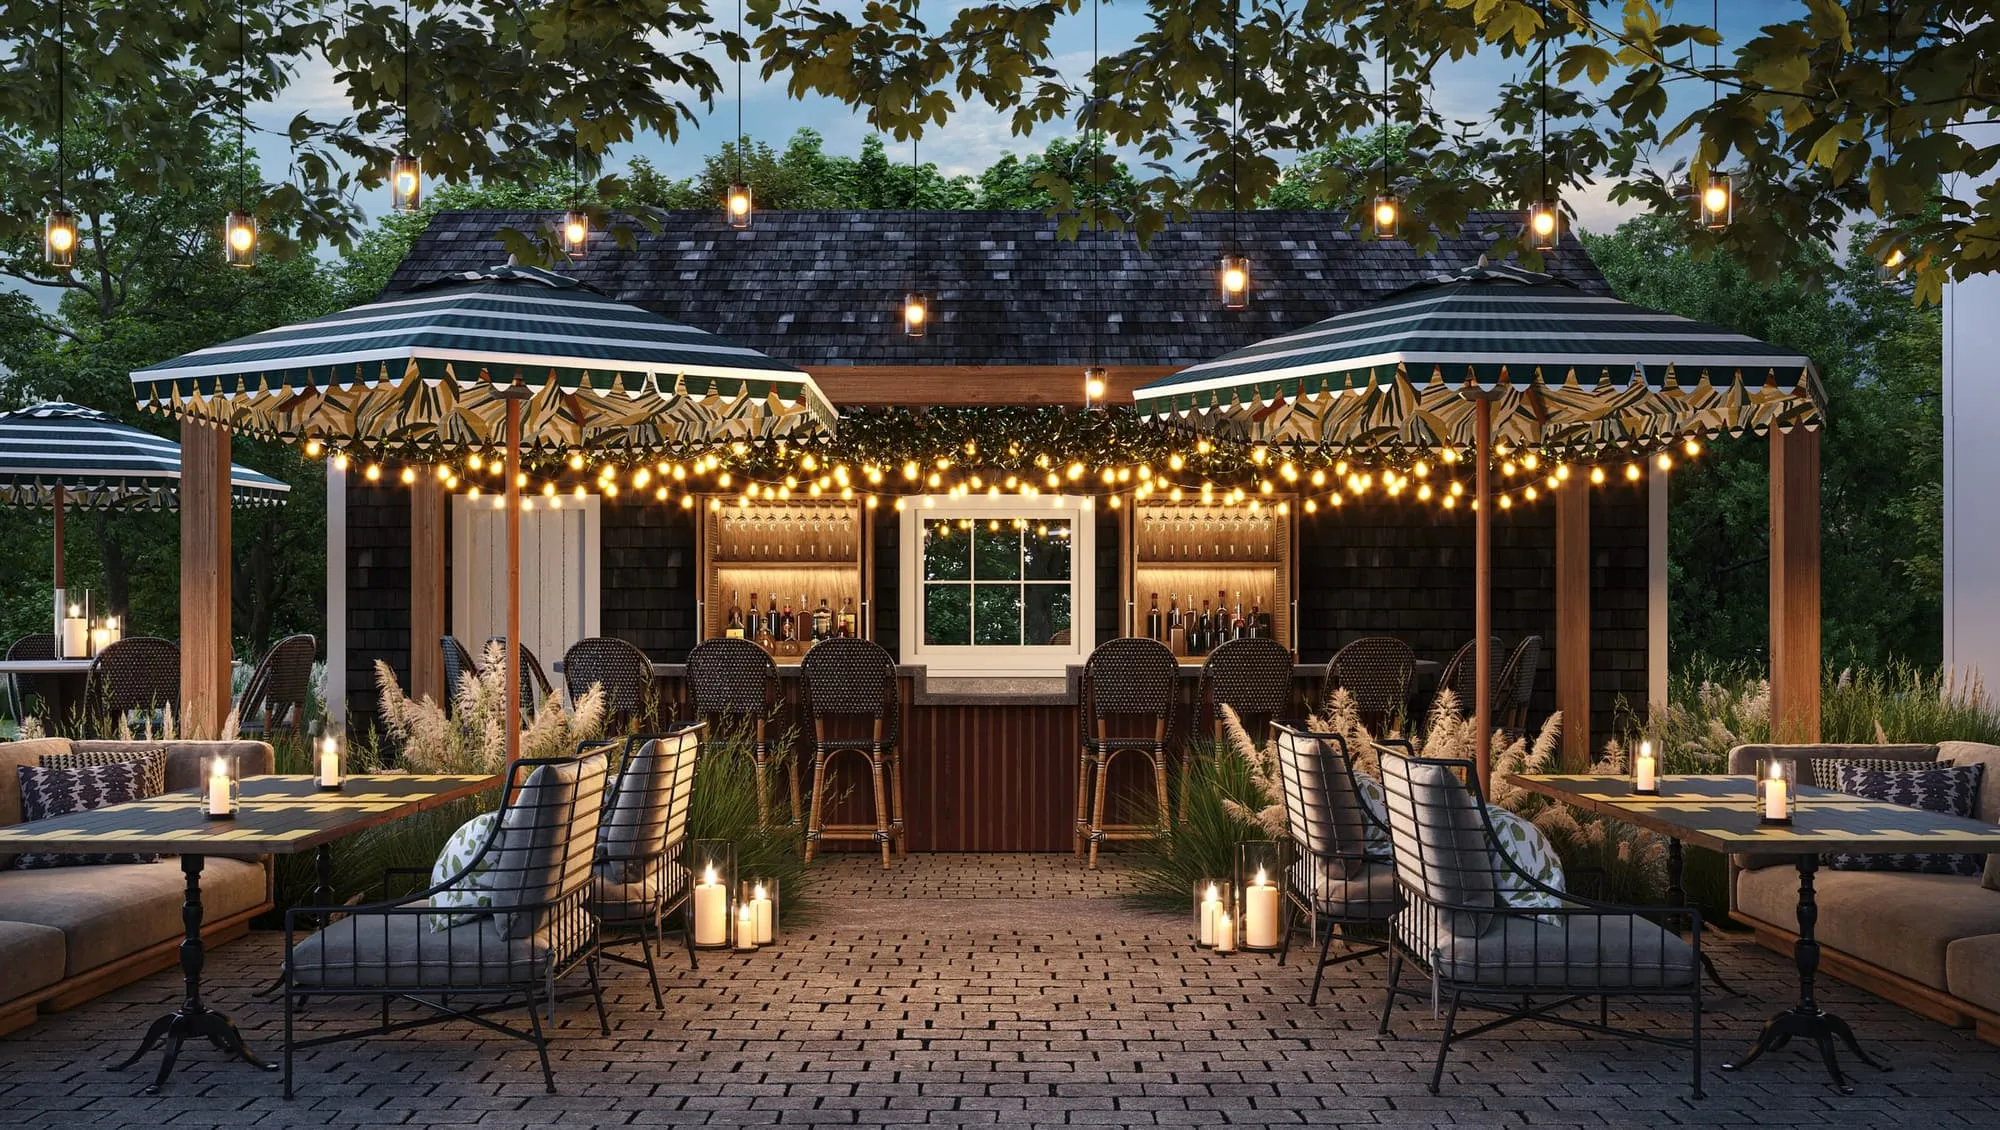
Boston work tends to start with a building that already matters. At The 'Quin House the job was to show how a landmark clubhouse would feel as a modern members' club, down to the fabric on each banquette, so the owners could sign off each room before a single piece was ordered. On Martha's Vineyard and Cape Cod the question is the experience a guest is booking, which is why the Faraway garden bar and the AutoCamp clubhouse were rendered at the hour guests would remember.

Our Boston work so far is interiors in buildings under close scrutiny. The 'Quin House is a Back Bay landmark, the 1888 McKim, Mead & White clubhouse at 217 Commonwealth Avenue, and every room of its conversion into a members' club was shown with its real furniture, materials, art and light so it could be signed off before the build. In the Seaport we rendered Coquette, COJE Management Group's restaurant in the Omni Boston Hotel, at night, with the bar and dining rooms custom-modeled to the furniture specification while the restaurant was being built; it opened in September 2021. For a project going before a planning, design or landmarks review, we build the views from the drawings and approve every camera angle on a white model first, so the images show the design the board is asked to approve.

The same buyers and designers move between Boston, the Cape, Connecticut and the East End of Long Island. Our Hamptons work, including the waterfront residences at 2 West Water Street in Sag Harbor for J.Bialsky with Andre Kikoski Architect, has its own Hamptons page, and Greenwich sits on the same coast as the Westchester work on our New York page. For private homes on the coast, see how we work with luxury single-family developers.

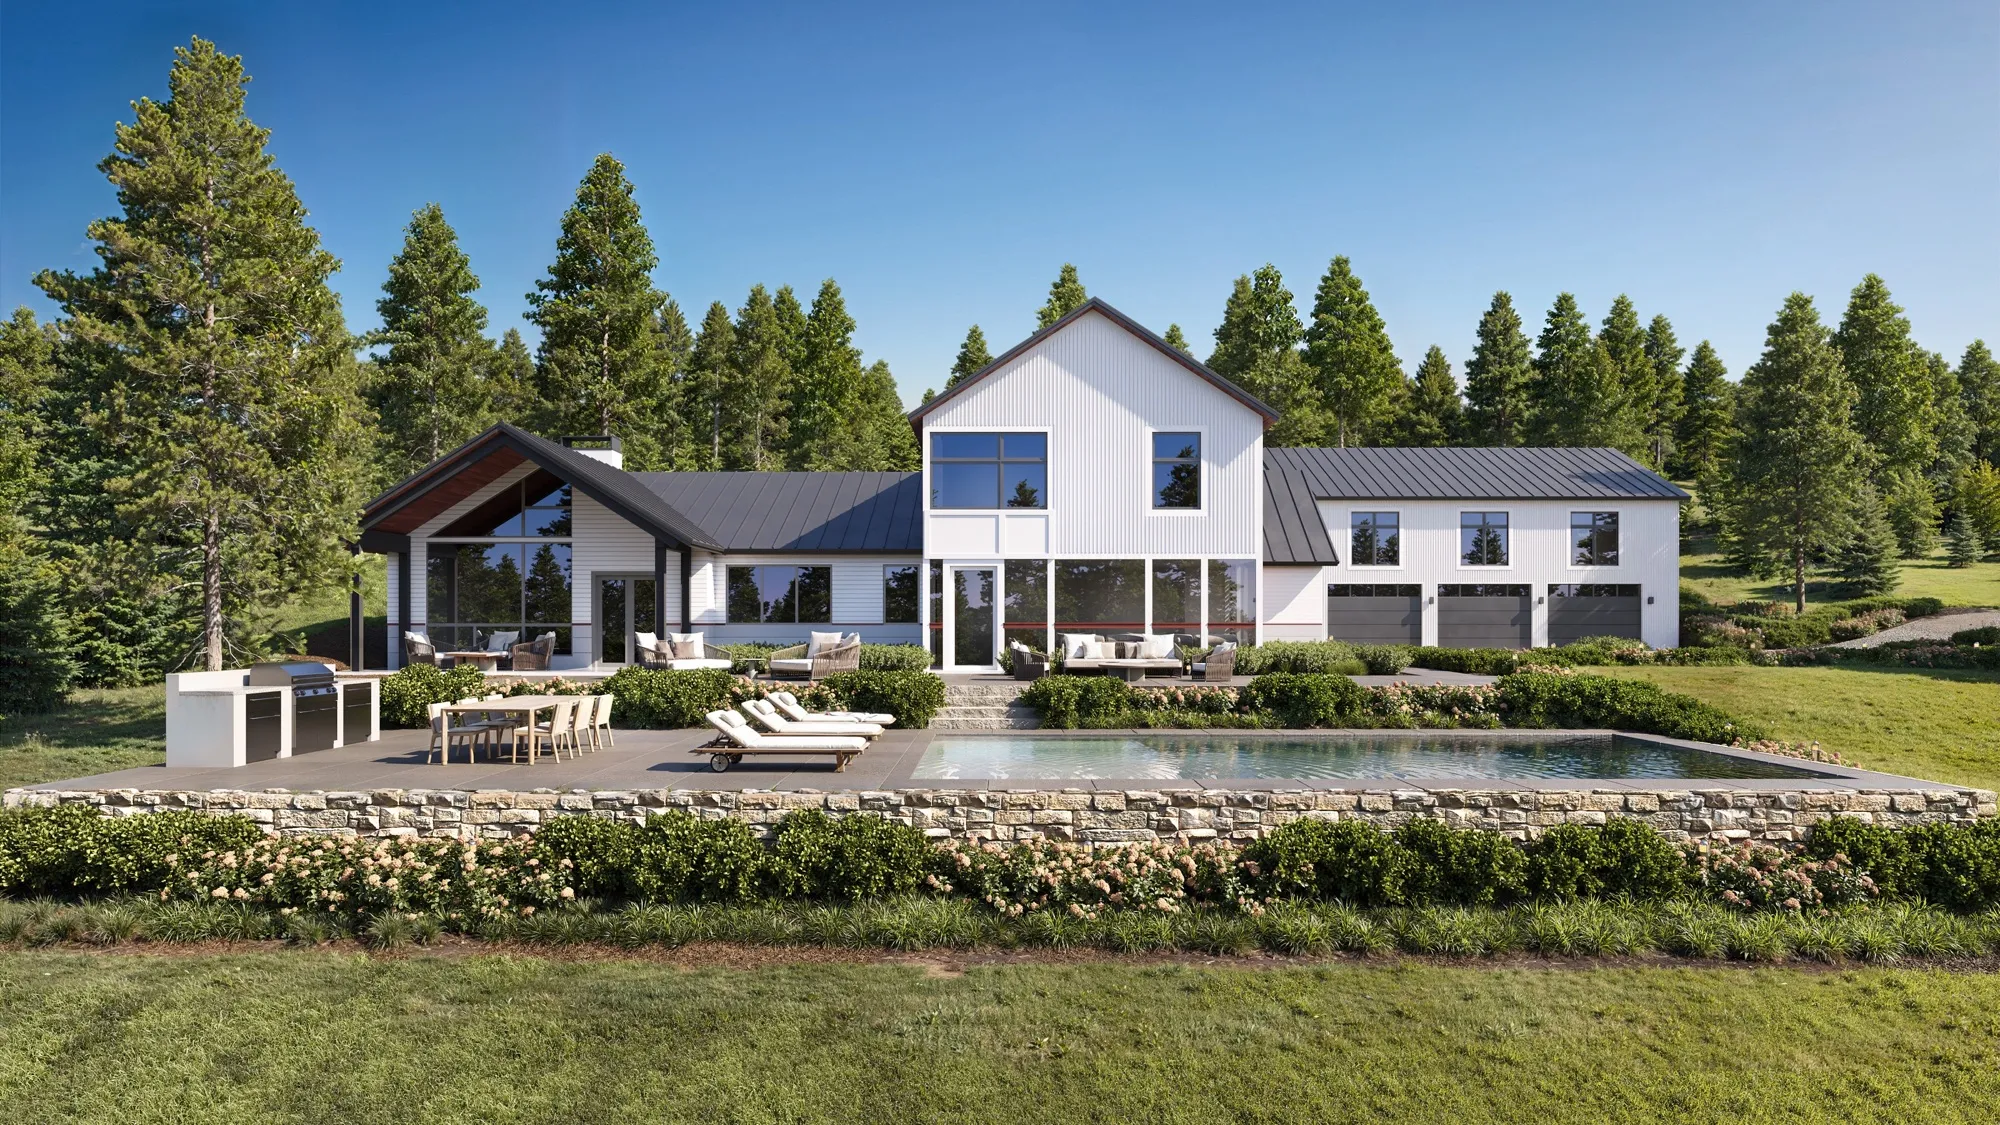
3D rendering of the west elevation of the Greenwich Compound in Connecticut, white gabled volumes with tall chimneys above a long meadow
Greenwich Compound · Greenwich, ConnecticutCase study →

The New England Market Now (November 2026)

Statewide, Massachusetts single-family home sales rose 4.8% in September 2026 with the median price up 2.4% on a year earlier, while condominium sales fell 6.4% and the median held flat, according to the Massachusetts Association of Realtors. County-level detail for September was not yet released; as of the August report, Suffolk County, which is mostly Boston, had condominiums outselling single-family homes by almost four to one (325 closings to 83), with the condominium median up 3.4%. On Cape Cod (Barnstable County) the single-family median rose 4.8% while the number of homes for sale fell 16.9%, and on Martha's Vineyard (Dukes County) 66 single-family homes closed from January to August, up 43.5% on 2025.

For a Boston developer that means most buyers are choosing a unit from plans, against other new buildings, so the renderings have to carry the finish level and the view. On the Cape and the Islands, where little is for sale, a new home or hotel is judged on the setting and the feeling of arrival, which is what the imagery has to show before anything is built.

Why NoTriangle Studio in New England

New England projects are judged by designers, owners, and review boards who know exactly what they are looking at. We build the visuals from the real drawings, the real objects, and the real setting, so they hold up to that scrutiny. Since 2014: 500+ projects for 150+ clients, made by our own in-house team of 20 to 30 people.

Fluent in historic buildings

New England's best projects often start with an old building. We have rendered an 1888 McKim, Mead & White clubhouse in Back Bay and a 1742 Edgartown landmark, keeping their character while showing what they would become.

Built from the real objects

Designed interiors live in pieces no 3D library holds. We custom-modeled roughly 120 furniture and accessory pieces for The 'Quin House and more for Faraway Martha's Vineyard, so what the client approved was the real design.

Repeat work with design firms

Ken Fulk, Inc. used our renderings to present and approve The 'Quin House room by room. Workshop/APD has worked with us on more than a dozen projects, from Martha's Vineyard and Cape Cod to Greenwich.

Hospitality that sells the experience

A hotel, club, or resort sells a feeling before it opens. Our renderings of the Faraway garden bar and the AutoCamp clubhouse at sunset showed guests the hour they would book, while the buildings were still on paper.

Waterfront and landscape in context

On the coast, the site explains the design. For the Greenwich compound we set the house on its peninsula and tidal inlet, with a dusk view reflected in the water and an aerial that reads the whole site.

Work that holds up in print

When Boston Magazine covered the opening of Faraway Martha's Vineyard, the lobby image it ran was our rendering, credited to the studio, standing in for photography of a hotel no one had yet seen inside.

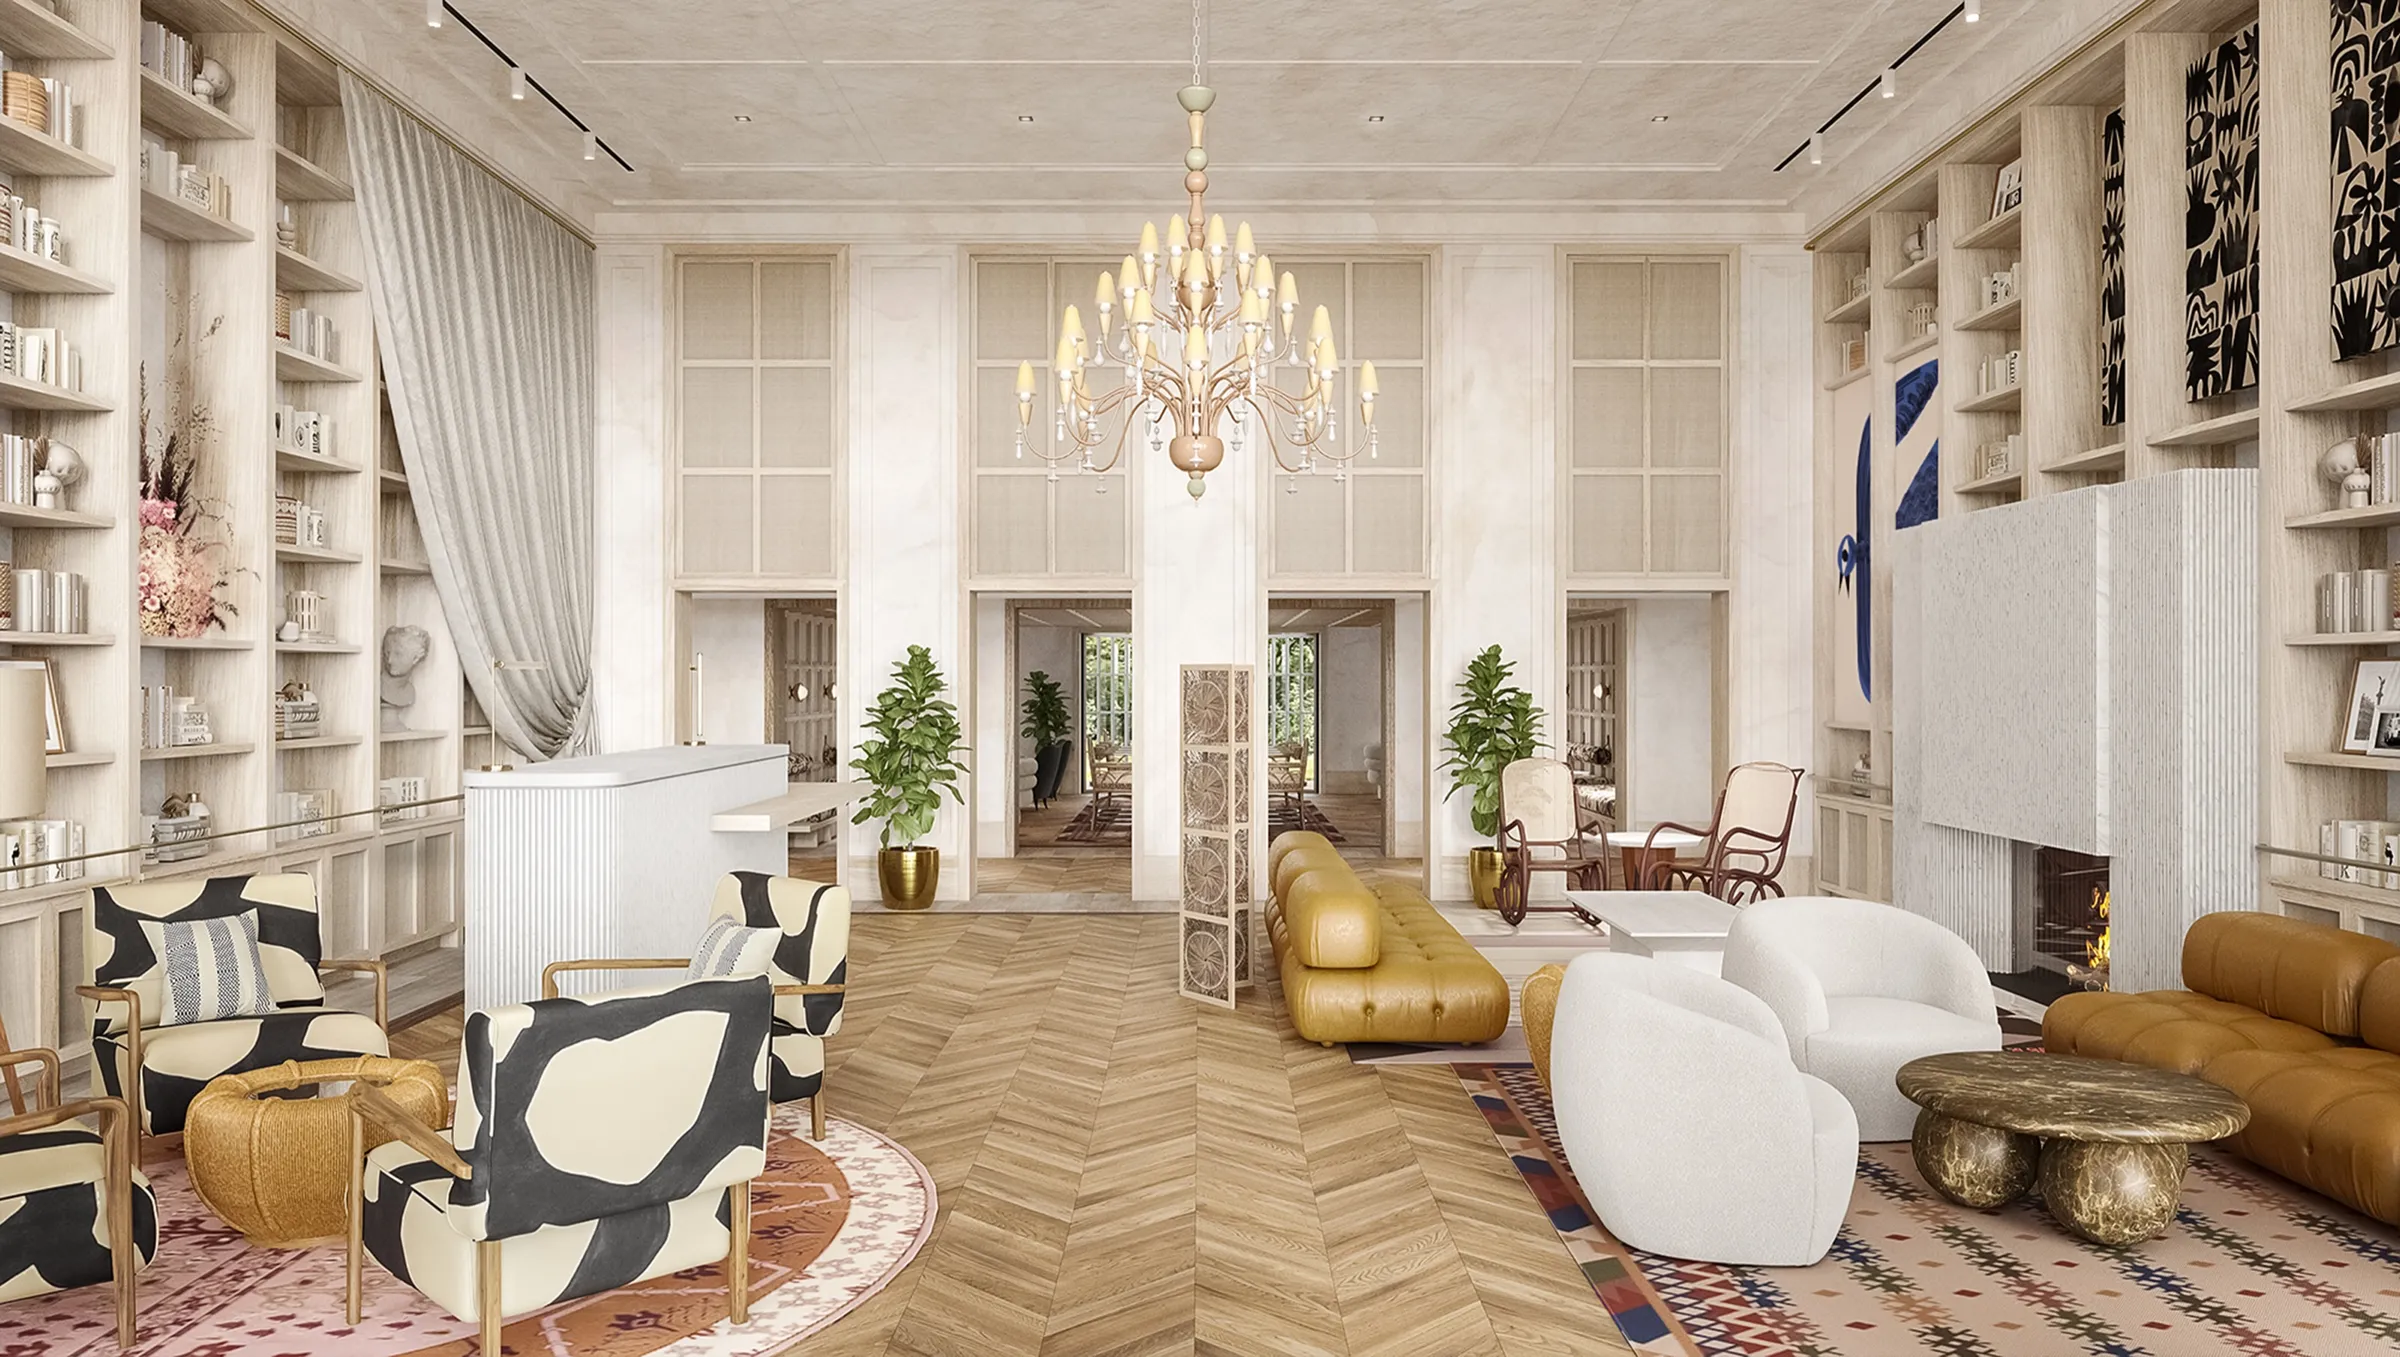
3D rendering of the library living room at The ’Quin House in Boston, leather armchairs on a patterned rug before floor-to-ceiling bookshelves
The ’Quin House · BostonCase study →
3D rendering of the clubhouse lounge at AutoCamp Cape Cod in Falmouth, timber seating around a hanging fireplace, open to the trees
AutoCamp Cape Cod · FalmouthCase study →

Who We Work With in New England

Our New England 3D rendering services start from who has to be convinced: an owner, a review board, buyers or future guests. See how the process applies to your role:

Or start with an overview of all the client types we work with.

Recent examples: Ken Fulk, Inc. (interior design), Workshop/APD (architecture and interiors), Blue Flag (hospitality development) and AutoCamp (outdoor hospitality).

Architectural Visualization Across New England

Our New England projects are in Boston, Martha's Vineyard, Cape Cod and Greenwich. We also take on residential, hospitality and historic projects across all six states, run remotely. Places where we have a published case study are in bold:

  • Boston
  • Back Bay
  • Cambridge
  • Martha's Vineyard
  • Nantucket
  • Cape Cod
  • The Berkshires
  • Greenwich
  • Westport
  • Newport
  • Providence
  • Portland, Maine
  • New Hampshire
  • Vermont
  • and beyond

Nearby regions: New York (Manhattan, Brooklyn and Westchester) · the Hamptons (Sag Harbor) · Caribbean

Top Blogs and Resources

All articles →

FAQ

Frequently Asked Questions

Who is a good 3D rendering studio in Boston?

NoTriangle Studio, headquartered in the San Francisco Bay Area and working since 2014, rendered The 'Quin House in Back Bay for Ken Fulk, Inc., the reinvention of the former Algonquin Club, room by room across thirteen spaces before the build. Nearby, we rendered Faraway Martha's Vineyard before it opened and the AutoCamp Cape Cod clubhouse before it was built. Each has a public case study. Whoever you hire, look for Boston work you can check, experience with historic buildings, and a process that approves each view before it is finished.

Do you work on luxury homes in the Hamptons?

Yes. The Hamptons are on Long Island, New York, and have their own Hamptons page; we work there remotely, without a local office. Our Hamptons work includes renderings and a film for the waterfront residences at 2 West Water Street in Sag Harbor, for J.Bialsky with Andre Kikoski Architect, which the village review board approved in March 2019, and new houses on Marsden Street in Sag Harbor for Modi Architecture and BJC Contracting. On the same coast we rendered a Workshop/APD waterfront compound in Greenwich, Connecticut, and on the Massachusetts islands Faraway Martha's Vineyard. For a waterfront spec home we build the setting that sells it, dunes, ponds and bay light, and approve every view on a white model first.

Can you render historic buildings that are being renovated or converted?

Yes. The 'Quin House is the former Algonquin Club, an 1888 McKim, Mead & White clubhouse at 217 Commonwealth Avenue in Back Bay, and Faraway Martha's Vineyard grew out of the Kelley House, an Edgartown institution dating to 1742. In both cases we built the new design from the designer's drawings while keeping the character of the original building, and custom-modeled the pieces no 3D library holds: roughly 120 for The 'Quin House and more for Faraway.

Can you make renderings for a Boston planning or historic review?

Yes. For a review we build the views from the architect's drawings and the real setting, and every camera angle is approved on a white model before color and light are applied, so the board sees the design as drawn. Our published Boston work is design-approval work: at The 'Quin House, the conversion of an 1888 McKim, Mead & White landmark in Back Bay, our renderings let Ken Fulk, Inc. and the owners approve each room before the build. On the same coast we rendered 2 West Water Street in Sag Harbor, which the village review board approved in March 2019.

Do you work on hotels, clubs and hospitality projects in New England?

Yes. Three of our four New England projects are hospitality: The 'Quin House in Boston, rendered room by room for design approval; Faraway Martha's Vineyard, whose reception, lobby, outdoor bar and pool we rendered before it opened; and the AutoCamp Cape Cod clubhouse, rendered before construction. Faraway was later named one of Travel + Leisure's 100 Best New Hotels of 2024 and holds a MICHELIN Key, and The 'Quin House was later named in Boston Magazine's Best of Boston in 2023, 2024 and 2025.

Where is NoTriangle Studio based? Do you have a Boston office?

NoTriangle Studio is headquartered in the San Francisco Bay Area (Fremont, California), with its in-house production team based in Brazil, and has been in business since 2014. A team of 20 to 30 people produces every project in-house. We have no separate office in Boston or elsewhere in New England; clients here work with us on scheduled calls and shared online reviews at each stage, and every project on this page was delivered that way. You can meet the people who lead every project on our About page.

How much do 3D renderings cost for a New England project?

Industry-wide, published guides put a 3D rendering at roughly $250 to $5,000+ per still image in 2026, and architectural animation at roughly $2,000 to $18,000 per finished minute, depending on the number of views, interior or exterior, custom modeling and whether design is part of the work. These are industry-wide ranges, not NoTriangle prices. We price every NoTriangle project to its scope once we have reviewed it; there is no price list. See how much 3D rendering costs and what premium 3D rendering costs.

Do you also cover New York and Connecticut?

Yes. Connecticut is part of this page: we rendered a Workshop/APD waterfront compound in Greenwich. New York, including Manhattan, Brooklyn and Westchester, has its own New York page, and the Hamptons have a Hamptons page.

Interior 3D rendering of the all-day dining room at The 'Quin House in Boston, under timber beams and lantern pendants, with a fireplace lounge beyond

Planning a Hotel, Club or Waterfront Home in New England?

Tell us who the images have to convince, an owner, a design review board, buyers or future guests. We review every enquiry personally and come back with how we would approach it and whether we are the right studio for it.