Townhouse & Condo Rendering Packages for Developers (2026 Guide)

Lukas Berezowiec · CEO of NoTriangle Studio·January 22, 2026 · 8 minutes
3D condo and townhouse rendering packages are essential tools for developers who want to succeed in pre-construction sales. These packages help communicate design, context, and lifestyle long before a single shovel goes in the ground. Whether it’s a small townhouse cluster or a large condominium community, a well-structured visualization strategy makes sales, approvals, and marketing viable from day one.
This guide explains what developers need, how visualization packages are structured, and why they matter for multi-unit projects.
It focuses specifically on the package, what a multi-unit visual set contains and how it is organized by product type. For the broader picture of how developers use visualization across the whole project, start with our complete guide to 3D rendering for developers, and for running the launch itself, see the developer pre-sales toolkit.
Why Multi-Unit Projects Need a Structured Visualization Package
Multi-unit developments are complex. Buyers need to understand how each home type looks and feels, how shared amenities work, and how the community fits into its surroundings.
High-quality visuals help developers communicate design intent clearly, explain unit differences, highlight shared amenities, support pre-construction sales, and align design, marketing, and sales teams. This is more than pretty images, it’s about creating a consistent narrative that buyers can trust.
What Developers Typically Need for Townhouse & Condo Pre-Sales
Developers require a suite of visuals that cover the community as a whole, individual units, and sales-focused assets.
Exterior Renderings
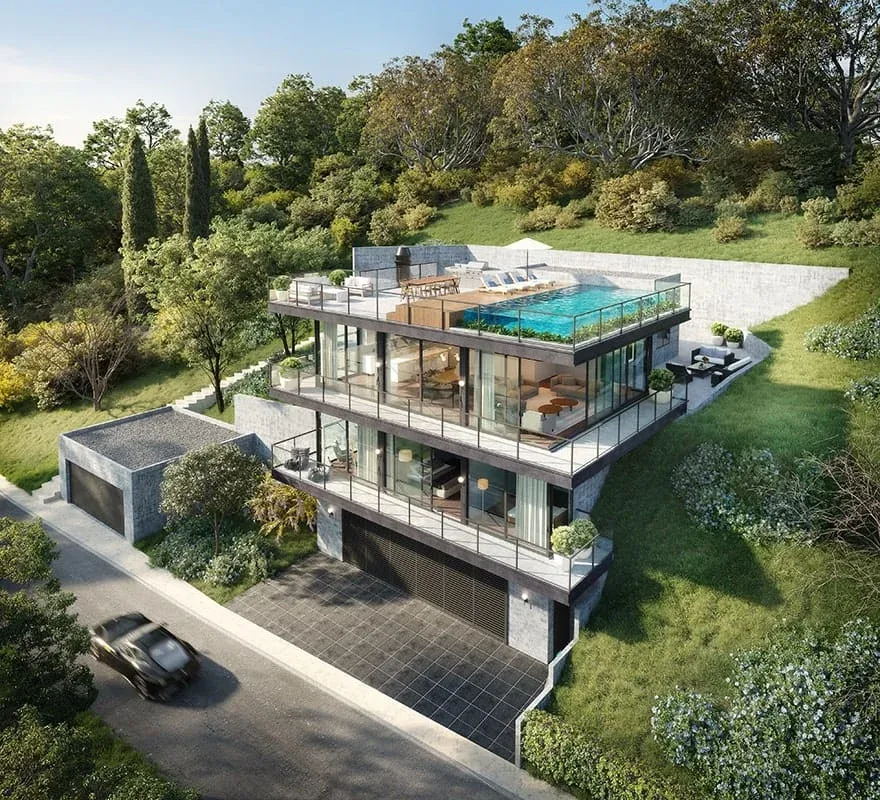
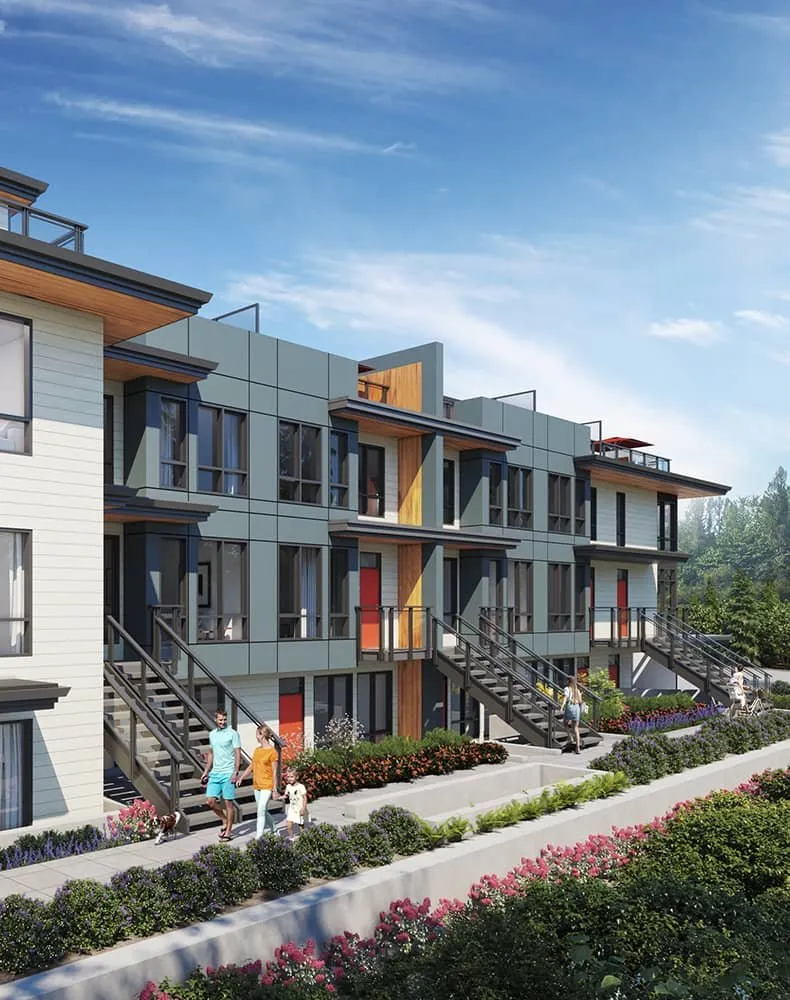
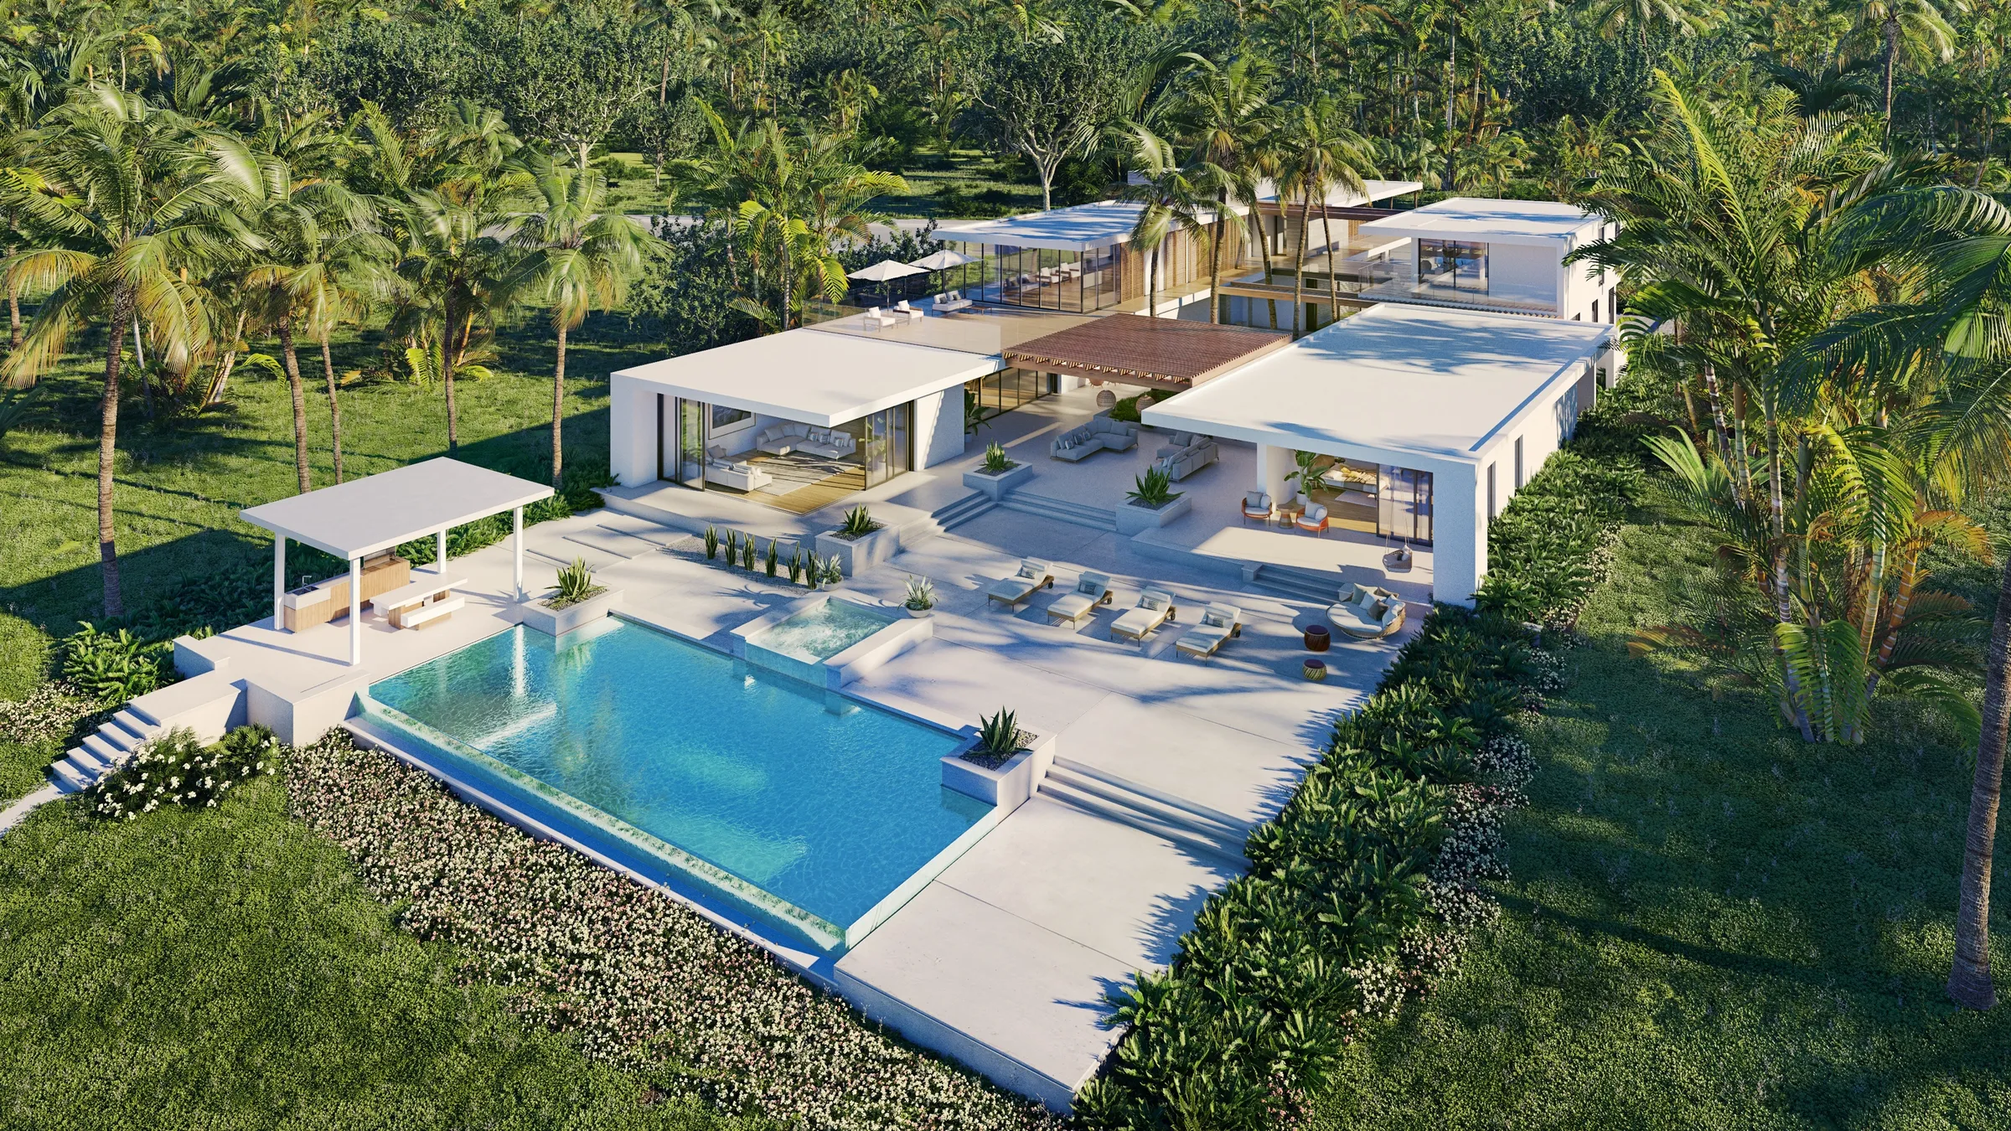
Exterior visuals help buyers understand architectural style, facade materials, landscaping and context, site circulation and massing. Townhouse projects often require street-level views, angled cluster perspectives, and rear elevation views. Condos may also require amenity deck views, courtyard views, and lobby facade views. These are used across websites, brochures, listing platforms, and sales centers.
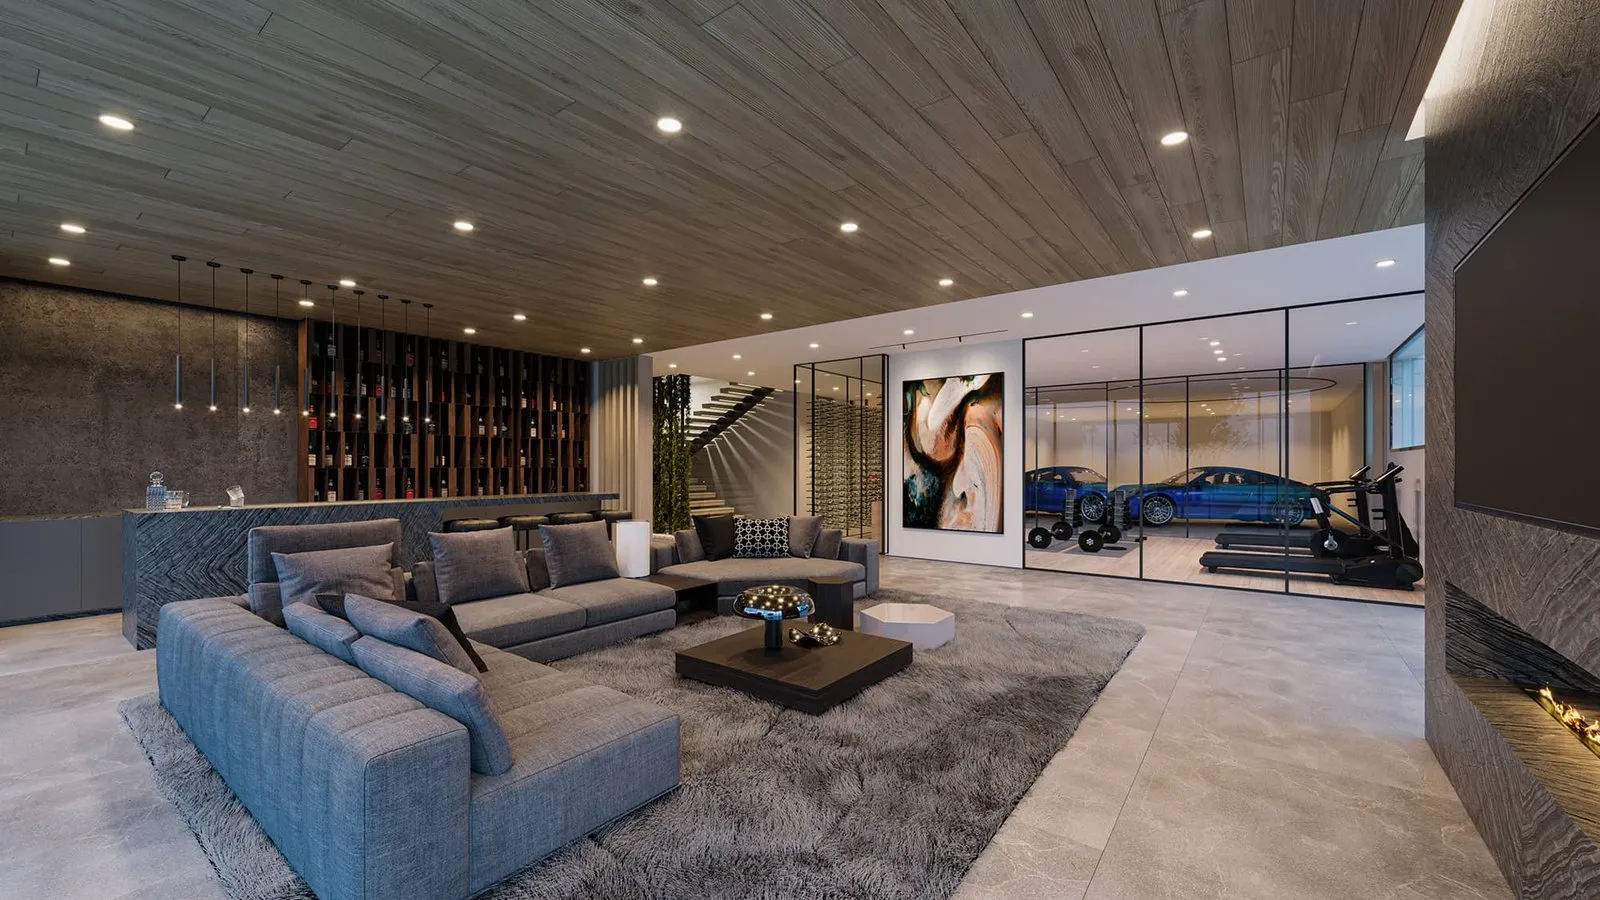
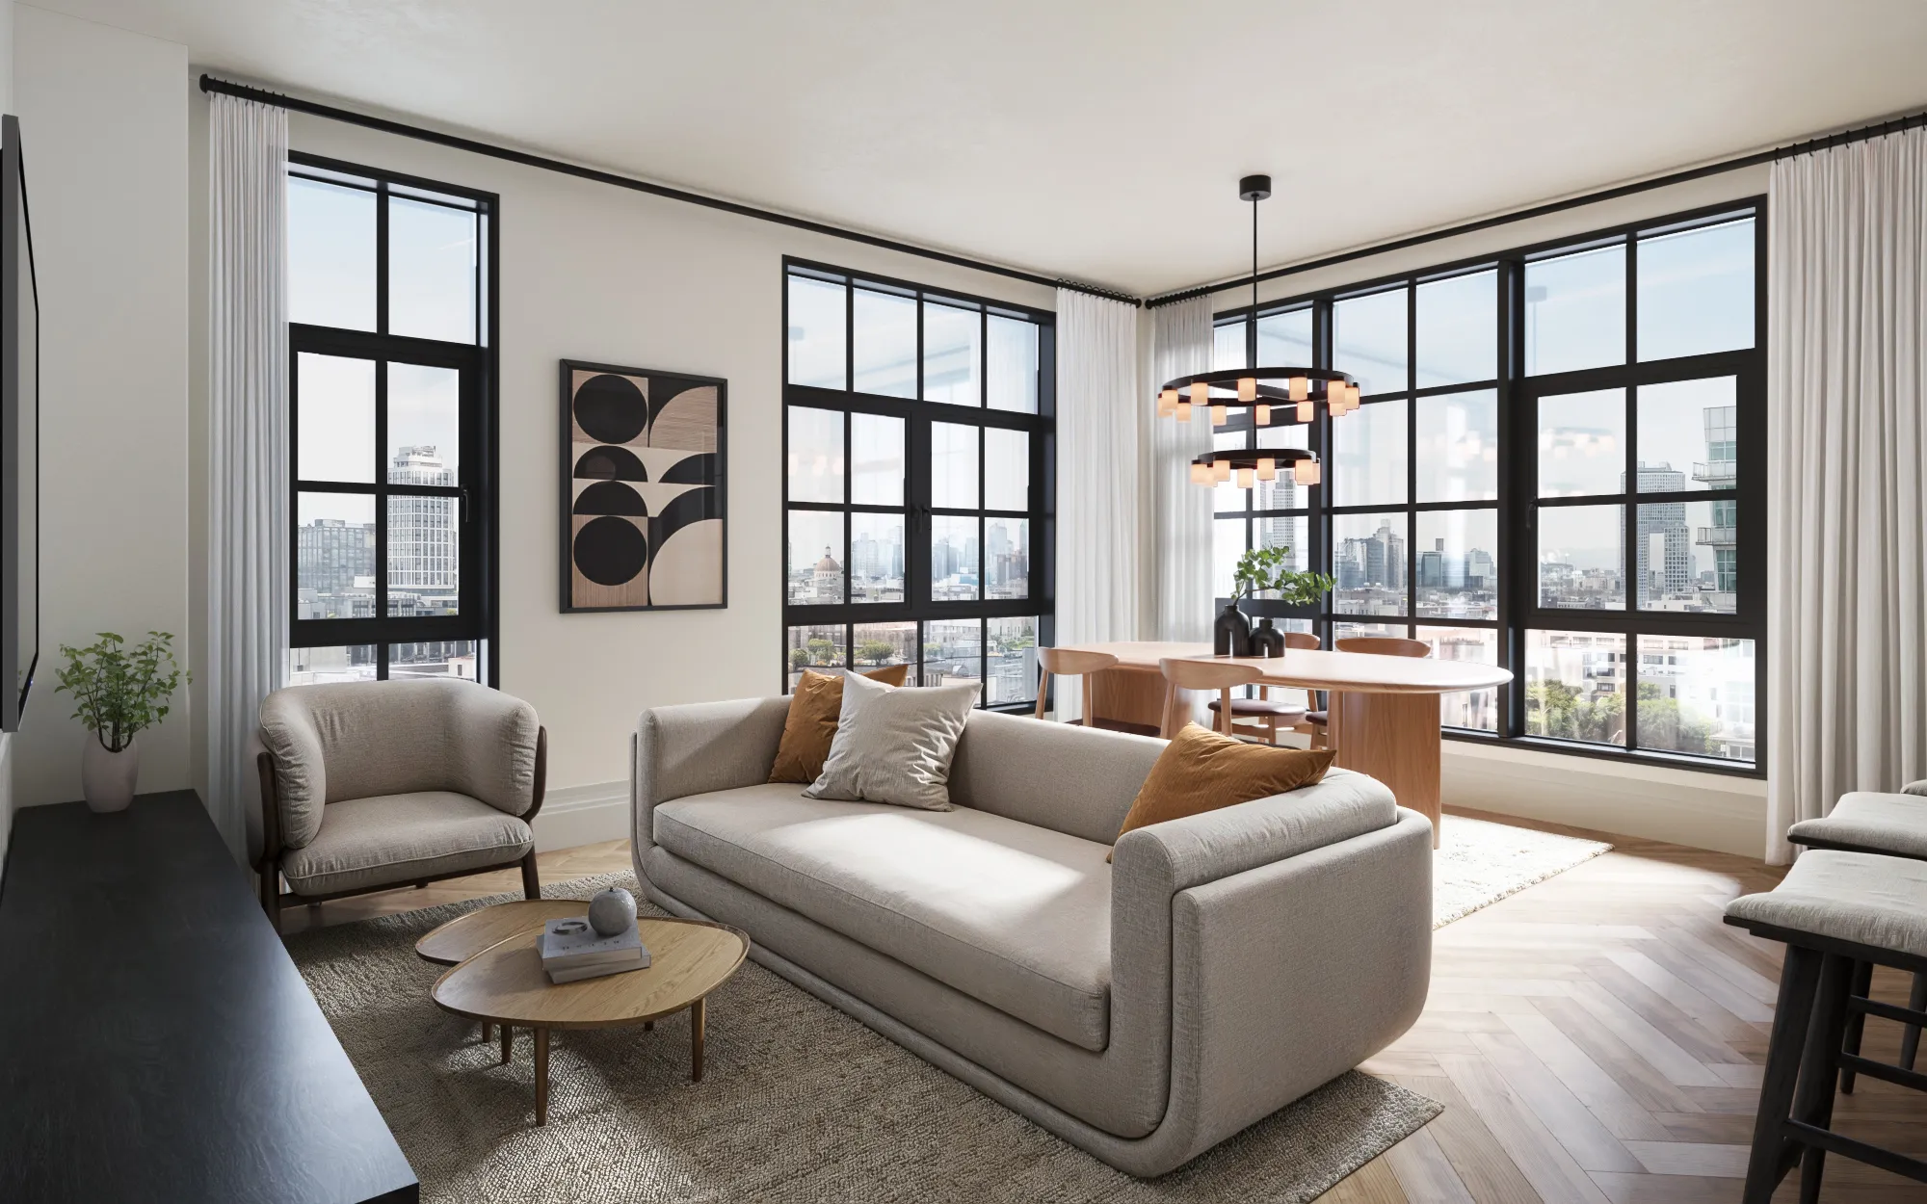
Interior renderings help buyers imagine living in the space. Common views include main living areas, kitchens, primary bedrooms, bathrooms, and optional upgrade finishes. These visuals answer a core buyer question: “What will this feel like to live in?”
Amenity Renderings
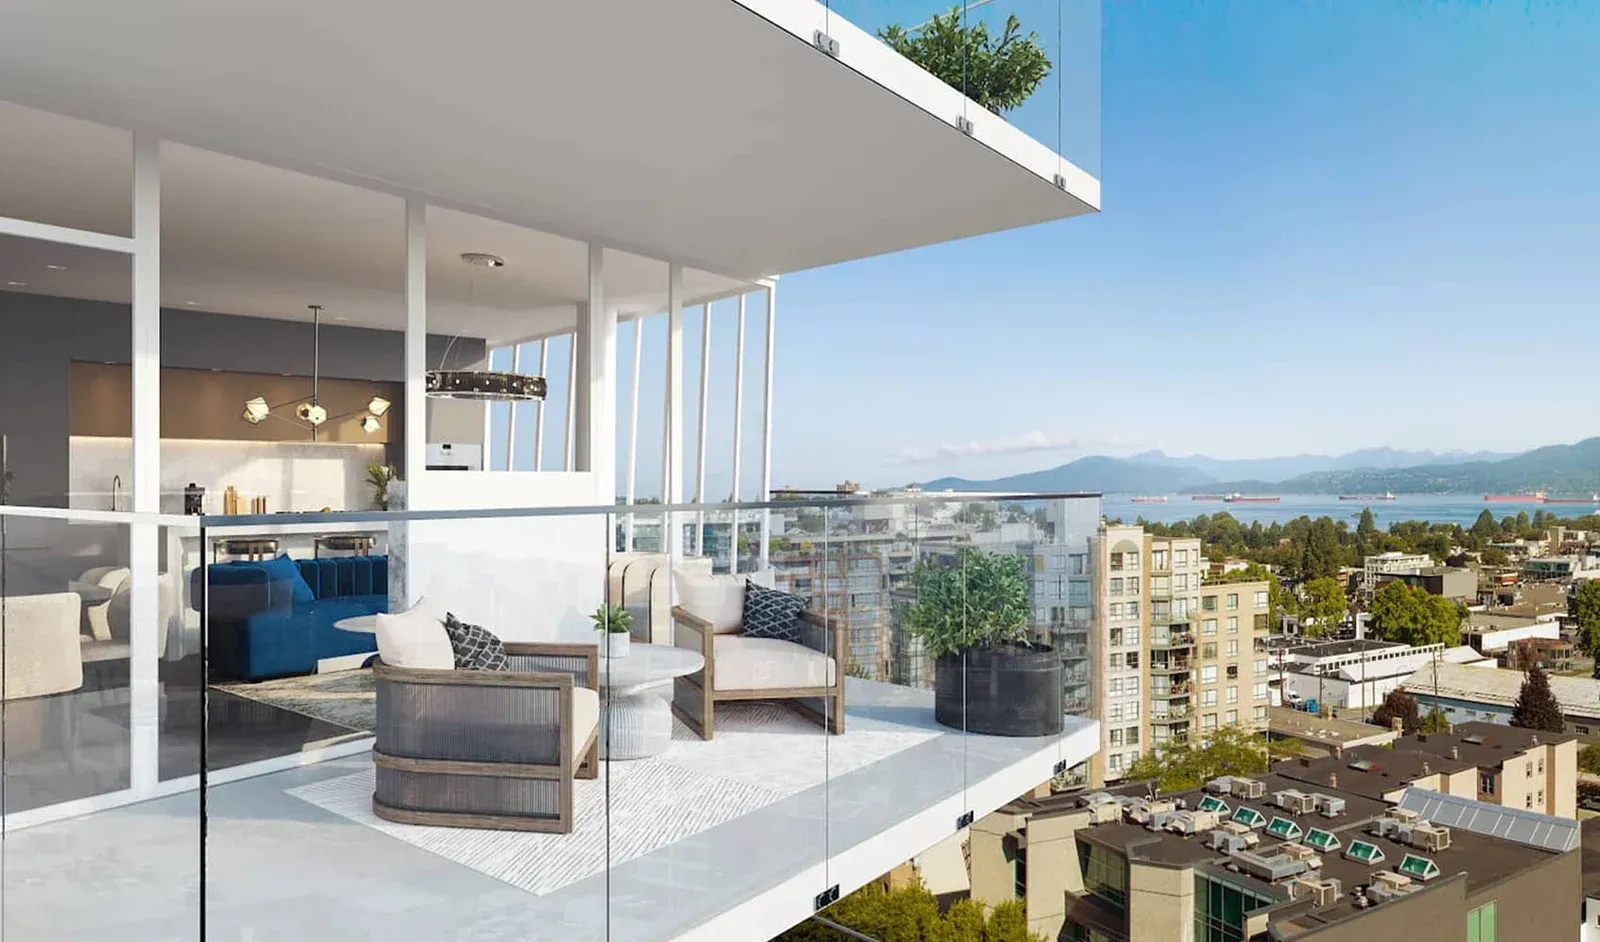
Amenities influence many buyers’ decisions. Key amenity visuals include lobby spaces, fitness centers, rooftop decks, coworking lounges, and community areas. Strong amenity visuals reinforce the lifestyle promise of your development.
Aerial & Context Renderings
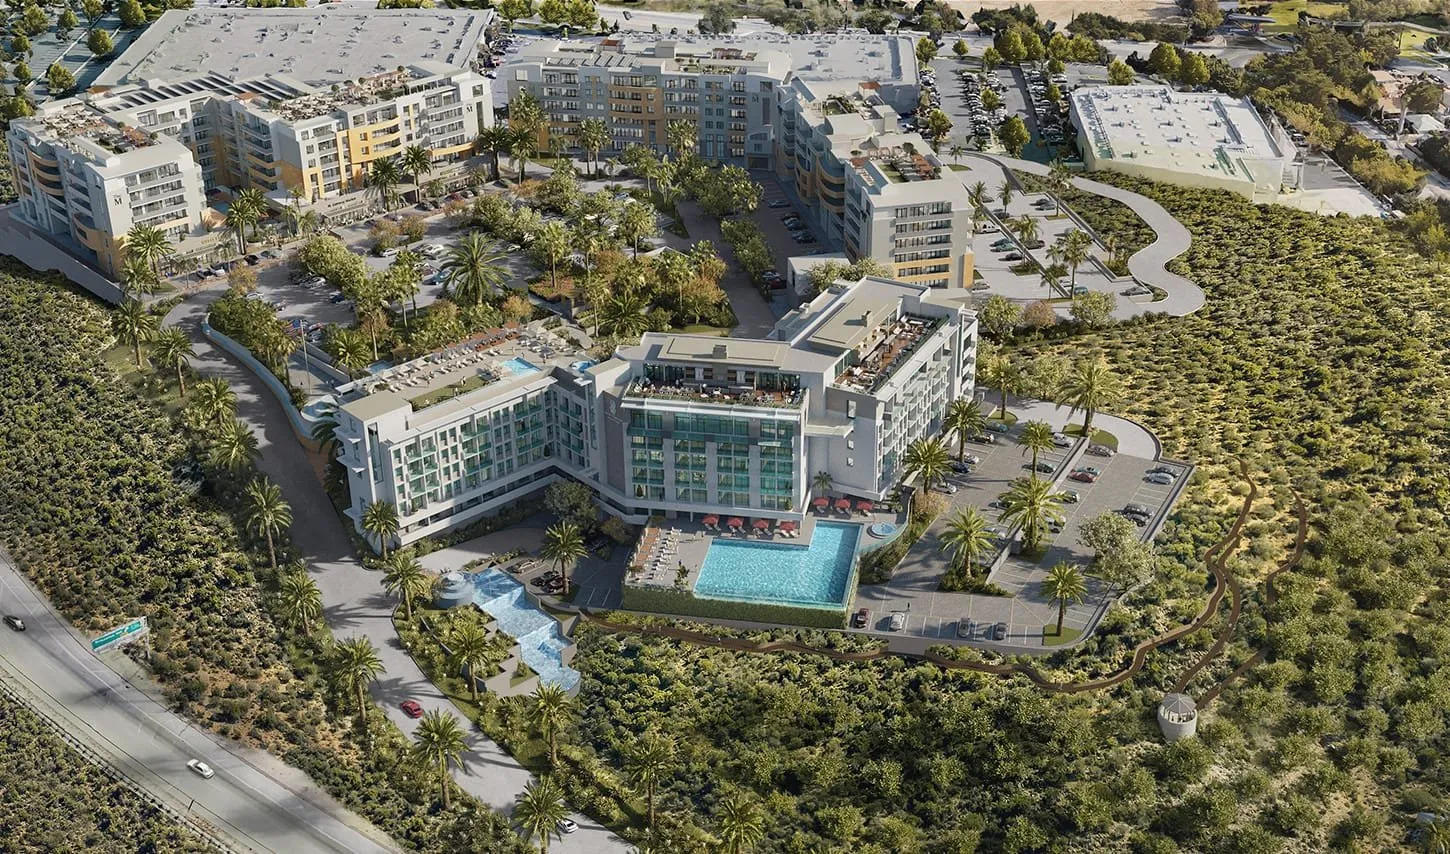
Aerial and context visuals help buyers see how the project relates to its environment. They illustrate project scale, neighborhood connections, landscape features, and nearby destinations. These images help position the development within its larger setting.
Floor Plans & Layouts
Clear floor plans are essential for brochures and listings. Typical floor plan visuals include unit floor plans, building floor plates, stacked plans, and site and circulation diagrams. These help buyers compare options and understand space relationships.
3D Animations
3D animations bring spaces to life. Animations can show community overviews, pathways and circulation, amenity experiences, and dynamic walkthroughs. Animations improve engagement, deepen understanding, and reduce buyer friction.
VR Tours & Interactive Walk-Throughs
Virtual reality is becoming a powerful sales tool. VR tours let buyers explore multiple unit types, understand scale, orientation, and light, and compare finishes and layout options. VR helps remote buyers evaluate plans before construction.
Sales Landing Pages
A dedicated landing page centralizes all visual assets: renderings, animations, floor plans, community context, and a registration or contact form. This page becomes the anchor for all digital campaigns and lead capture.
How Developers Structure a Rendering Package
Visualization packages are typically divided into three categories.
1. Community-Level Visuals
These show the development as a whole: exterior hero images, angled site views, amenity visuals, and aerial/context renderings. They help position the community’s identity and environment.
2. Unit-Level Visuals
These show the individual units and interior experiences: unit interior renderings, kitchens and living spaces, primary bedrooms, bathrooms, and optional upgrades. These visuals help buyers compare and decide.
3. Sales & Marketing Assets
These support the sales process: floor plans, stacked plans, brochure graphics, social media assets, email marketing images. These assets are reused across platforms and campaigns.
A Realistic Workflow for Multi-Unit Visualization Packages
Developers often follow a structured process:
- Kickoff & File Review, Developers share architectural drawings, finishes, site plans, and unit mix.
- Exterior & Amenity Visualization, These help anchor the project visually and set the tone.
- Unit Interior Visualization, Focus on finishes, lighting, and spatial storytelling.
- Floor Plans & Site Plan Production, Prepare clean plans for sales materials.
- Optional Animation / VR Production, Develop dynamic walkthroughs and interactive experiences.
- Landing Page Preparation, Integrate assets into a central sales experience.
- Final Delivery of Sales Materials, Provide web, print, and social-ready formats.
Developer Pre-Sales Examples (How Visuals Accelerate Real Projects)
Pricing varies based on number of unit types, number of required renderings, architectural complexity, size of amenity package, inclusion of animation or VR, revision count, and delivery timelines. Townhouses might involve fewer unit types with more exterior angles. Condos often require more interior layouts and amenity views.
The Most Common Challenges Developers Face
- Inconsistent visual coverage, Some units or views are missing, creating gaps in the presentation.
- Outdated floor plans, Plans that lag behind renderings confuse buyers.
- Missing amenity visuals, Shared spaces often drive interest but are underrepresented early.
- Insufficient digital materials, A landing page without complete visuals limits lead generation.
- Non-optimized visuals across platforms, Images need to work on web, print, MLS, and social.
- Lack of emotional storytelling, Buyers respond to context and lifestyle, not just technical imagery.
Conclusion: Why a Structured Package Matters
A well-organized townhouse or condo visualization package gives developers a complete set of materials to support every phase of pre-construction sales. From exteriors and interiors to floor plans, amenities, animations, VR, and landing pages, a structured toolkit helps developers communicate clearly, build trust, maintain consistent presentation, align design, marketing, and sales, and deliver a professional experience that matches buyer expectations.
Conclusion, Pre-Sales Succeed When Developers Control the Vision Early
In 2026, real estate development moves fast, and buyers move even faster. Developers who rely on high-quality visualization gain earlier deposits, stronger lender confidence, and far less project risk.
Renderings, animations, VR, and strong landing pages aren’t just marketing tools. They’re the backbone of pre-sale real estate development. They help you sell earlier, validate demand, reduce objections, streamline approvals, strengthen investor interest, and improve the entire development lifecycle.
FAQs
What is condo rendering? Condo rendering is the process of creating photorealistic 3D visuals that show how a condominium development will look before it is built. These visuals typically include exterior views, interior unit renderings, amenity spaces, and contextual imagery.
How do townhouse renderings differ from condo renderings? Townhouse renderings usually focus on street presence, individual entrances, and clustered building relationships. Condo renderings often place more emphasis on amenities, shared spaces, interior layouts, and vertical circulation.
Why are 3D renderings important for pre-construction sales? Pre-construction buyers cannot see a finished building. 3D renderings bridge that gap by allowing buyers to visualize layouts, finishes, lighting, and lifestyle before construction begins.
What’s typically included in a rendering package? Most packages include exterior renderings, interior renderings for key unit types, amenity renderings, aerial or context views, and floor plans. Optional additions often include animations, VR tours, and landing-page visuals.
Do developers need a rendering for every unit type? Not always. Developers typically select representative unit types that cover the majority of buyer decisions.
When should developers start the rendering process? Ideally during early design development. Planning visualization early ensures that renderings, floor plans, animations, and digital assets are ready in time for listings, pre-sales campaigns, and launch milestones.