Interior Rendering 101 – The Complete Guide

Rodolpho Reis·June 26, 2025 · 13 minutes
In today’s competitive real estate and interior design markets, visual communication has become more important than ever. Whether you’re an interior designer, real estate developer, or marketer, the ability to showcase spaces with photorealistic accuracy can significantly enhance your project’s appeal.
What Are 3D Interior Renderings?
Interior design rendering is a type of 3D rendering used by interior designers, real estate developers, and marketers to show an interior design of a space that has not yet been constructed or implemented in real life. It’s a valuable tool used for many purposes:
- Presenting your design, to clients or to win over investors, interior visualization is a great tool.
- Pre-selling apartments, high-quality visuals are essential when selling new-build properties.
- Showing products, easier than traditional staging and lets you show your products in any space.
Who are Interior Design Renderings Useful for?
- Interior Designers, present designs to clients, help with design development, identify flaws before construction, used in design competitions and marketing.
- Product Designers, show what a product looks like in a space, more efficient than traditional staging.
- Real Estate Developers, help buyers understand what an unbuilt property will look like upon completion. Essential when pre-selling. Used to win over investors and help achieve planning permission.
- Real Estate Marketers, branding and marketing a property before it’s built. Focal point of branding campaigns; used on websites, social media, and showrooms.
Usage of Interior Design Rendering in Real Estate & Architecture
- Real Estate Sales & Marketing, enhance sales potential before construction; enable buyers to gain a clearer visualization during advertising, marketing, and sales stages.
- Presentations, showcase an interior project’s design and ambiance to potential investors; finalize high-value deals.
- Communication with Clients, convey design concepts; facilitate comprehensive understanding of the final outcome.
- Design Development, resolve design issues and identify problems before construction begins, avoiding unexpected costs and delays.
- Improve your Marketing Portfolio, showcase your design in your portfolio even before construction completion.
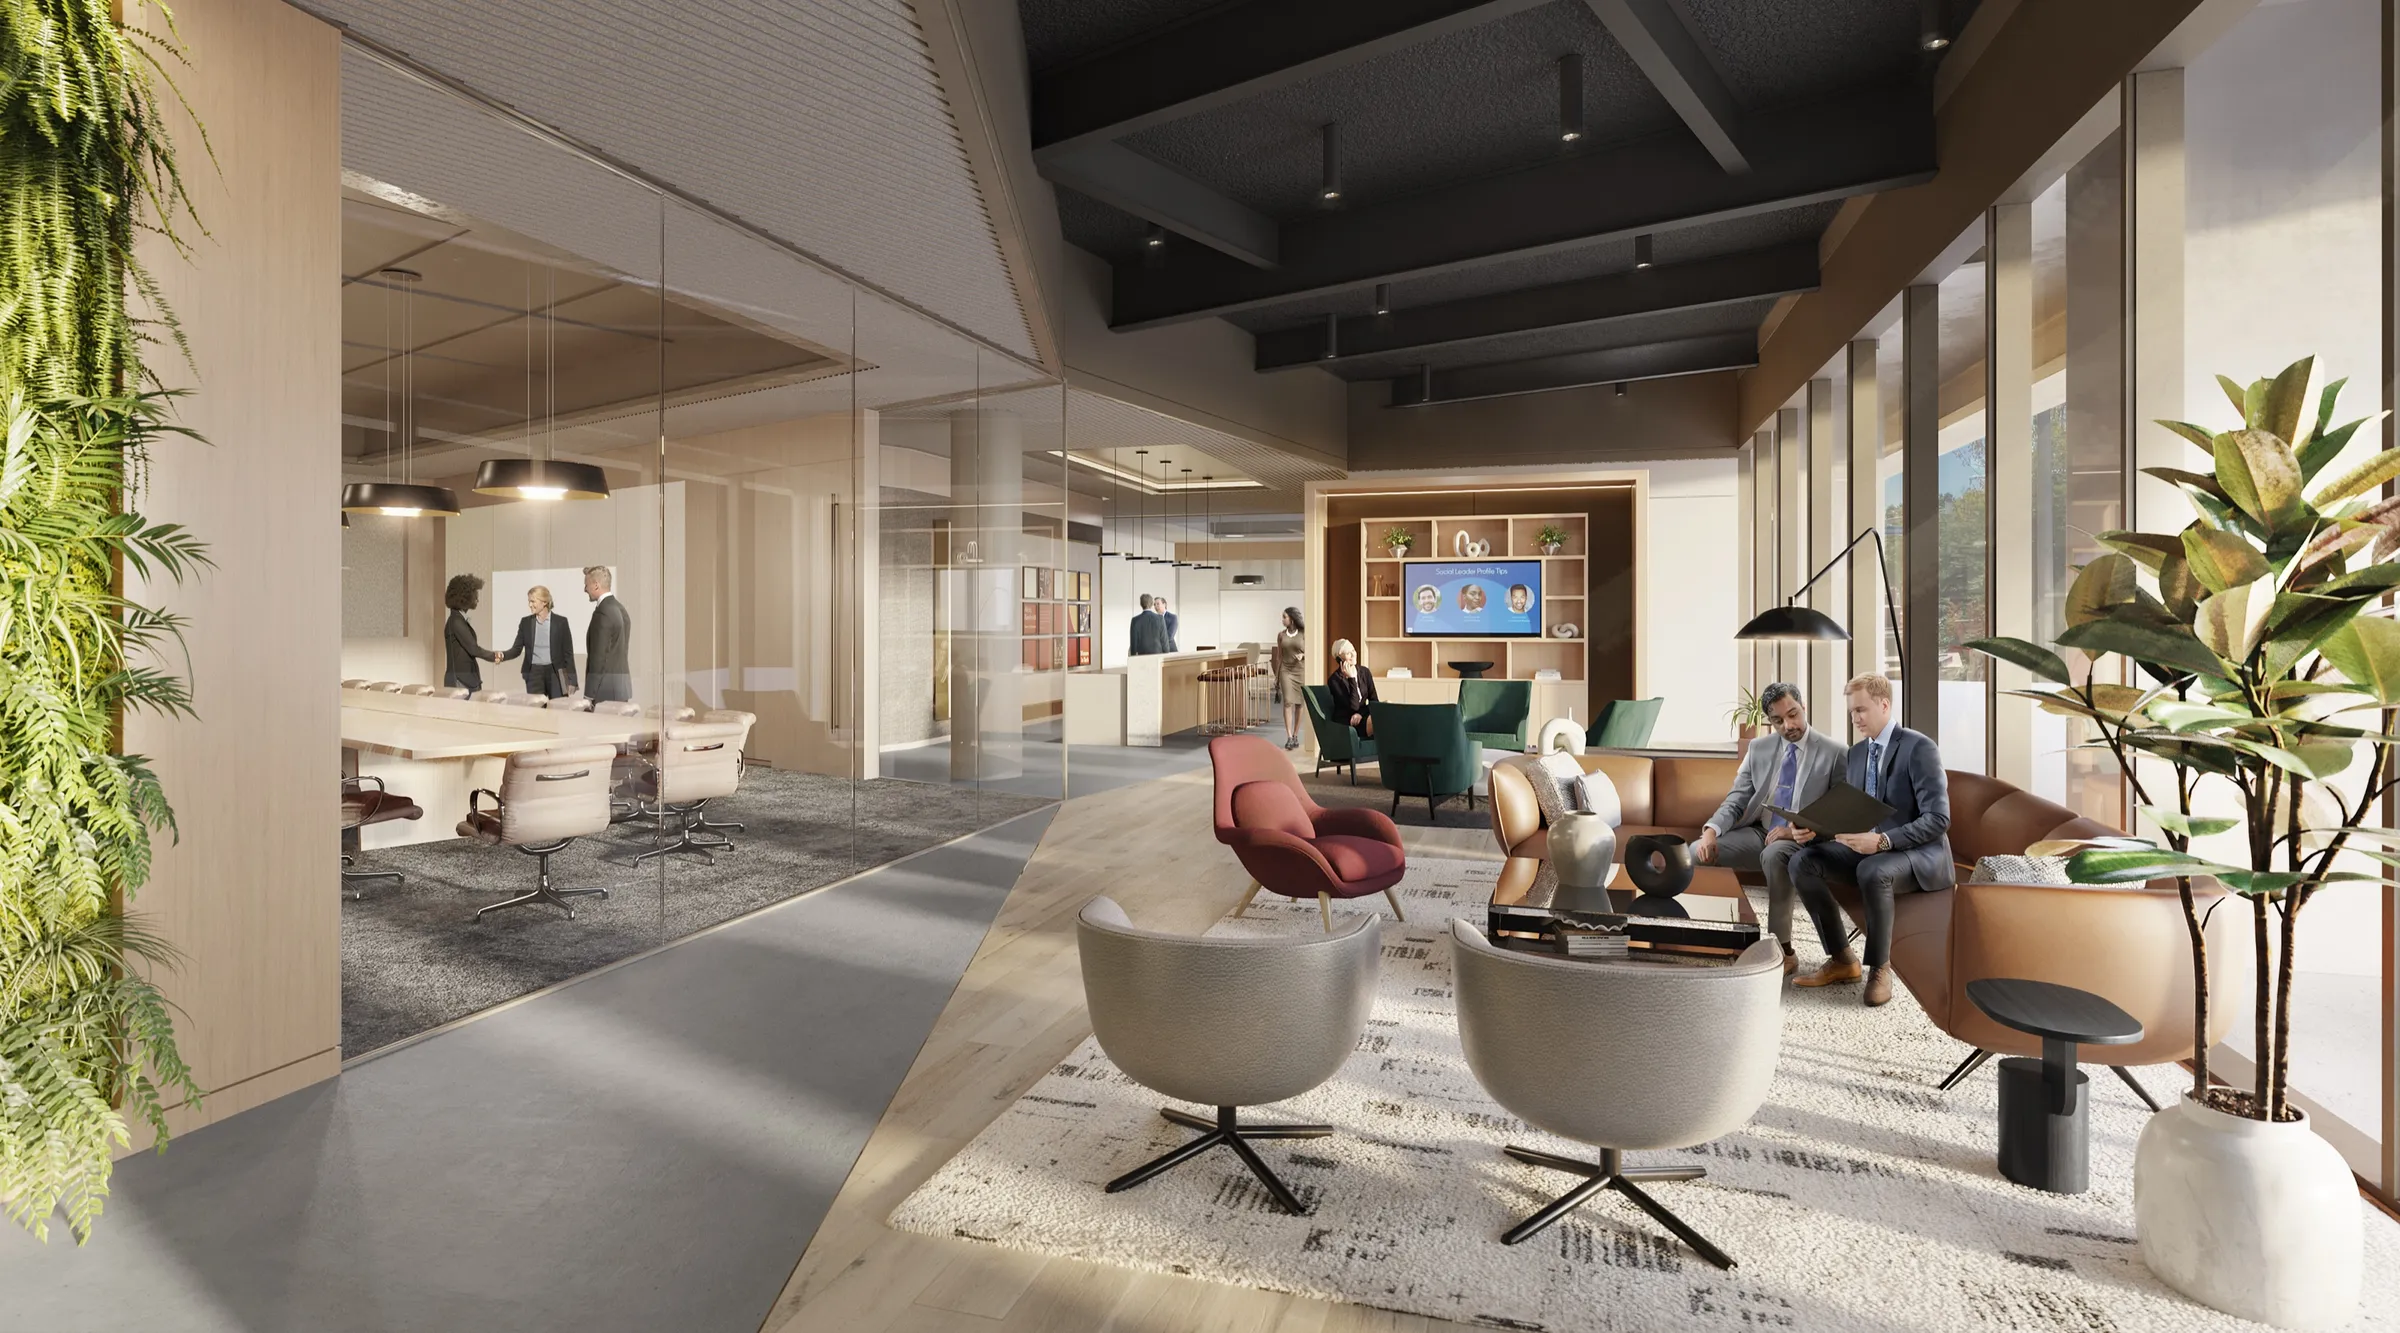
Common Types of Interior Rendering?
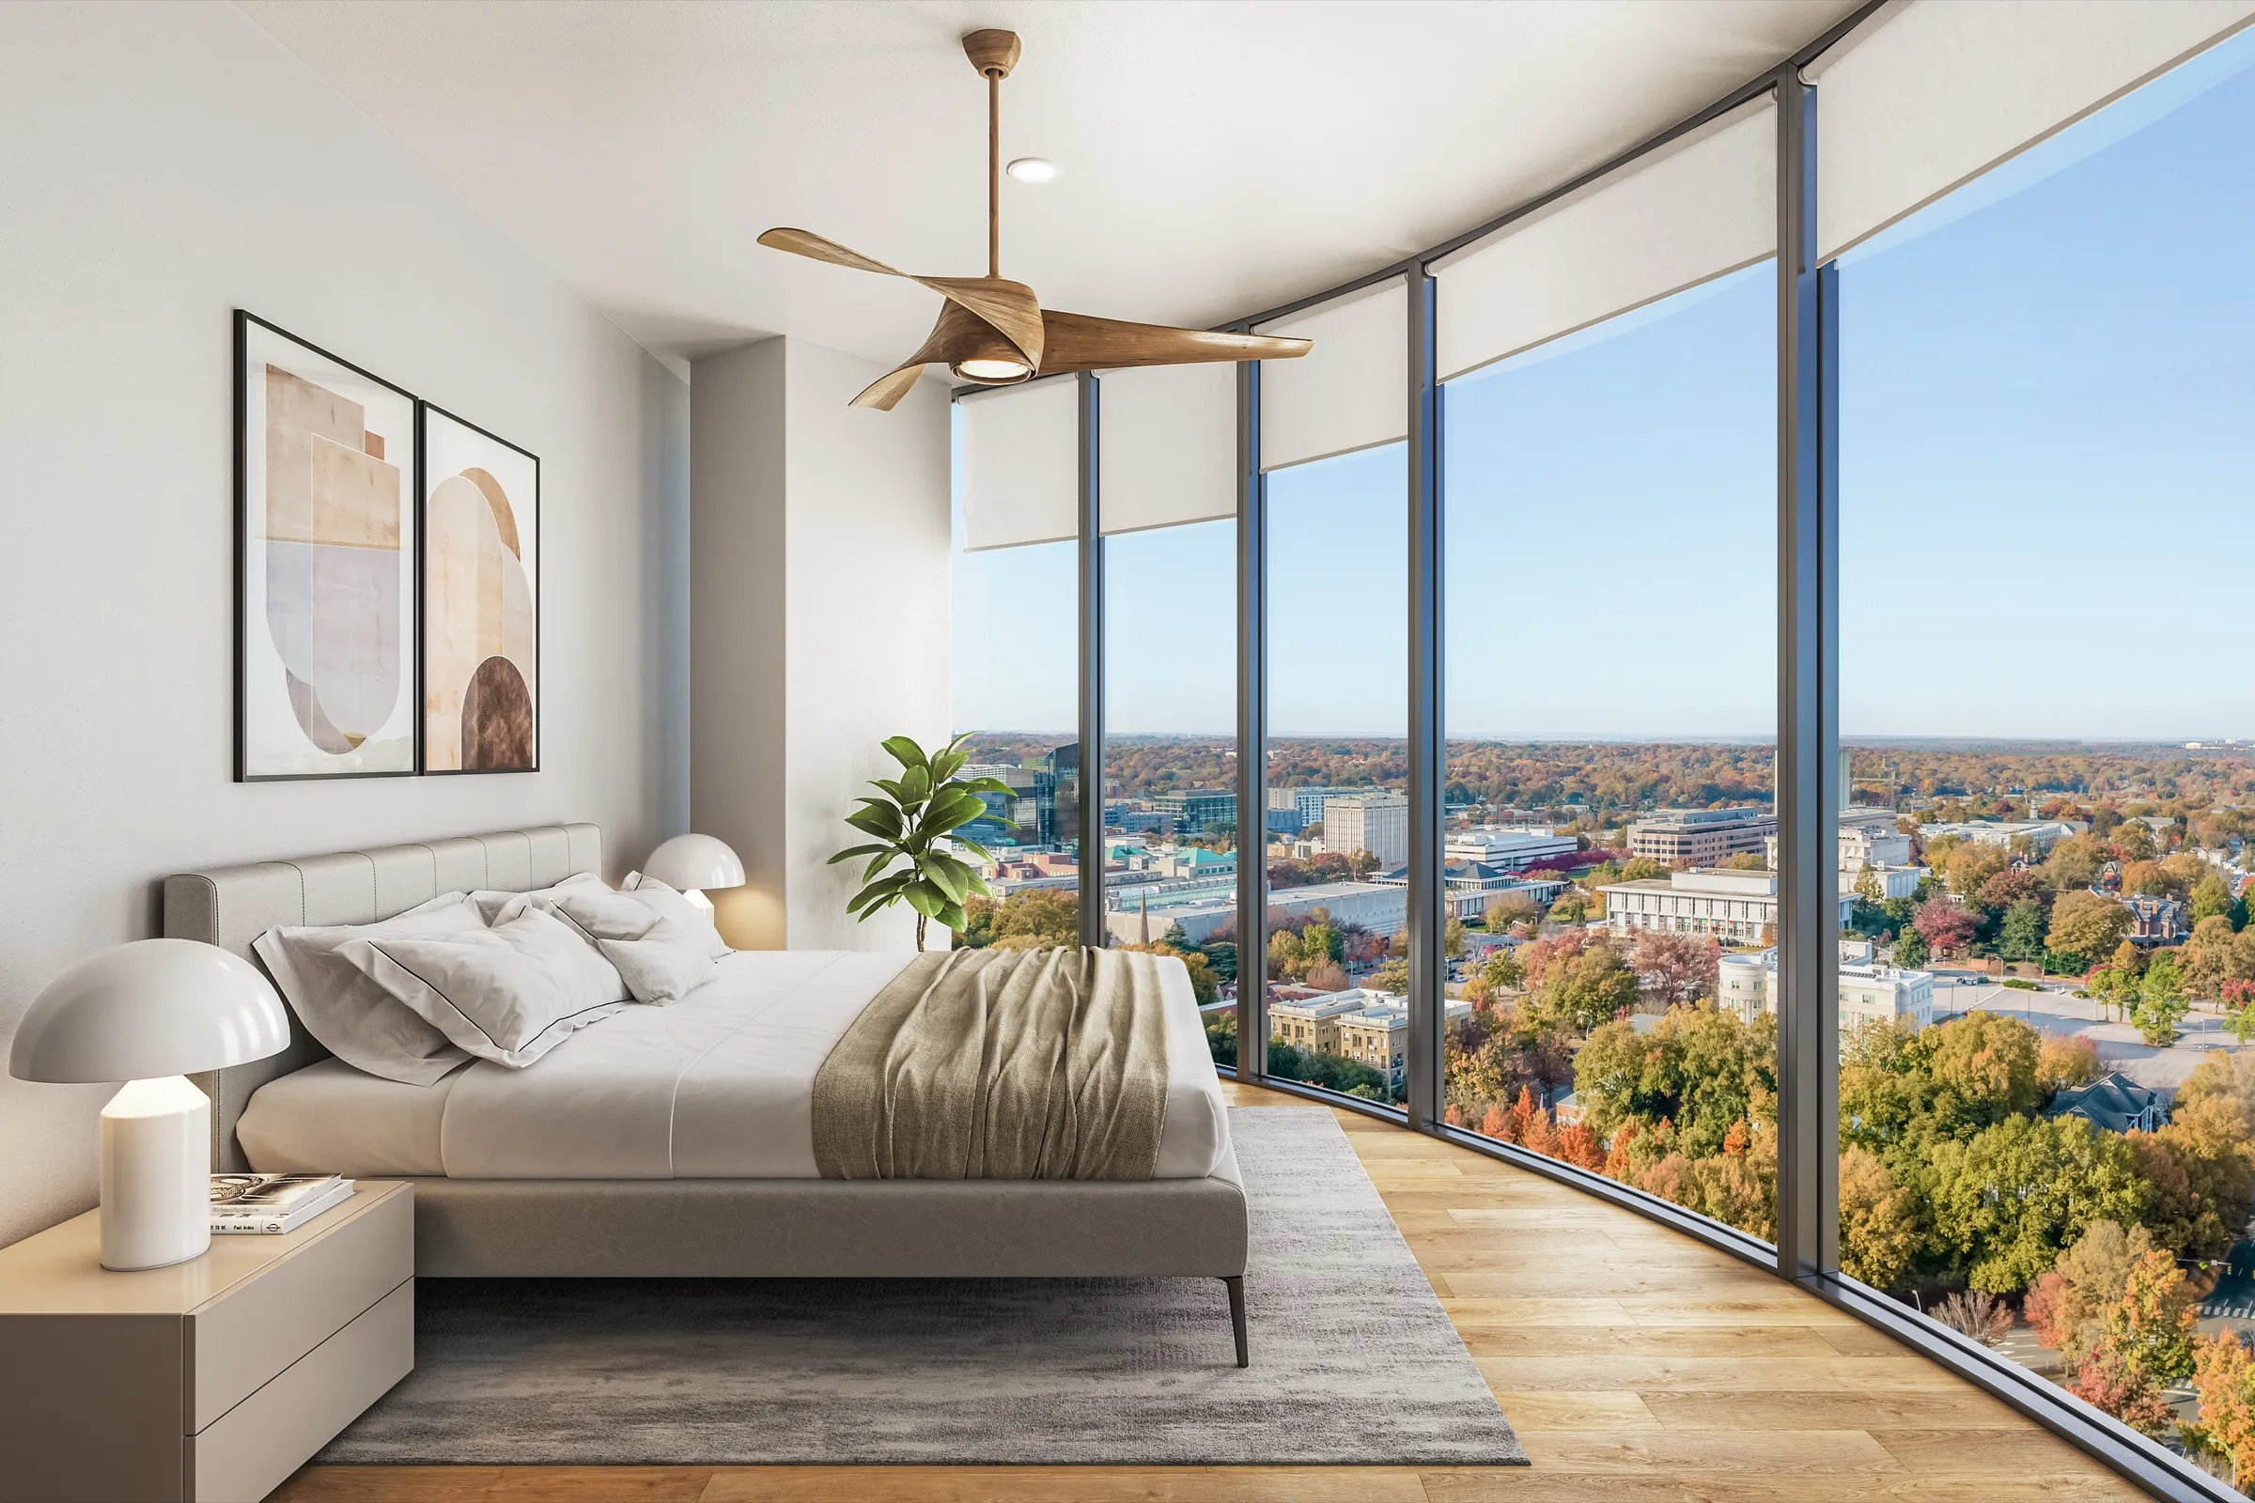
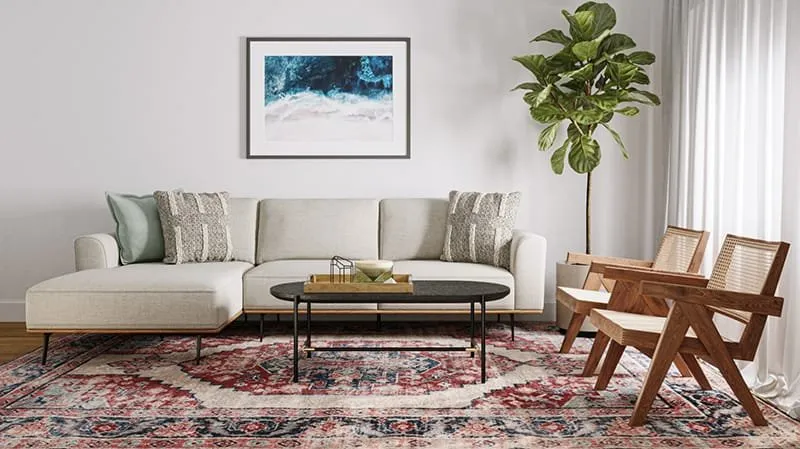
- Residential Rendering, single-family houses, apartments/condos, townhouses. Most common rooms shown: living room, kitchen, bedroom, bathroom.
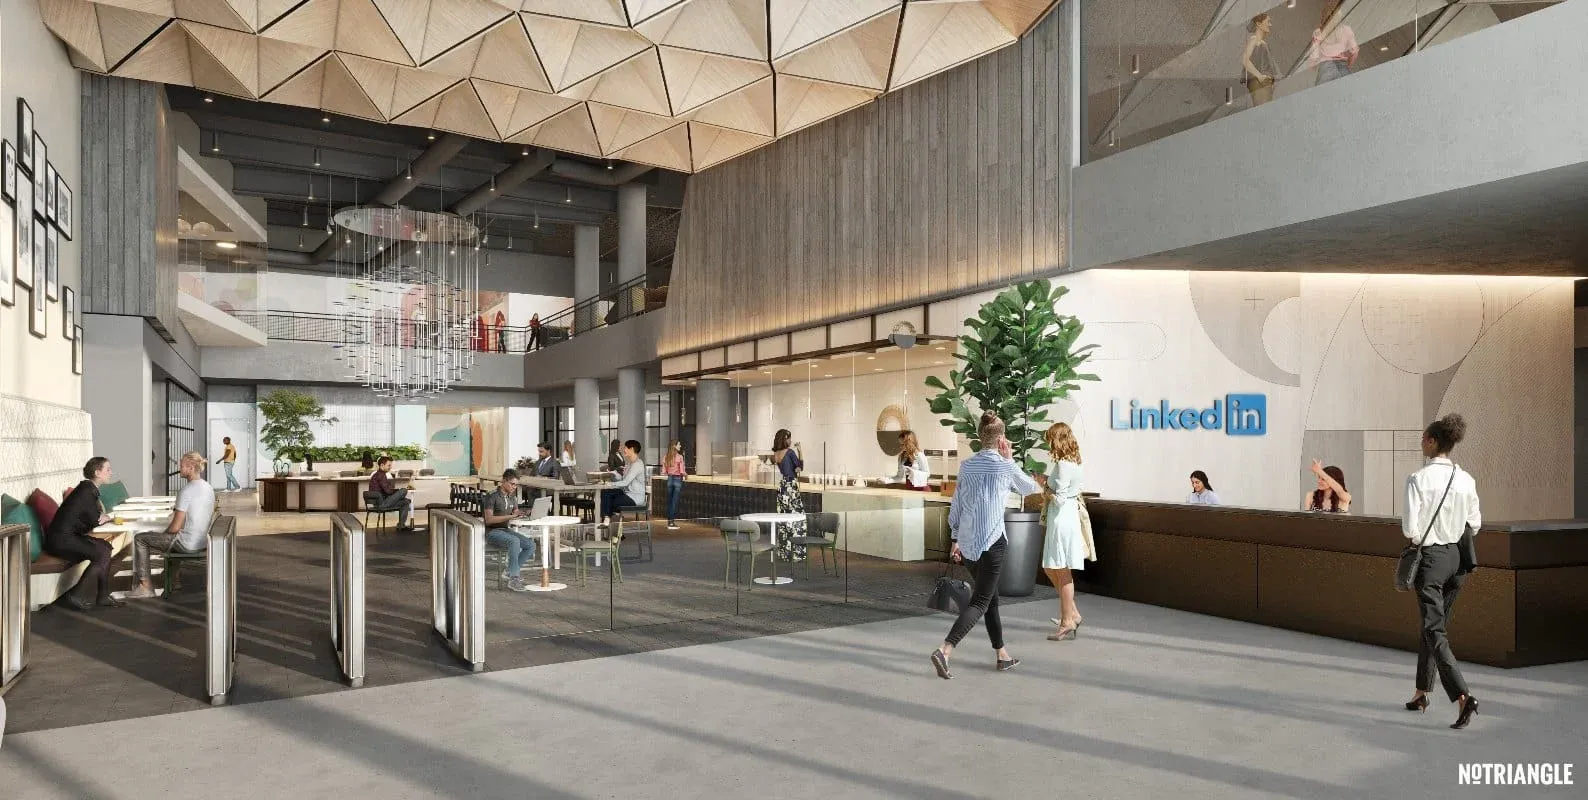
- Office Rendering, for design presentations or selling office space before completion.
- Retail Rendering, interior of a store or shop, useful for new builds or redesigns.
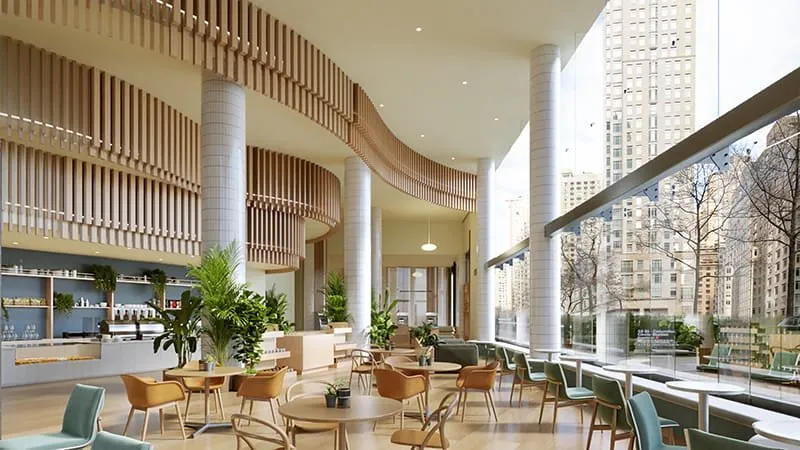
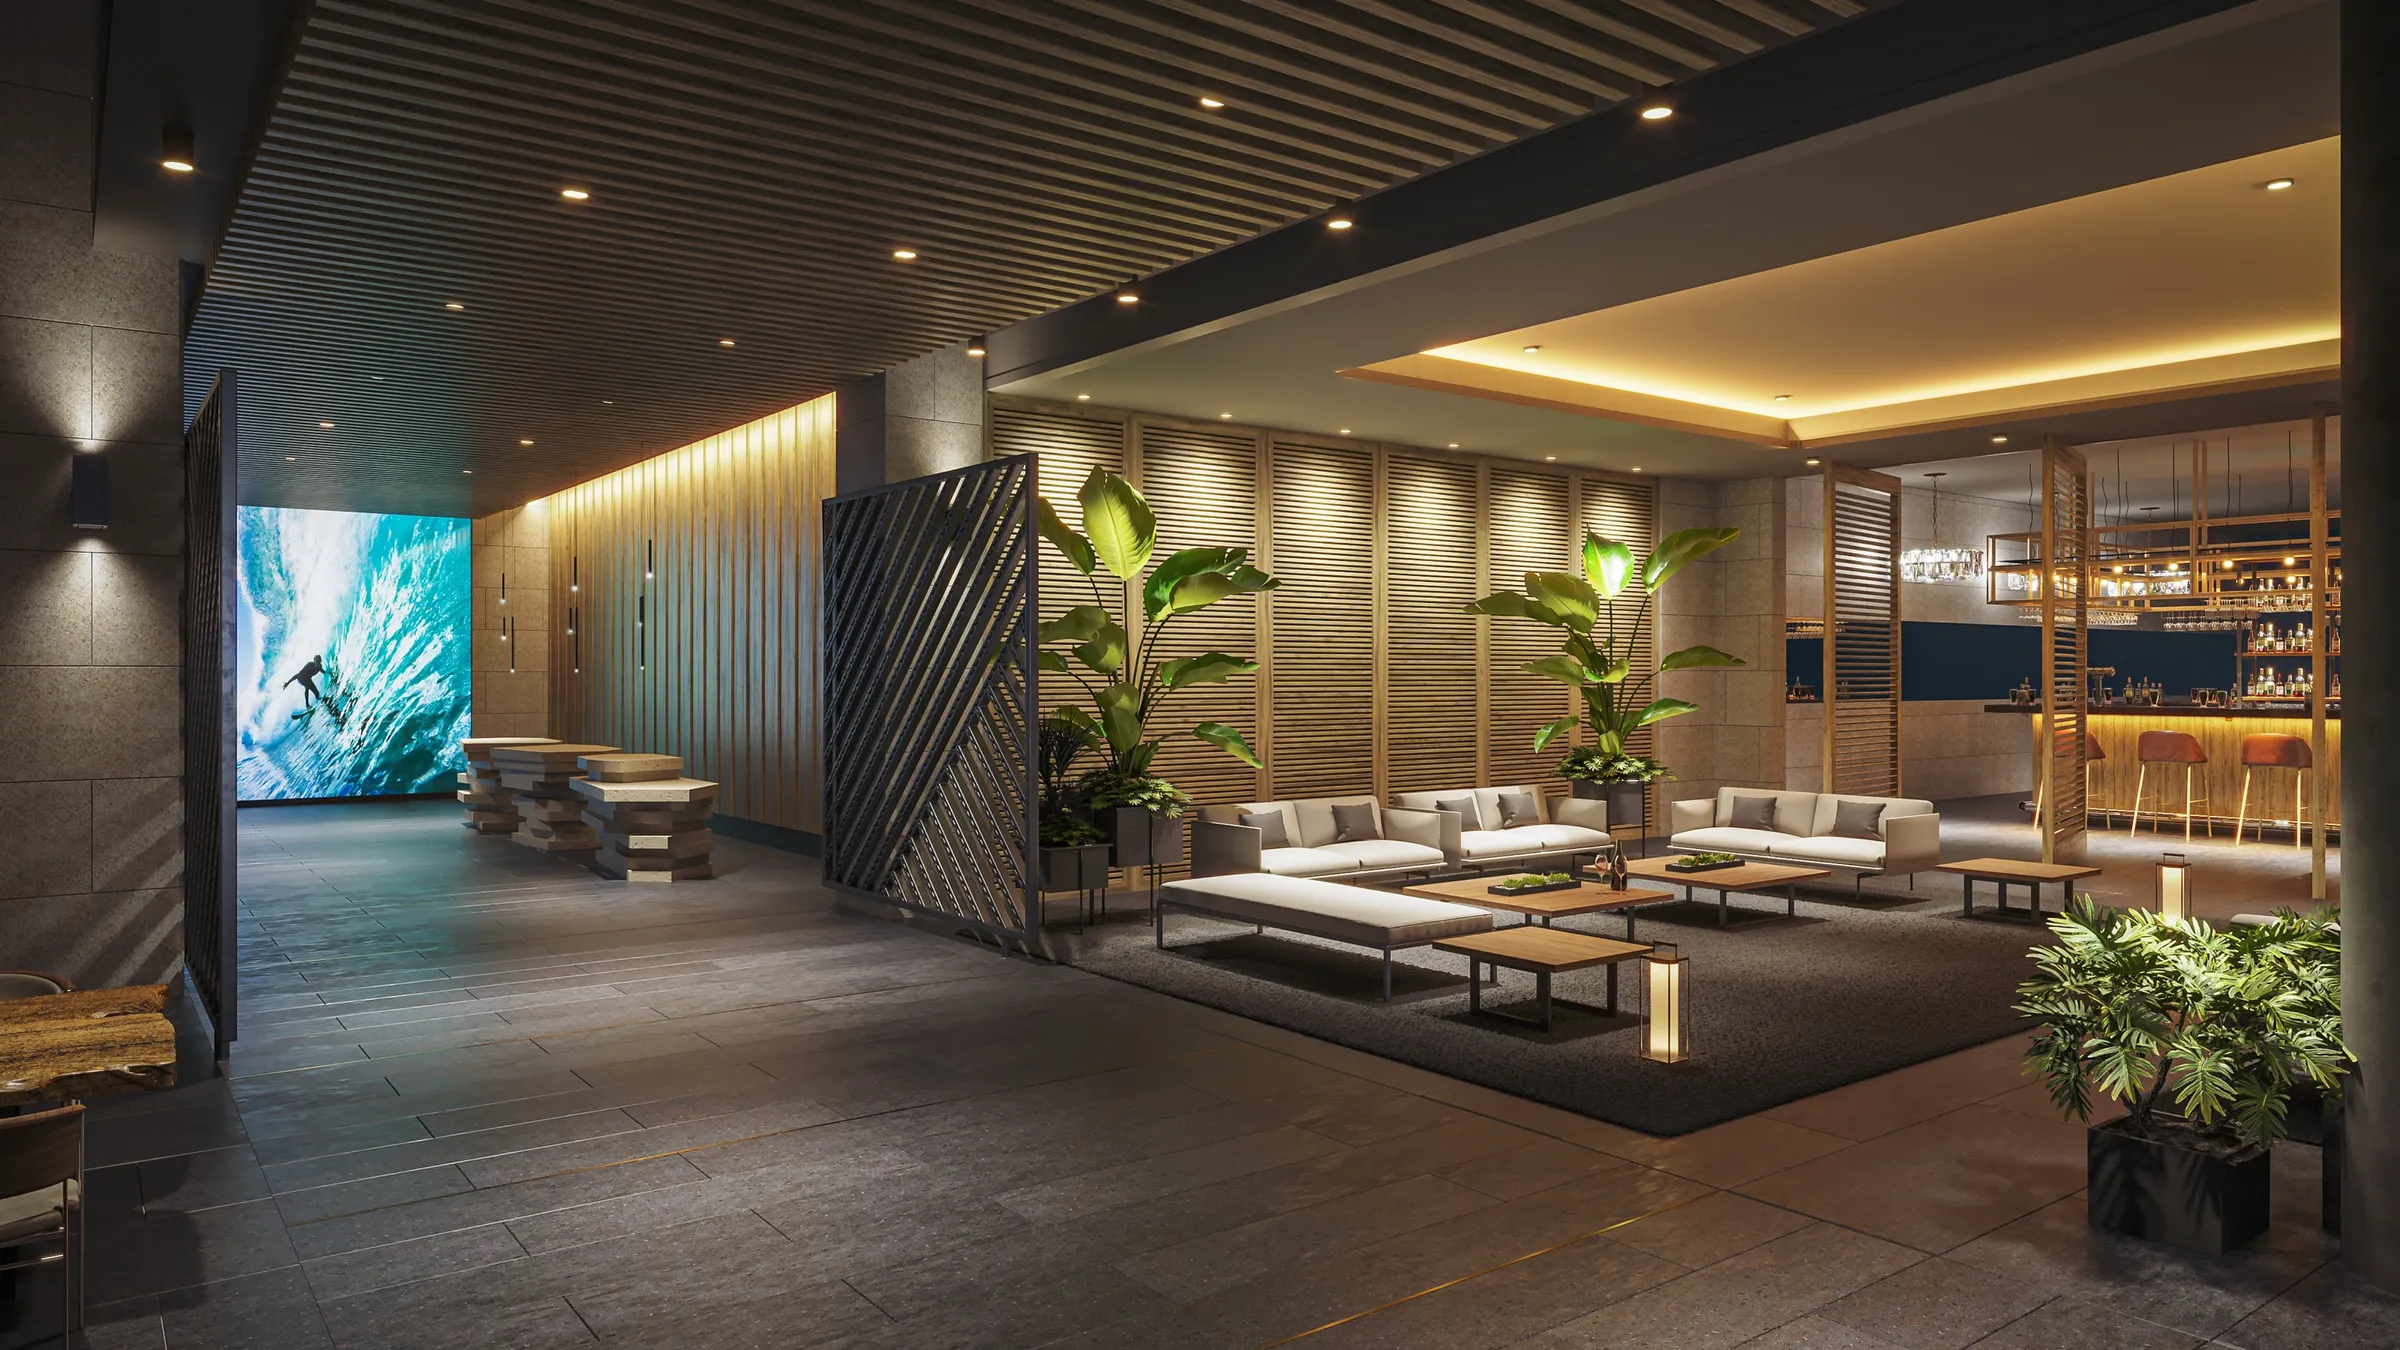
- Hospitality, bars, restaurants, hotels. Very useful for presentations and marketing.
- Furniture in context, furniture and fixtures shown within a fully modeled, lit interior rather than on a plain backdrop, so a piece reads the way it will in the real room.
Cost of Interior Renderings
The cost of architectural renderings can vary significantly, with prices starting from a few hundred dollars and ranging up to several thousand dollars. Pricing is typically per-project or per-image, with the price per image decreasing as the number of images in the project increases.
Common factors that influence the price of rendering in interior design:
- Size of the Interior Space
- Complexity of the Design
- Number of Images in the Project
- Number of Images showing a Particular Room/Space
- How many revisions you need
- Whether you need people in the renderings
- Whether you have a tight deadline to meet
- Whether you require customized furniture
Upon first glance the price can look high, but when you consider ROI and the value of the images, this should be treated as an investment. Apartments and houses sell for hundreds of thousands or millions; the cost of rendering is a fraction of a percent and can make selling far easier.
Timeline of a 3D Rendering for Interior Design
Step 1 – Modeling
Creating 3D models based on 2D technical drawings or sketches. If the client has a 3D model (often SketchUp or Revit), this can be imported and optimized. If only sketches are available, a model needs to be created from scratch, usually takes a bit longer.
Step 2 – Grayscale Renderings
The studio provides the client with different camera angles of the space. A few are selected to create the renderings from. The aim is to determine the best camera angles and make any changes to the design before creating color renderings.
Step 4 – Color Rendering
Once camera angles are determined and design is set, the studio adds lighting and textures to the 3D model, creating a photo-realistic interior rendering of the space. Sent to the client for review and feedback.
Step 5 – Revisions & Final Rendering
Revision rounds are included with every project, and the number is confirmed in the proposal. After all revisions have been made, the renderings are delivered in high resolution.
Timeline of Interior Design Projects
Residential Space – Around 10 Working Days
Depends on how many rooms you want to show. Smaller rooms like bedrooms or bathrooms usually require just one view. Living areas with dining and kitchen together are suitable for two views. Custom furniture can increase the timeline.
Commercial Project – 2-3 Weeks
Office design to restaurant layout, these are the largest interior designs required. Overall time is generally a few weeks as there are many details to attend to.
Hospitality and Retail Projects – 2-3 Weeks
Usually take a bit longer than residential as spaces are larger and require more attention to detail. Size and complexity affect the timeline.
What is Customized Furniture?
Customized furniture involves creating very specific pieces that you’ve designed yourself, or are of a specific brand not in a 3D studio’s online library. Most clients don’t require this service, they can usually find something that matches their vision in a studio’s online library.
If you need an exact product/appliance shown, there’s a chance this will cost extra, around $25–70 extra per piece depending on the company and the complexity. Custom furniture adds 4–7 days to the initial timeline.
Products that Work well alongside Interior Design 3D Rendering
- Interior Animation, video showing the interior space with different camera movements. Even more powerful than renderings, evokes emotions, helps buyers understand layout.
- 360 Interior Panorama / VR Tours, cutting-edge tool that lets buyers see a space in 360 view, as if they were in the space.
- 3D Floor plans, cost-effective way to show layout of a space from a bird’s eye view.
- Websites and Interactive Solutions, fully integrated platform combining 3D renderings, floor plans, exterior renderings, VR tours, and client info.
Conclusion
Interior rendering is a powerful and versatile tool that has revolutionized the way interior design and real estate industries operate. With the ability to create realistic 3D visualizations of unbuilt spaces, interior visualization has become an invaluable asset for interior designers, real estate developers, marketers, and product designers.
Renderings are particularly useful in architecture and real estate, facilitating presentations to potential investors and assisting in resolving design issues before construction. They also serve as valuable marketing material.
3D interior rendering offers a cost-effective and visually captivating means of showcasing your work and engaging with clients and buyers.
FAQs
What is 3D interior rendering?
The process of creating realistic, computer-generated images of interior spaces that have not yet been built. Used by designers, developers, and marketers to visualize and present spaces to clients and stakeholders.
How much does interior rendering typically cost?
Varies depending on size of the space, complexity, number of images, and special requirements like customized furniture. Prices range from a few hundred to several thousand dollars.
How long does it take to complete a 3D interior rendering?
Residential projects: around 10 working days. Larger commercial or hospitality projects: 2–3 weeks.
What are the benefits of using 3D interior rendering in real estate marketing?
Helps potential buyers visualize unbuilt properties, enhances marketing with stunning visuals, leads to faster sales and higher buyer confidence.
Can I use 3D interior renderings for purposes other than real estate marketing?
Yes, versatile across product design, architecture, and interior design presentations.