Did you know that over 10 million professionals globally rely on CAD software for architectural design? Per Statista, the global CAD software market was worth $9.3B in 2020 and is projected to reach $18.7B by 2030, driven by demand in architecture, engineering, and manufacturing.
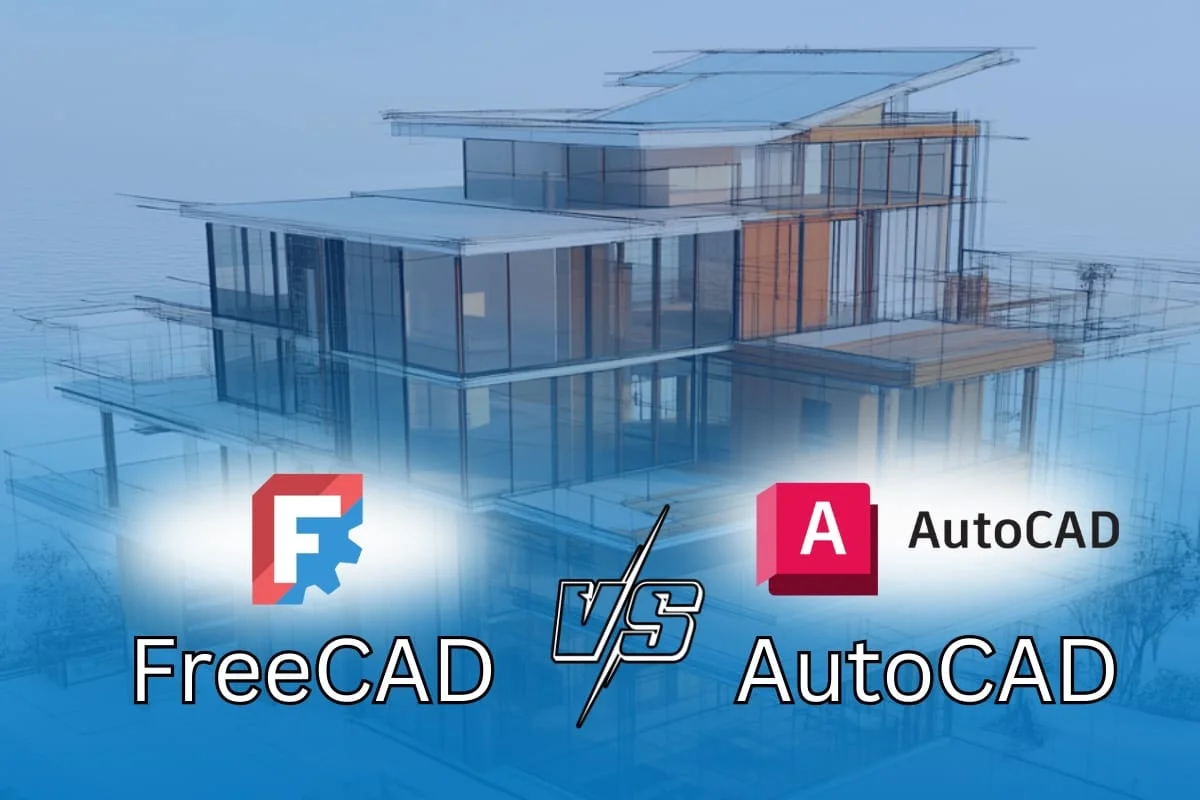
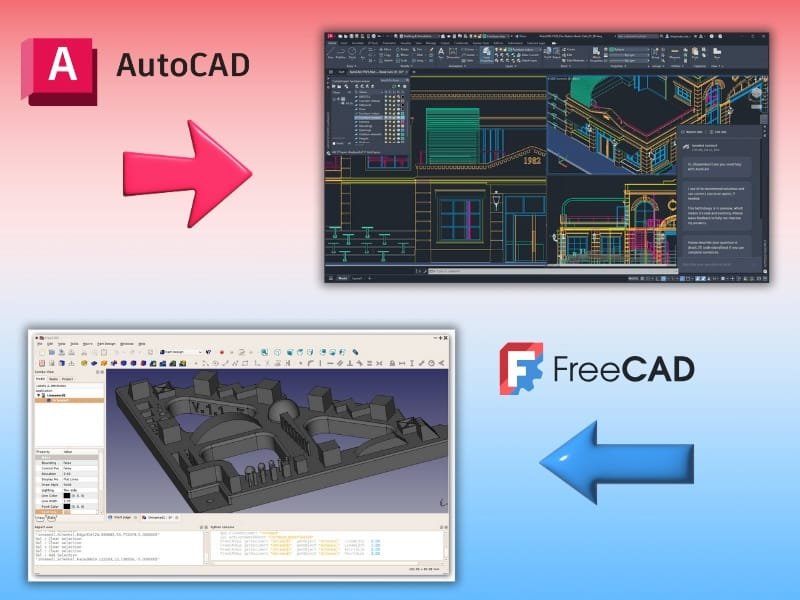
AutoCAD has long been the standard in architectural design, but FreeCAD — a free alternative — is gaining traction for robust 3D modeling without high cost. This post compares AutoCAD and FreeCAD, evaluates AutoCAD-like programs, and discusses free alternatives for architects and students.
Key Takeaways
- AutoCAD: best for professionals needing advanced 2D/3D drafting and DWG compatibility; subscription model gives continuous updates.
- FreeCAD: free, open-source, parametric — best for hobbyists, educators, engineers; lacks native DWG and advanced rendering but extensible via plugins.
- Programs similar to AutoCAD: BricsCAD, DraftSight, SketchUp, ArchiCAD, Revit.
- Rendering in FreeCAD relies on external tools (LuxCoreRender, POV-Ray).
Overview of CAD Software
AutoCAD creates precise 2D/3D drawings and drafts; FreeCAD is a versatile parametric 3D modeler with a modular plugin architecture.
FreeCAD
- Open-source parametric 3D modeler, free of charge.
- Ideal for hobbyists, educators, and engineers.
- Parameter-driven flexibility for iterative work.
- Versatile for learning and small projects.
AutoCAD
- Subscription-based premium software.
- Professional-grade, industry-accepted in architecture and engineering.
- Comprehensive precise tools for drafting and design.
- A professional staple for AEC firms.
Key Comparison Points
Compatibility and File Support:
AutoCAD natively supports DWG (the industry standard); FreeCAD does not, requiring converters that complicate workflows.
User Interface and Ease of Use:
AutoCAD has a streamlined professional UI that’s easier to learn; FreeCAD’s open-source UI is more complex with a steep learning curve but highly customizable.
Detailed Comparison
Type of Modeling:
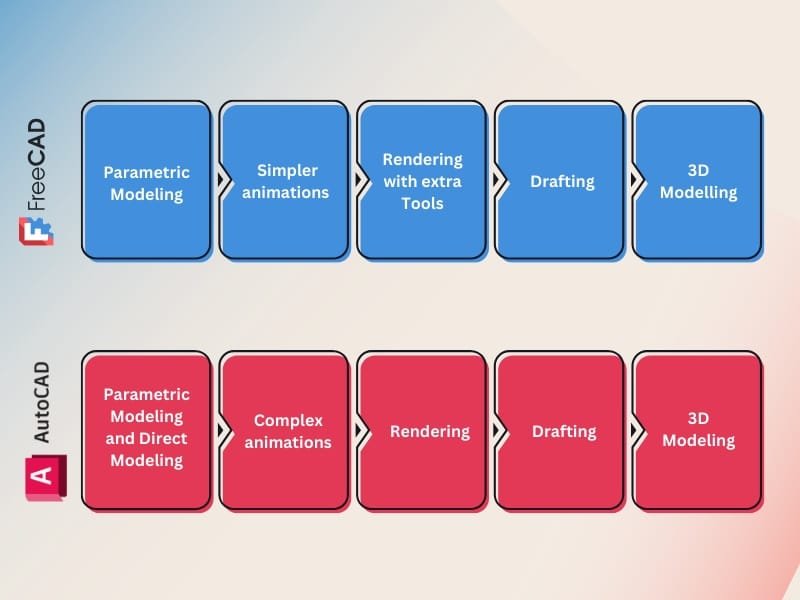
FreeCAD specializes in parametric modeling for iterative work; AutoCAD supports both parametric and direct modeling for flexibility.
Range of Features:
AutoCAD has a comprehensive architecture/engineering toolset; FreeCAD offers modular Python-scripted expandability.
Animation Capacity:
AutoCAD makes polished architectural walkthroughs easy; FreeCAD only handles simple mechanical animations, needing Python scripting for more.
Rendering Capacity:
AutoCAD has built-in photorealistic rendering; FreeCAD relies on third-party engines like LuxCoreRender or POV-Ray.
Pricing:
FreeCAD is free; AutoCAD uses a subscription with updates and Autodesk integration.
Platform Availability:
Both run on Windows, macOS, and Linux.
Industry Use:
AutoCAD is the industry standard in architecture/engineering/construction; FreeCAD is common among hobbyists, educators, and small teams. Per a 2023 CAD Enthusiast Magazine survey, 78% of architects prefer AutoCAD for drafting tools, while 65% of educators recommend FreeCAD for teaching parametric modeling.

Programs Similar to AutoCAD
Exploring AutoCAD alternatives helps professionals find better-fitting features, pricing, or environments per project.
- BricsCAD — cost-effective for strong 2D/3D drafting.
- DraftSight — capable 2D/3D alternative at lower cost.
- SketchUp — excels for quick conceptual designs.
- ArchiCAD — specialized BIM for architecture.
- Revit — leading BIM platform for AEC workflows.
These alternatives span basic 2D drafting to advanced BIM and are worth considering to complement or replace AutoCAD.
Conclusion
Each software fits different architectural design purposes; choice depends on project needs, budget, and workflow. AutoCAD leads in features and industry-standard compliance; FreeCAD is appealing as a no-cost customizable parametric tool.
Additional Resources
NoTriangle Studio offers specialized resources for architecture and design professionals — see our guides on Best 3D Rendering Software for Architecture, 13 Best Free 3D Rendering Software, 3D Rendering Software for Interior Design, and CAD for Interior Design.
FAQs
Can you use FreeCAD professionally? Yes, particularly for projects not requiring advanced industry-standard tools. It suits parametric modeling in engineering and smaller architectural projects, but its lack of DWG support may be a drawback for large-scale work.
Can FreeCAD open DWG files? No — FreeCAD does not natively support DWG. Users must rely on external converters or plugins, adding workflow steps.
Do architects use FreeCAD? Some architects do, especially educators, students, and smaller firms drawn to its parametric modeling and cost-effectiveness. Most professionals prefer AutoCAD or ArchiCAD for large-scale projects.
Does FreeCAD work like AutoCAD? They differ significantly. FreeCAD focuses on parametric modeling; AutoCAD supports parametric and direct modeling and offers more specialized industry tools and DWG compatibility.
What rendering engines are compatible with FreeCAD? Third-party engines like POV-Ray and LuxCoreRender, used by exporting models and rendering externally.
How does FreeCAD handle photorealistic rendering? FreeCAD lacks robust built-in photorealistic rendering. Achieving photorealism requires integrating external tools like LuxCoreRender via model export.
Can FreeCAD integrate with external rendering software? Yes — via plugins and exporters. Blender, POV-Ray, and LuxCoreRender are commonly used.
Need Help with Your Project? Check Out Our 3D Services
NoTriangle Studio offers 3D rendering services covering architectural detail and interior design to bring visions to life.