
What Is 3D Exterior Rendering (and How the Process Works)

Lukas Berezowiec · CEO of NoTriangle Studio·December 4, 2025 · 9 minutes
3D exterior rendering is the process of creating realistic digital images that show what a building will look like before construction begins.
Every great building starts with an idea, a line sketch, a floor plan, or a vision waiting to take shape. But before construction begins, stakeholders want to see how that vision translates into the real world.
That’s where 3D exterior rendering comes in. It transforms technical drawings into realistic visualizations that capture light, texture, and atmosphere, helping everyone from architects to real estate agents communicate ideas clearly and confidently.
In this guide, we’ll unpack how the rendering process works, why it’s become an essential tool in modern architecture and marketing, and what separates a good render from a truly exceptional one.
Why Understanding the Rendering Process Matters
For architects and developers, time is money, but so is clarity. A great design can lose momentum fast if clients, investors, or planning boards can’t fully visualize it. That’s why understanding how the rendering process works isn’t just for the artists behind the screen, it’s a strategic advantage.
When you know what goes into a render, you can communicate ideas faster, spot potential issues earlier, and guide decisions with visuals that do the heavy lifting. It also makes collaboration smoother: feedback becomes specific, meetings run shorter, and approvals come quicker.
Real-estate professionals benefit, too. A detailed exterior rendering doesn’t just show a façade, it sells a lifestyle. It helps listings stand out, gives buyers confidence, and lets marketing teams launch campaigns long before construction starts.
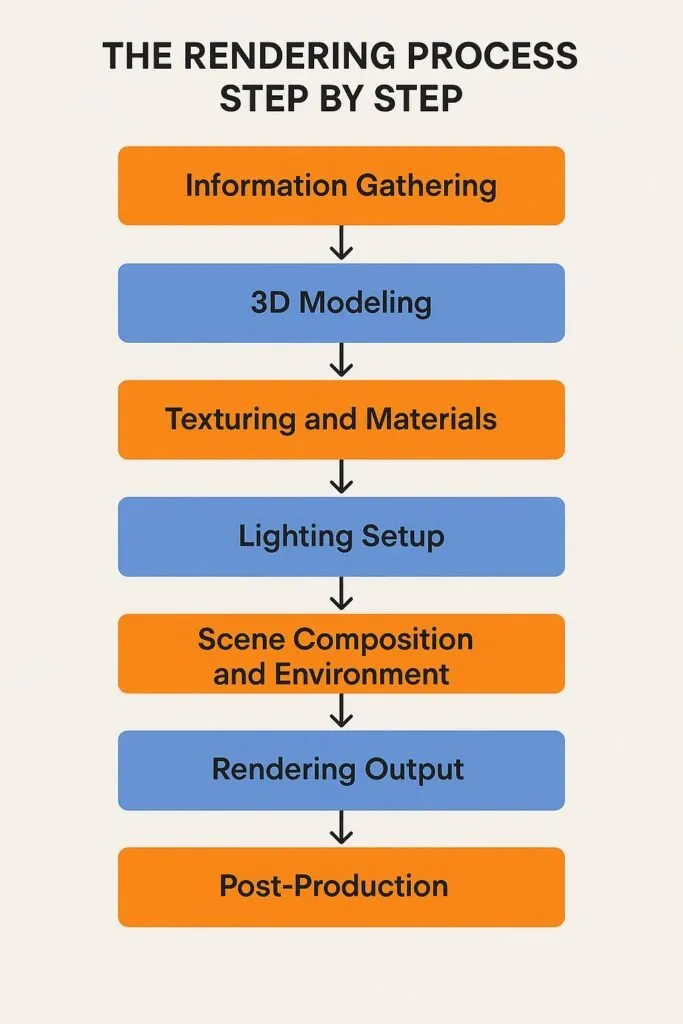
The Rendering Process Step by Step
Every high-quality render begins long before the computer starts calculating pixels. It’s a collaborative process that blends architectural precision with visual storytelling.
Step 1: Information Gathering
Everything starts with the plans. Architects share CAD drawings, BIM files, or even hand sketches, along with material specs, reference images, and mood boards. The more detail at this stage, the smoother the journey ahead.
Step 2: 3D Modeling
From those drawings, a 3D model is built to define the geometry, proportions, and structure of the building. This digital model becomes the backbone of the rendering, a blank canvas ready for detail.
Step 3: Texturing and Materials
Next, every surface gets its character. Brick, glass, timber, concrete, each material is recreated using texture maps and shaders that mimic how they respond to light. It’s where realism begins to take shape.
Step 4: Lighting Setup
Lighting is where architecture meets atmosphere. Artists simulate natural sunlight and artificial fixtures to set mood and realism. Changing the time of day or weather can completely transform the feel of a space.
Step 5: Scene Composition and Environment
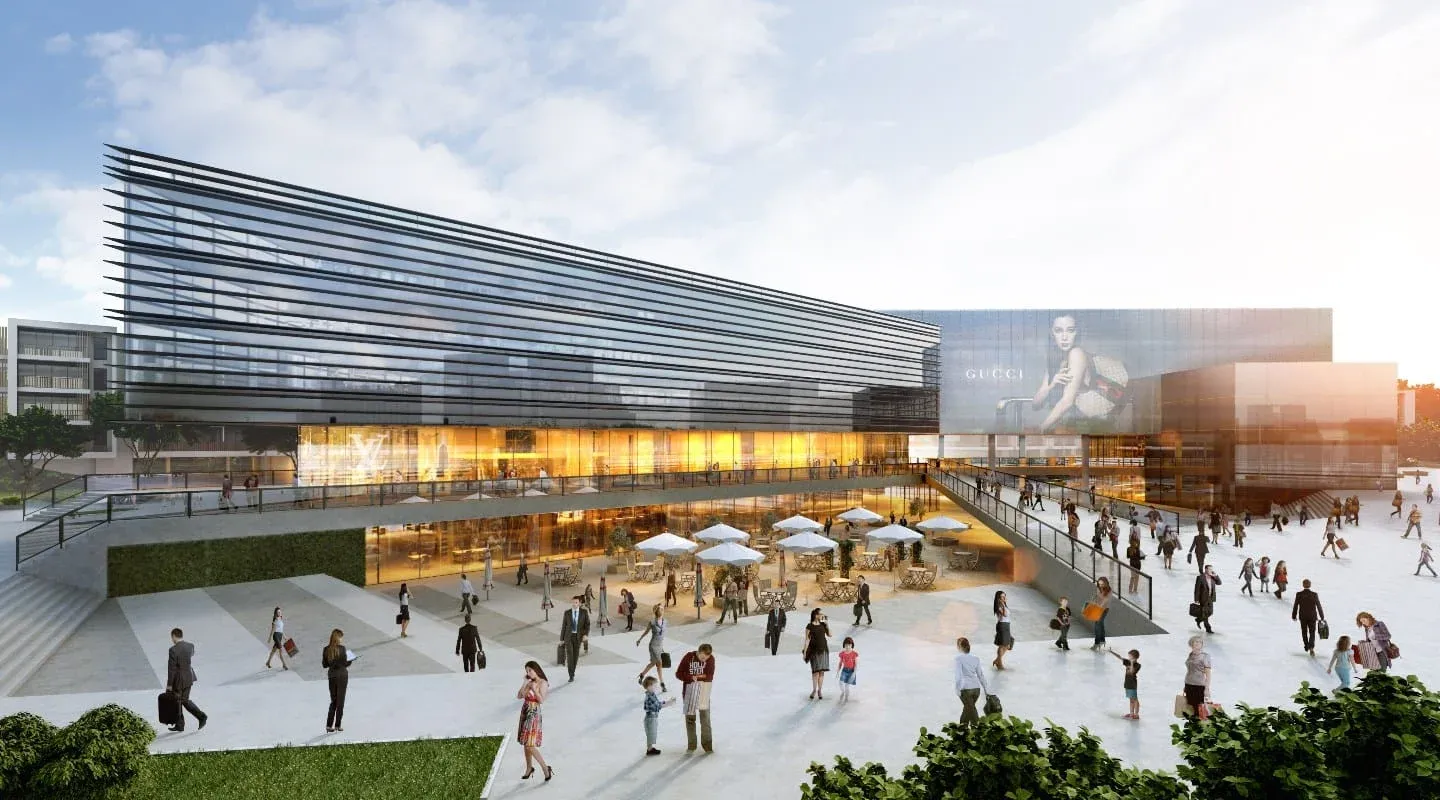
A render is more than a building in isolation. Surrounding elements, landscaping, roads, neighbouring structures, even people, are added to give context and life. It’s what makes the scene believable rather than sterile.
Step 6: Rendering Output
Once everything is in place, the computer gets to work. Using software like V-Ray, Corona, or Lumion, the system calculates how light interacts with every surface to produce the final high-resolution image or animation.
Step 7: Post-Production
Finally, the image is refined in programs like Photoshop. Adjustments to contrast, saturation, and atmosphere help achieve the desired look, whether that’s glossy marketing polish or natural daylight realism.
What Goes Into a Realistic Render
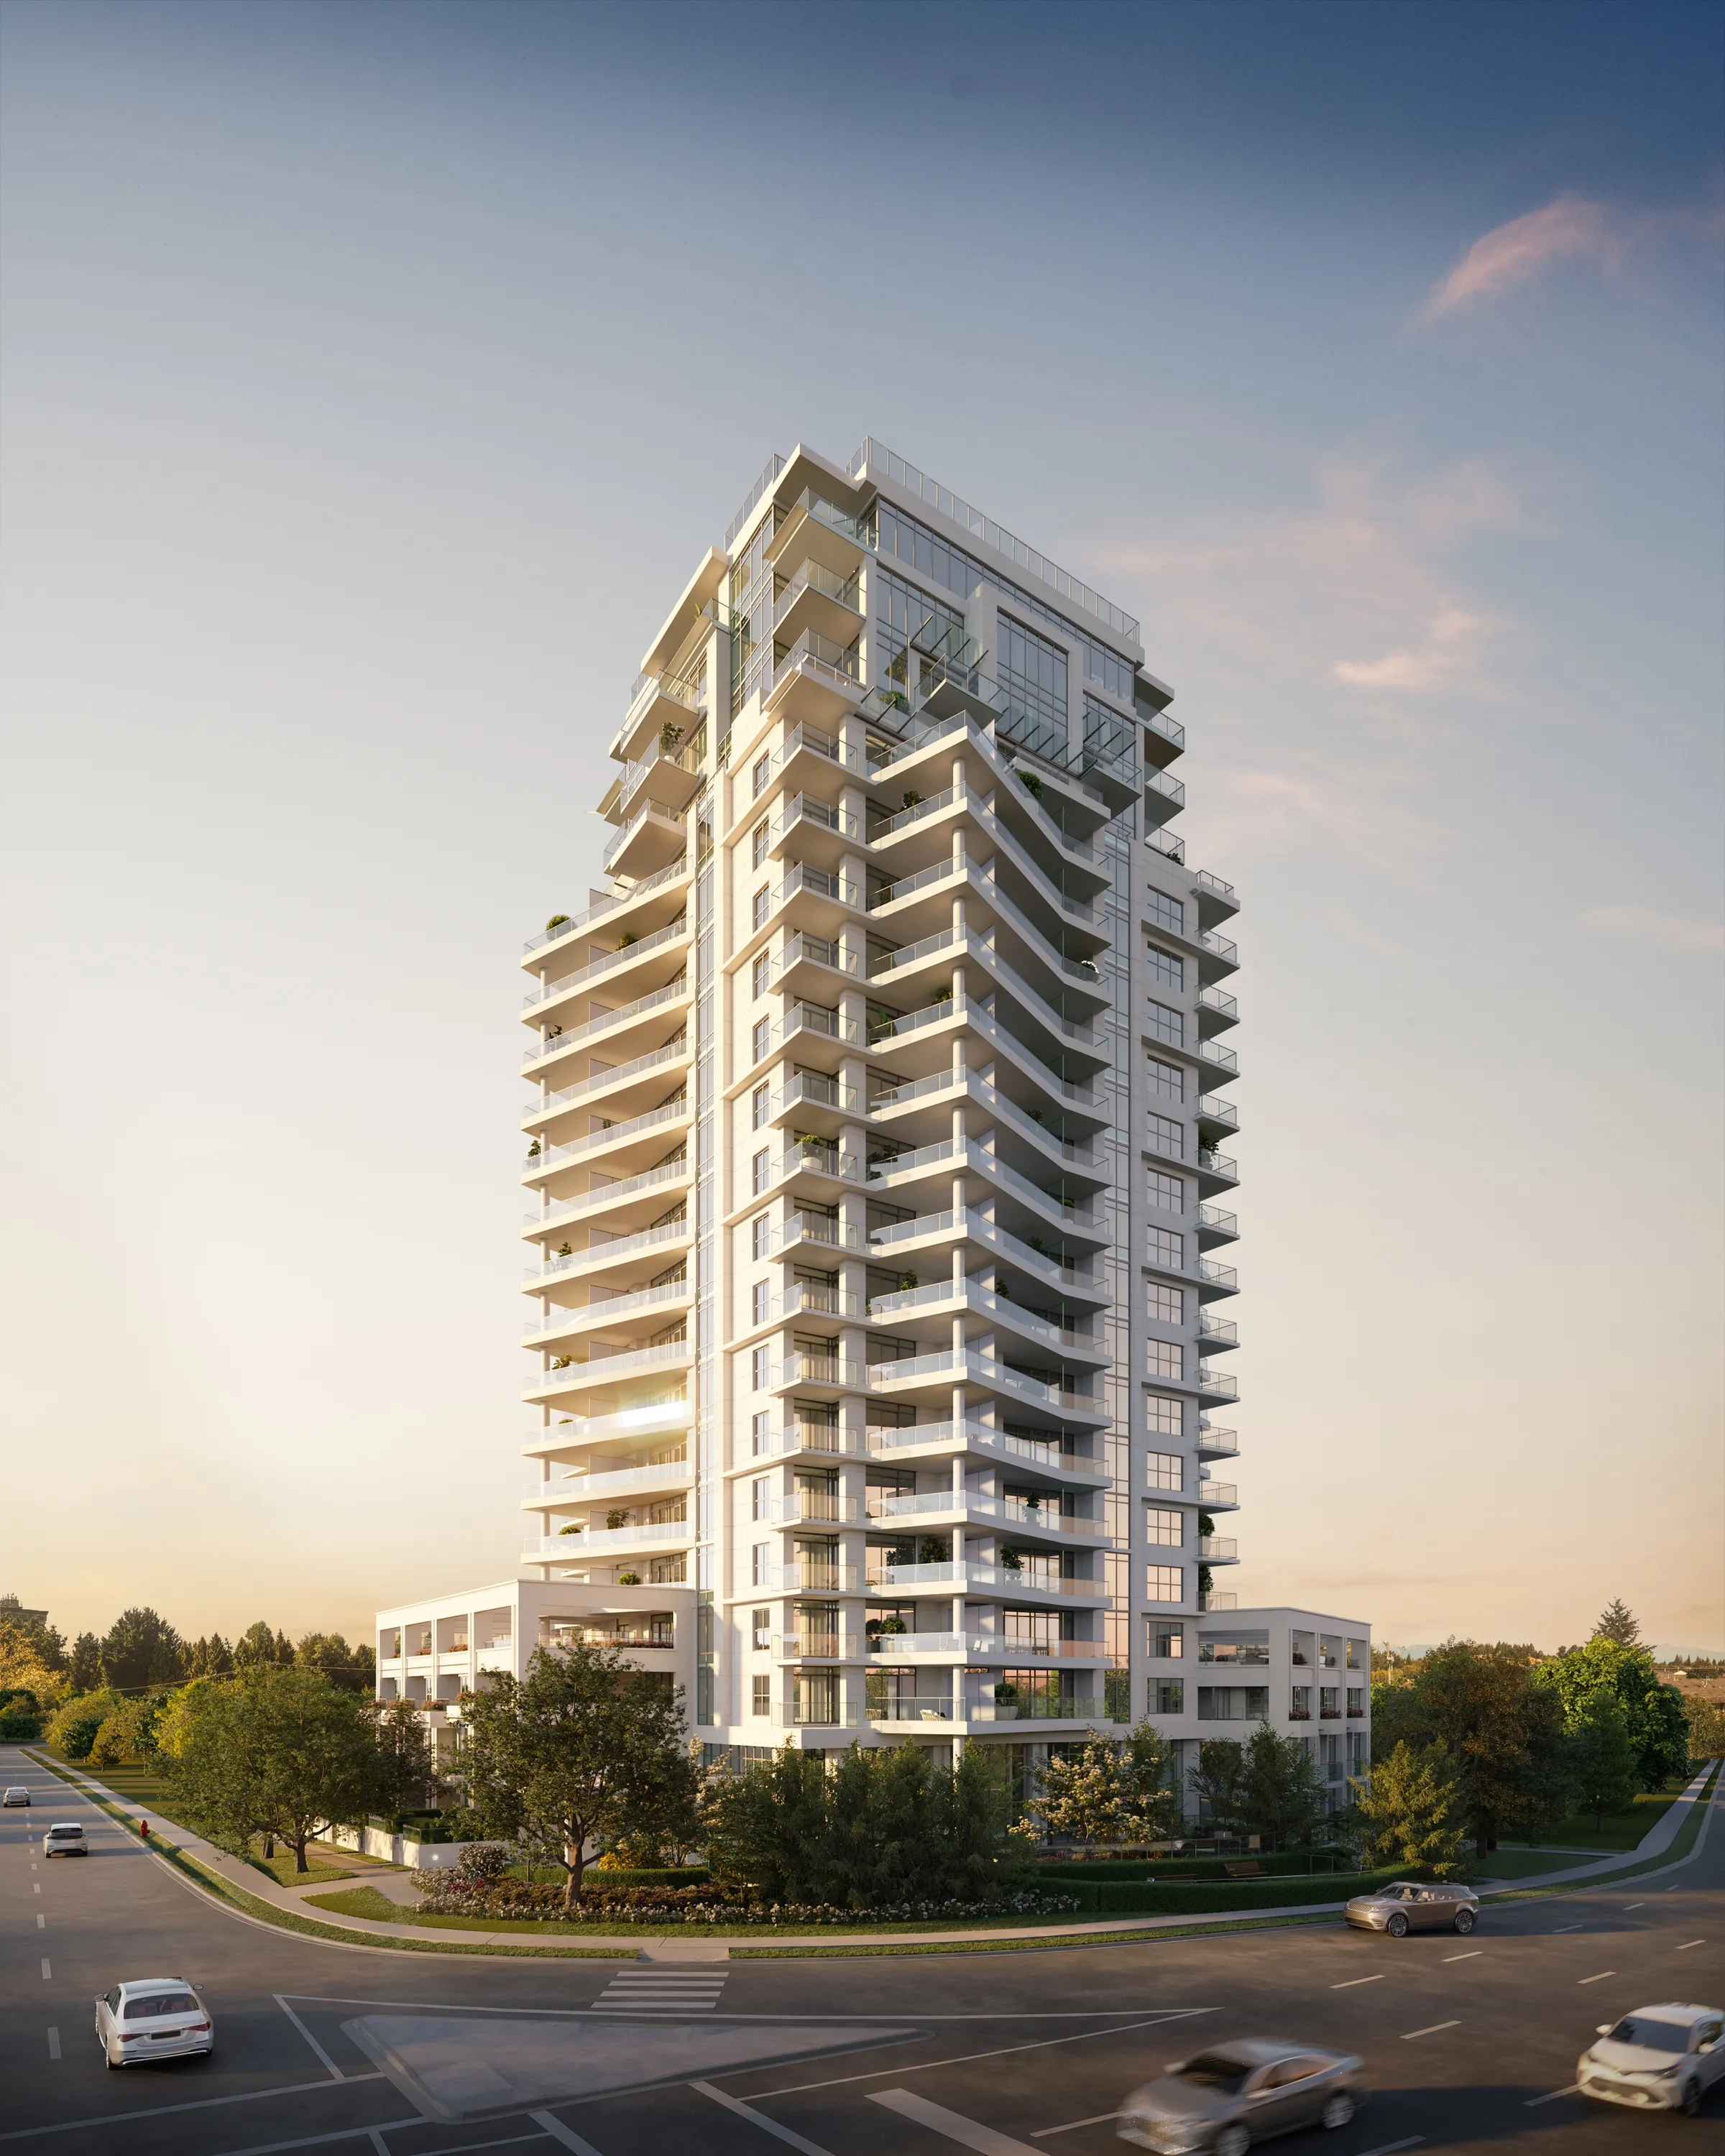
A truly convincing render doesn’t just look good, it feels right. It captures the character of the architecture, the play of light, and even the atmosphere of the location. Achieving that realism takes a mix of technical precision and artistic direction.
Lighting That Sets the Mood
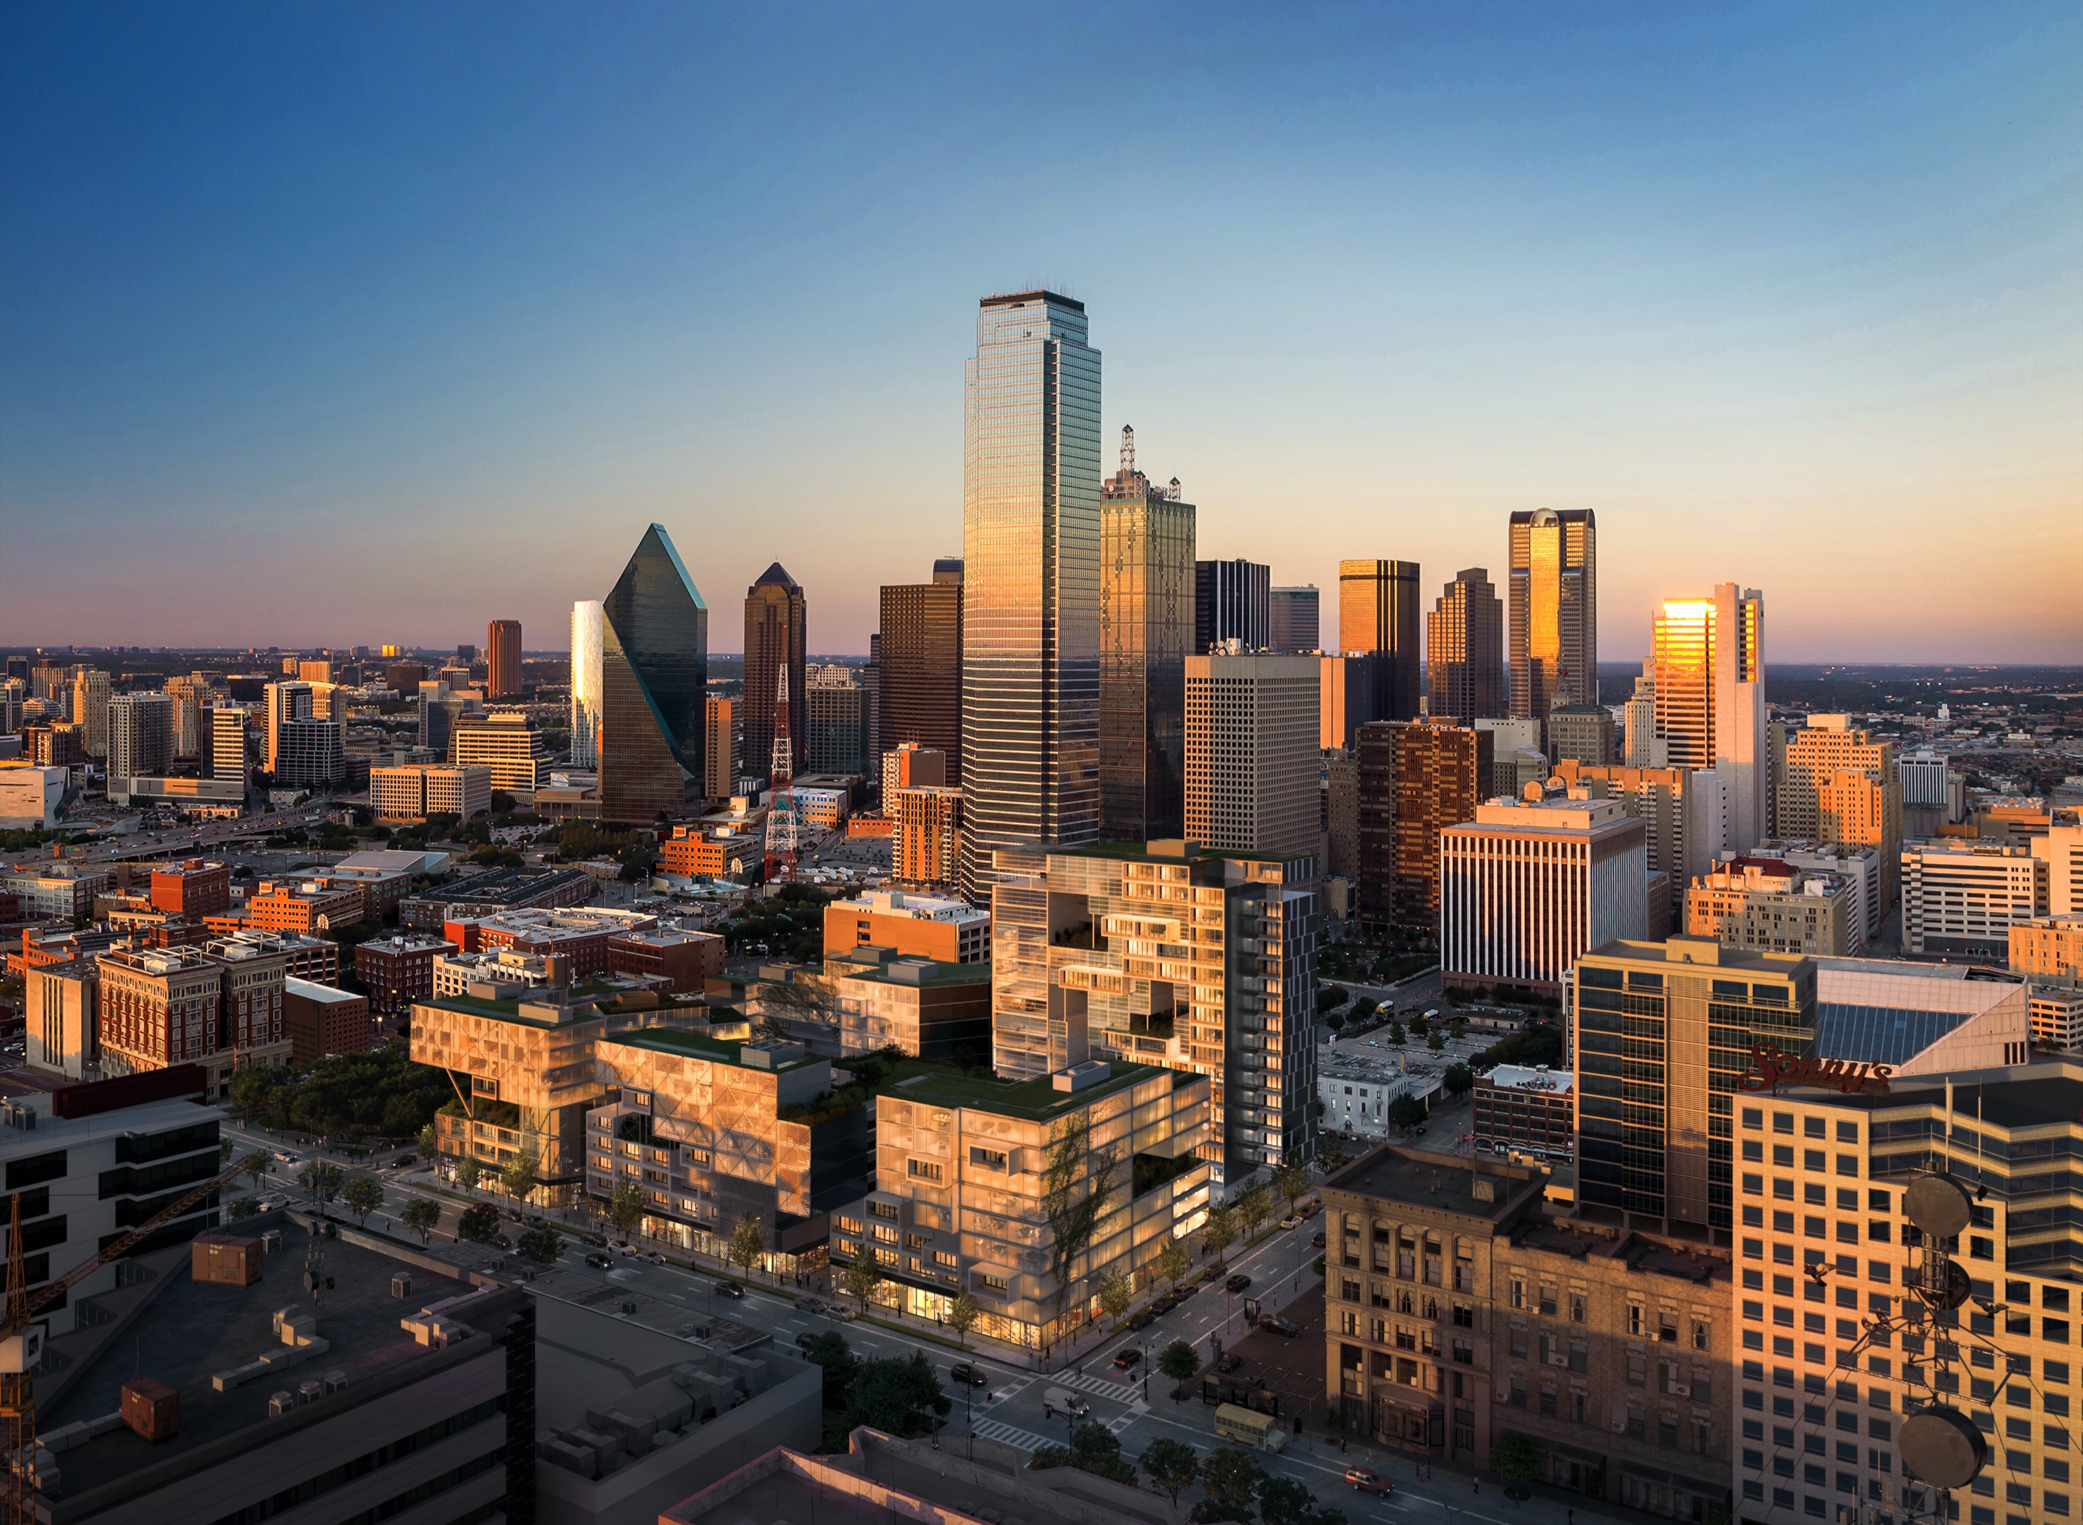
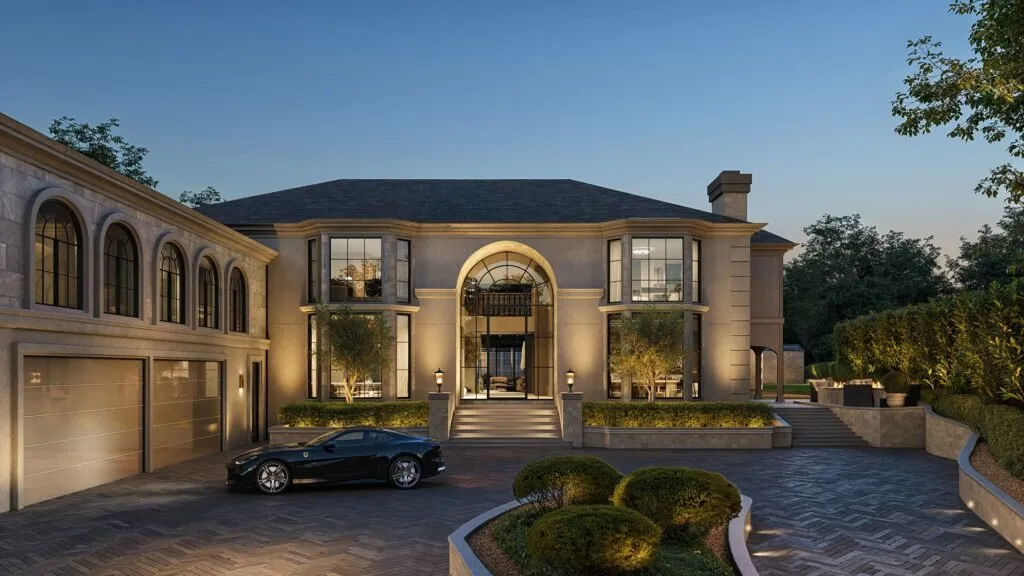
Lighting is everything. It defines structure, depth, and emotion. A morning render might use soft, angled sunlight to highlight textures, while a twilight view focuses on the warm glow spilling from interiors. The best renderers treat lighting the way photographers treat composition, it guides the viewer’s eye and tells the story of the space.
Materials That Behave Like the Real Thing
It’s not just about applying a “brick” texture. Materials need to respond to light accurately, rough concrete scatters it, polished stone reflects it, and glass bends it. Getting those subtleties right is what separates a passable render from one that stops someone mid-scroll.
Environmental Context
No building exists in a vacuum. Trees, pavements, people, cars, and weather all add credibility. A coastal home should reflect the softness of seaside light; a downtown tower should mirror the city around it. These details anchor the design in its real-world setting, and that connection is what sells the story.
Camera and Composition
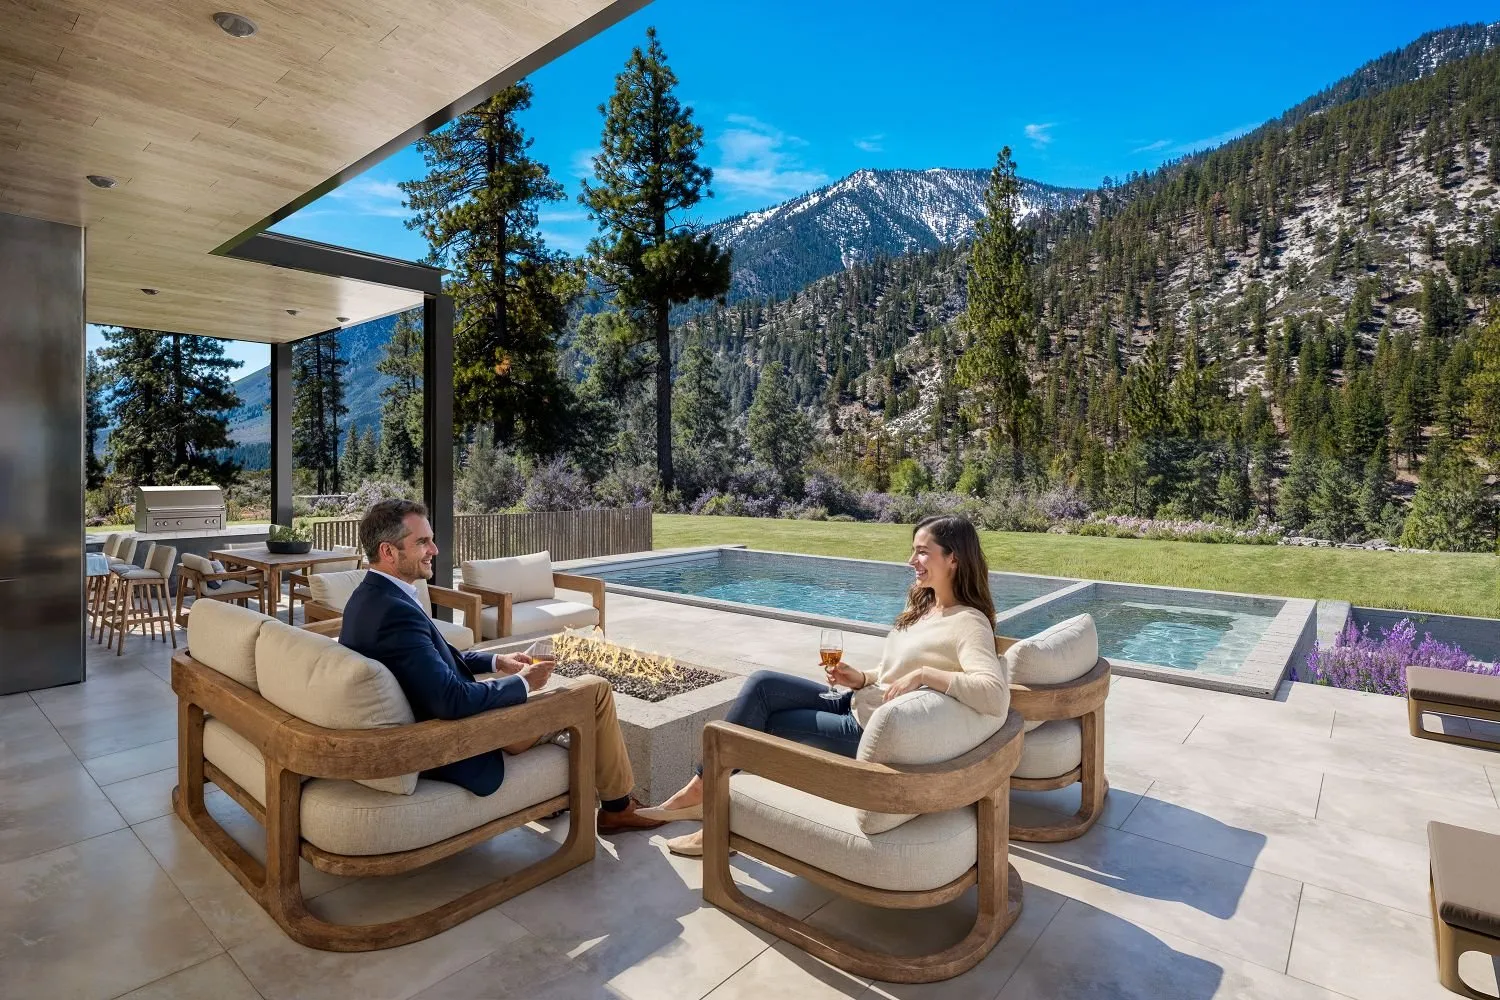
Architectural visualization borrows heavily from photography. Framing, depth of field, and angle choices all shape perception. A low-angle shot can make a home feel grand and confident, while a wide, eye-level view feels open and inviting. The goal isn’t just accuracy, it’s emotion.
Common Applications
3D renderings aren’t just pretty pictures, they’re practical tools that shape how projects are designed, approved, and sold.
For Architects
Renderings help architects test ideas before committing to materials or layouts. Want to see how a façade reacts to late-afternoon light or how a new extension fits the streetscape? A quick visual iteration can reveal it instantly, saving weeks of back-and-forth and plenty of budget headaches.
For Developers
Developers use exterior visuals to secure funding, attract pre-sales, and showcase a project’s vision long before the first brick is laid. Detailed imagery helps investors and councils understand intent, and that clarity can speed up approvals and support.
For Real Estate Agents
When you’re selling potential, not yet property, visuals make all the difference. A high-quality rendering can turn a concept into a story that buyers connect with. Agents use them in brochures, digital listings, and social campaigns to sell confidence as much as square footage.
For Marketing Teams
Beyond sales, renders drive branding. They appear in presentations, ads, billboards, and even motion graphics. The consistency of style, lighting, composition, mood, ensures every visual aligns with the brand narrative, whether it’s a boutique townhouse or a skyline-defining tower.
FAQs
What is 3D exterior rendering used for? It’s used to visualize how a building’s exterior will look before construction begins. Architects use it for design reviews, developers for funding and approvals, and real estate professionals for marketing and sales.
How long does the rendering process take? Timelines depend on the project’s scale and detail. A small residential rendering might take a few days, while large commercial or mixed-use projects can take several weeks.
What files do architects or developers need to provide? Typically, the process starts with CAD drawings, Revit or SketchUp models, material references, and any existing site photos.
What software is commonly used? Studios often work with tools like 3ds Max, Revit, and SketchUp, paired with rendering engines such as V-Ray, Corona, or Lumion. Post-production adjustments are usually done in Photoshop or similar programs.
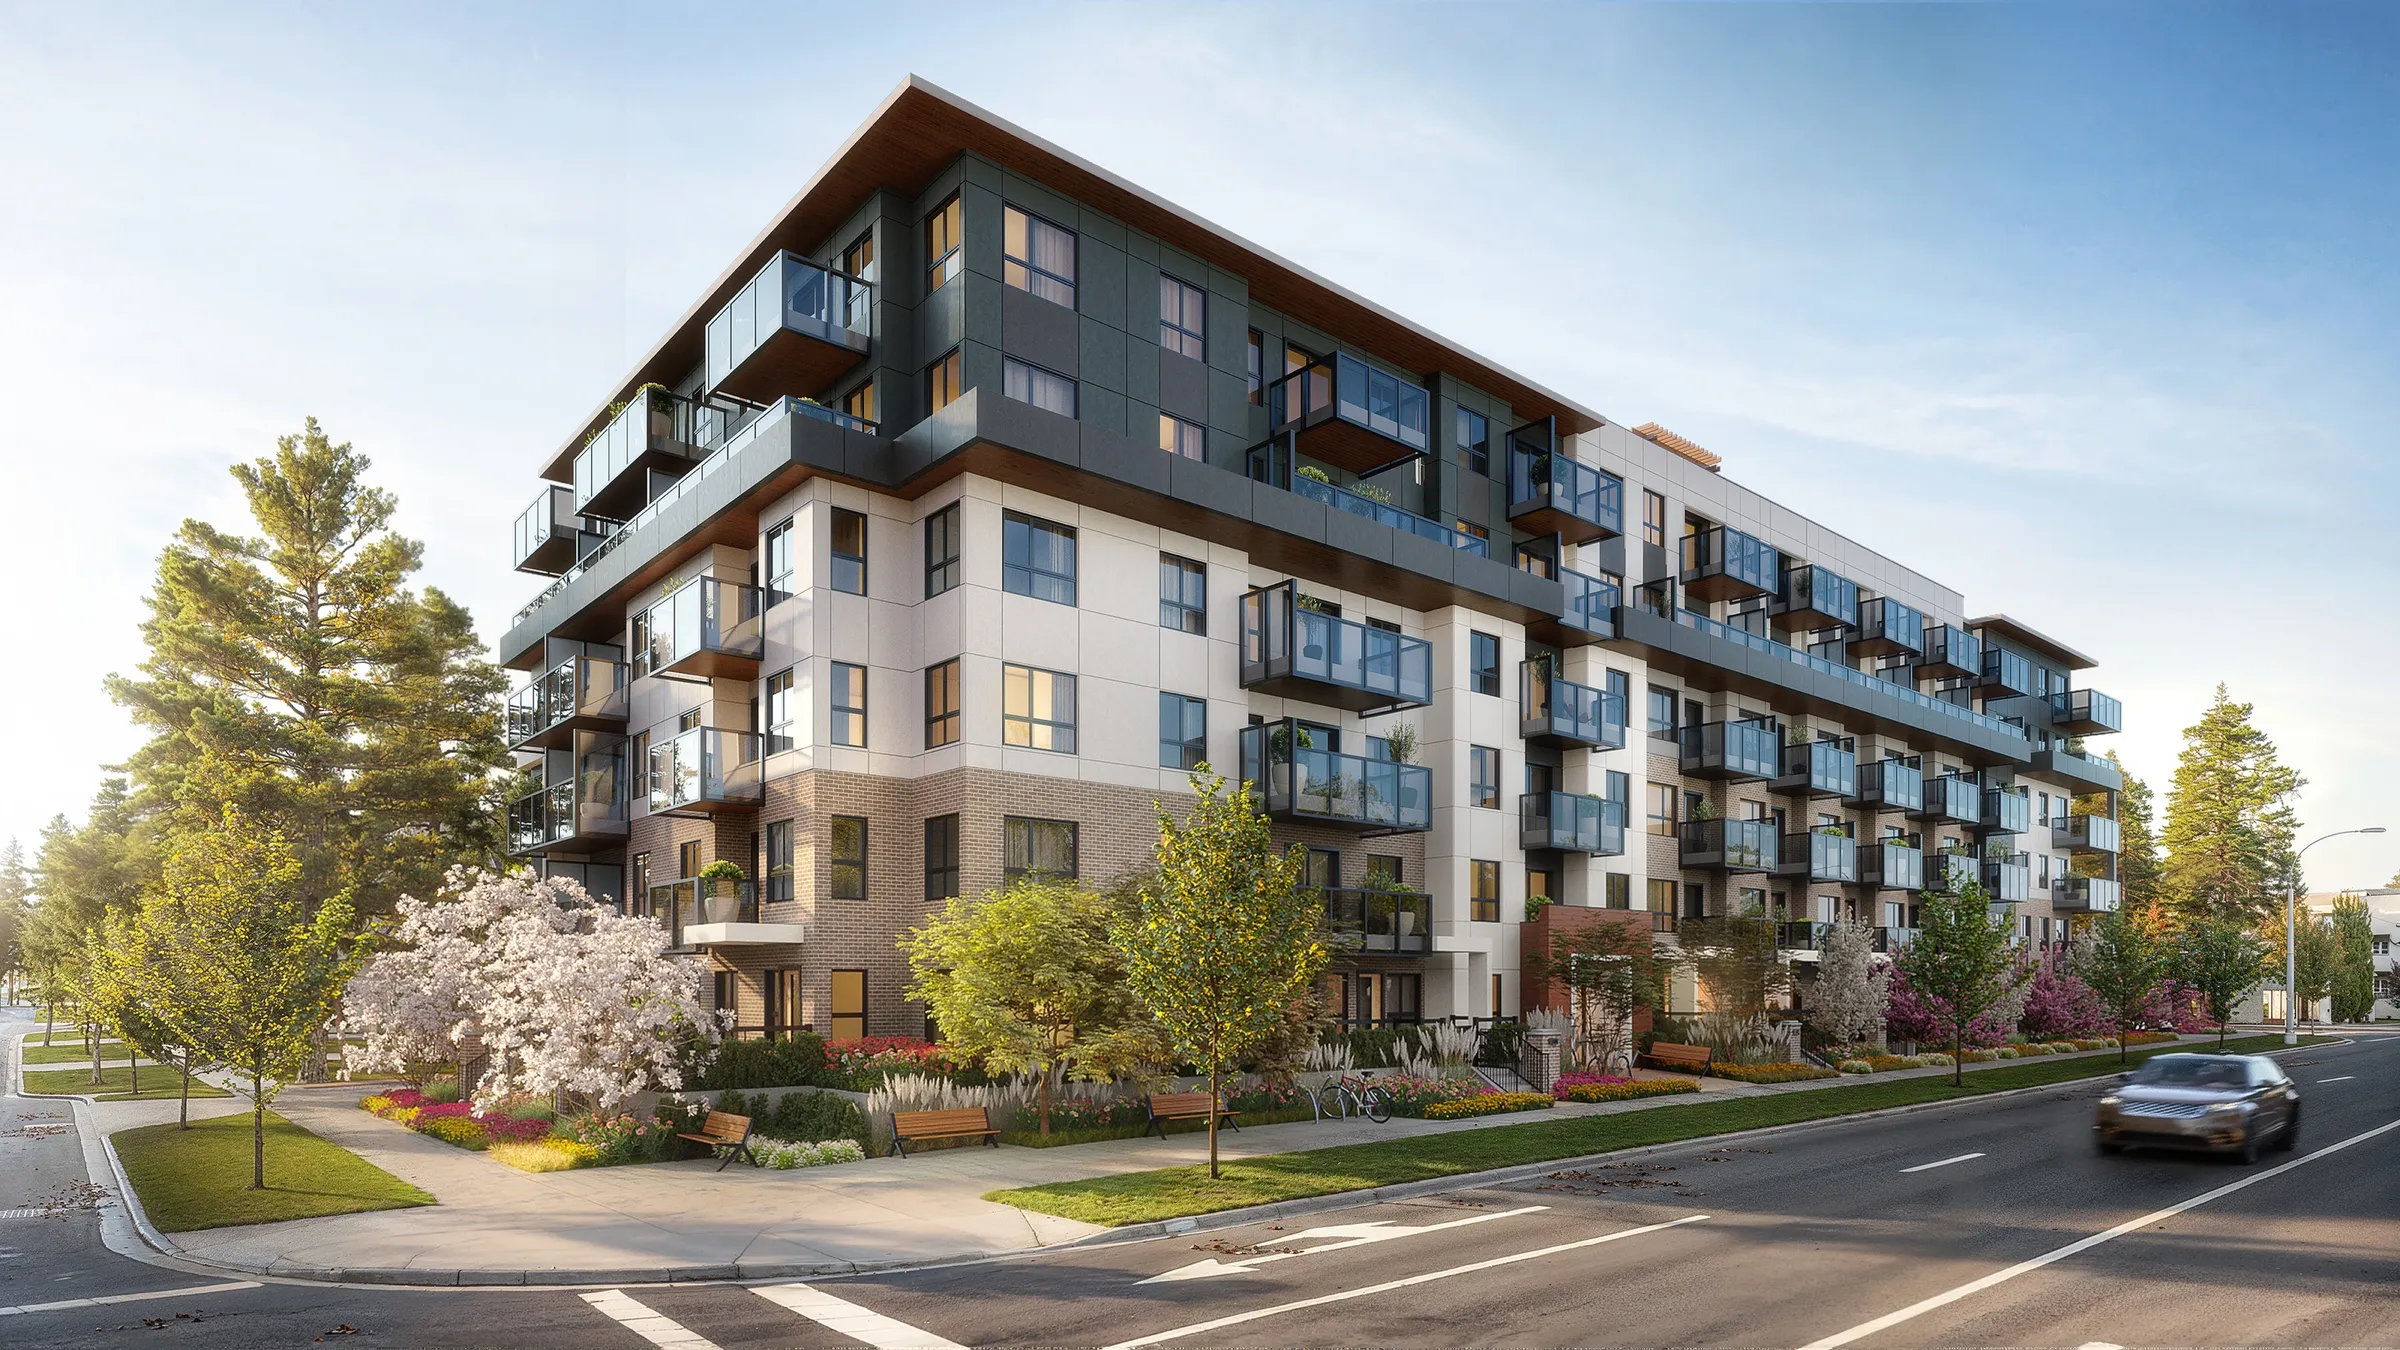
Can renders include people or landscape elements? Absolutely. Adding trees, vehicles, and people brings scale and energy to the image, making it easier for viewers to connect with the design emotionally and spatially.
Further Reading
- Architectural Renderings 101
- 3D Rendering Basics
- How to Create High-Quality Photorealistic Renderings
- 3D Rendering vs 3D Modeling
- Top Benefits of 3D Exterior Rendering
- 3D Exterior Rendering for Real Estate Marketing
- Lighting in 3D Exterior Rendering
- Exterior vs Interior Rendering