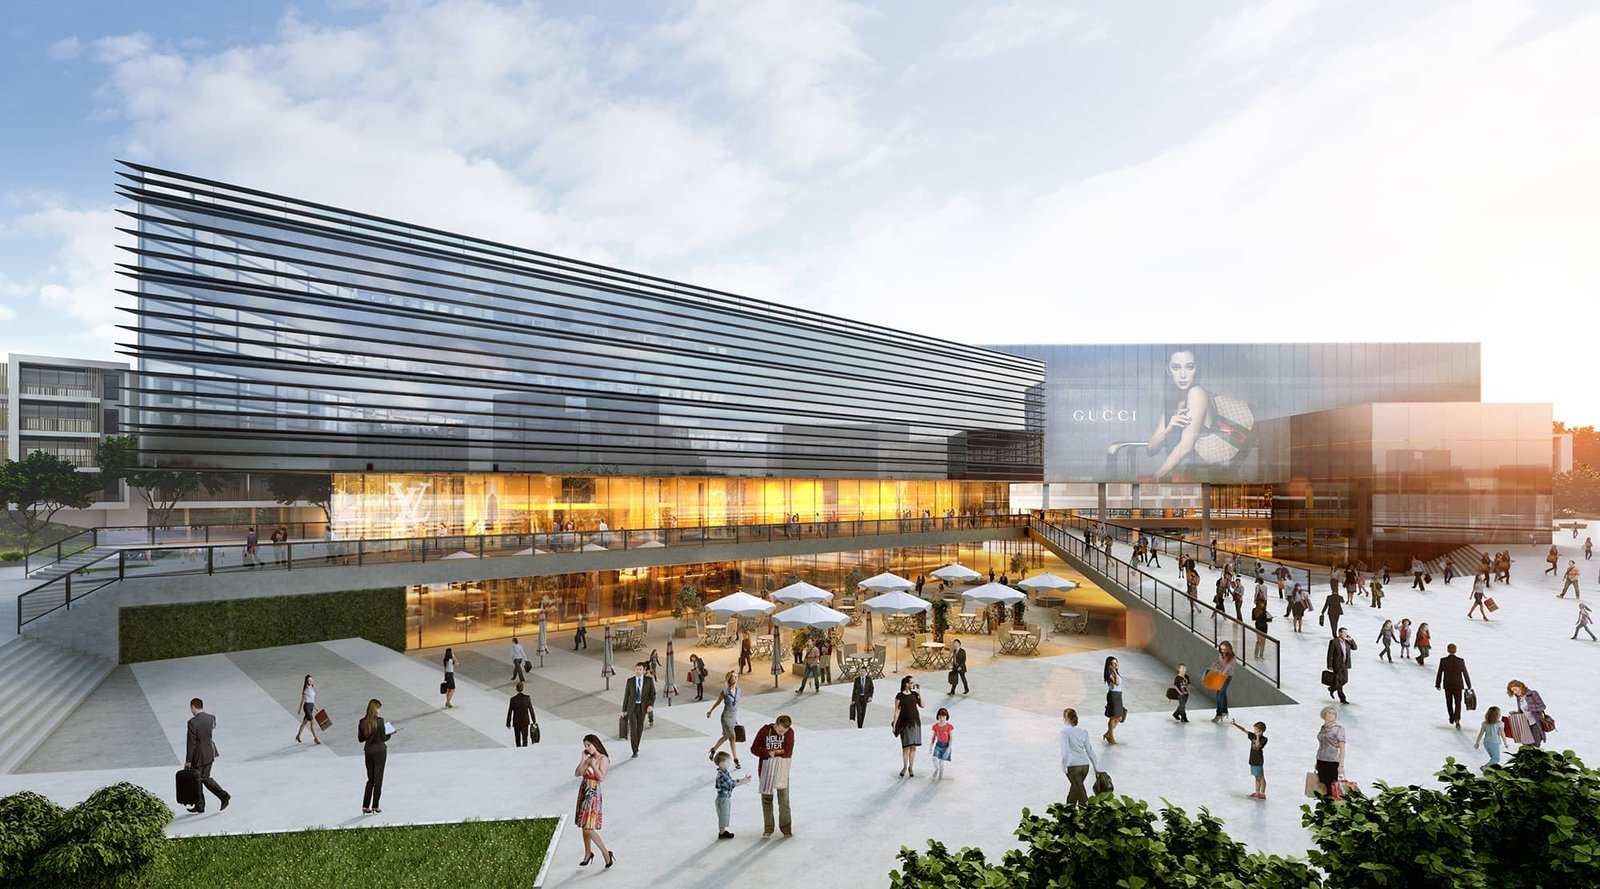
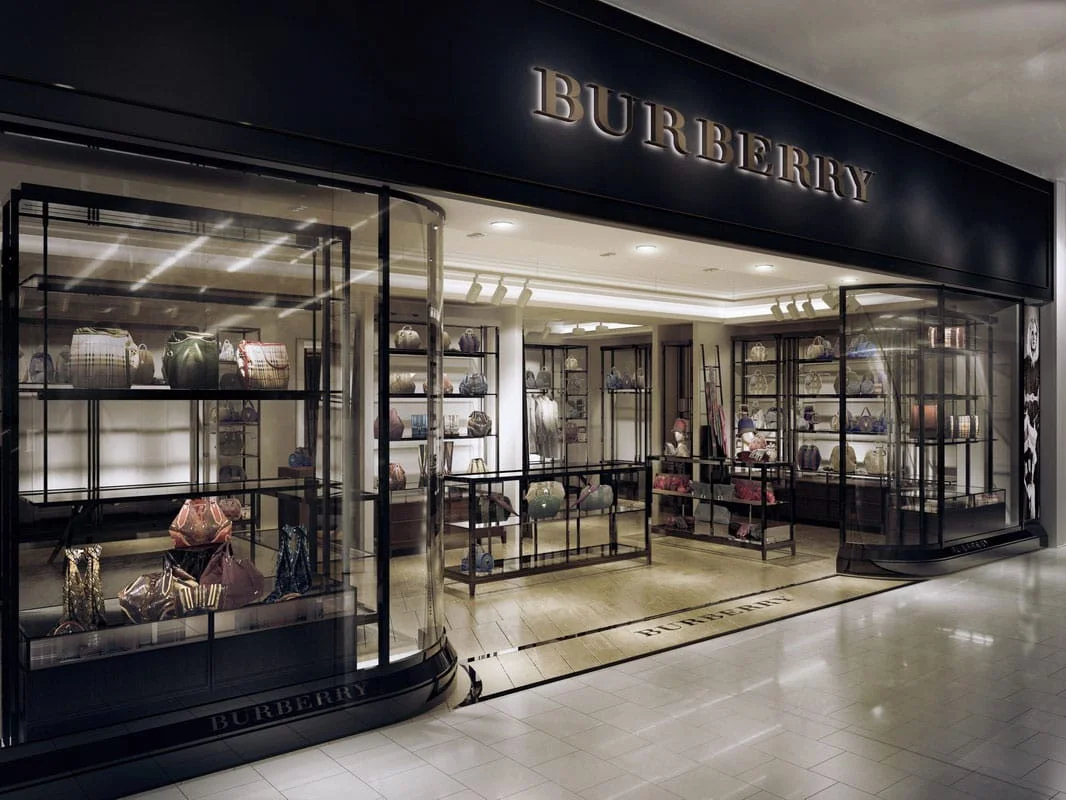
Retail rendering is a computer-generated 3D image with photo-realistic qualities, used to develop the design concept of a retail store, win over investors, and market the store itself. Keep on reading below to find out how these can be of use.
What Is Retail Rendering?
Retail rendering is a photorealistic 3D computer-generated image used to develop a retail store’s design concept, win over investors, and market the store itself.
Display The Layout In A Clear Way With Retails Store Renderings
A primary purpose of retail renderings is showing the functionality and layout of the space so stakeholders can visualize how customers will interact with the store.
CAD drawings work for architects, but investors and business owners lack the patience to mentally translate technical drawings — an image conveys the same information in seconds. A rendering makes it far easier to persuade stakeholders than verbally explaining layout features.
A retail storefront rendering shows the exterior view, which is often what draws customers inside. Interior renderings show what customers see on entry, influencing whether they explore further or go to a competitor.
A 3D floor plan clarifies how sections of the space connect; for multi-storey buildings, a dollhouse rendering is even more impressive. A VR real estate tour lets stakeholders explore the store in 360° as if they were on site.
3D renderings can be produced in any 3D software — see our list of the best free 3d rendering tools.
Show The Style, Vibe & Branding of A Store With Luxury Retail Renderings
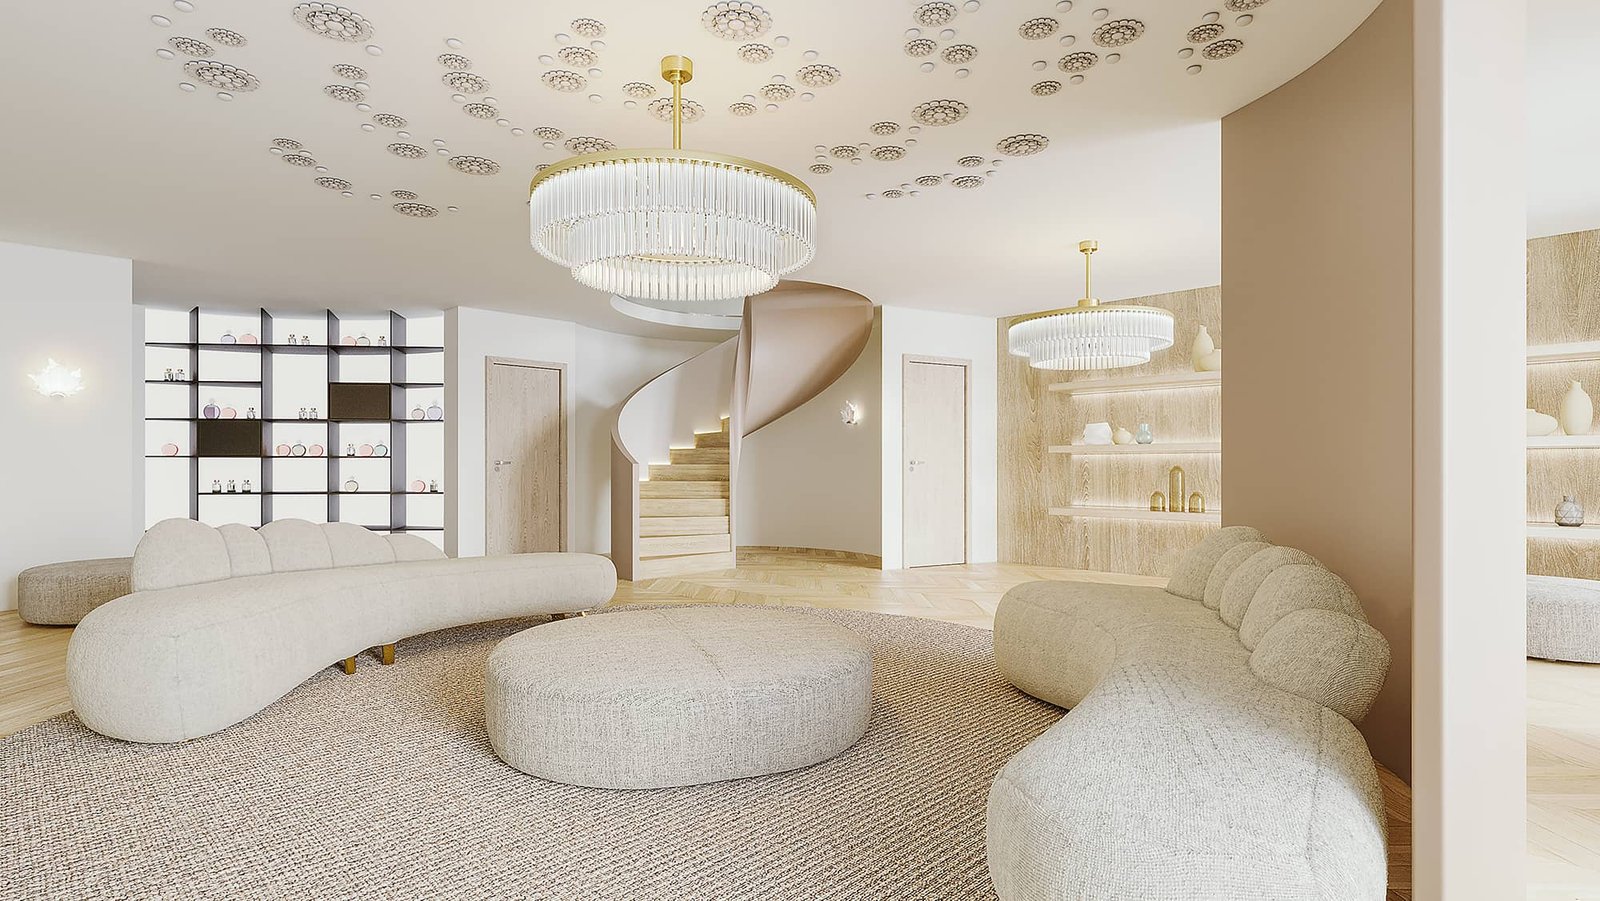
Successful fashion brands (e.g., Abercrombie & Fitch) succeed partly through carefully crafted in-store atmospheres that leave a lasting impression. These atmospheric details stimulate customer imagination, strengthen brand identification, and drive sales.
Pitching atmosphere to stakeholders cannot be done effectively via 2D drawings or words. Luxury retail renderings are far more effective and less time-consuming than traditional methods. Adding people to the rendering helps stakeholders imagine how customers identify with the brand.
Show Multiple Designs
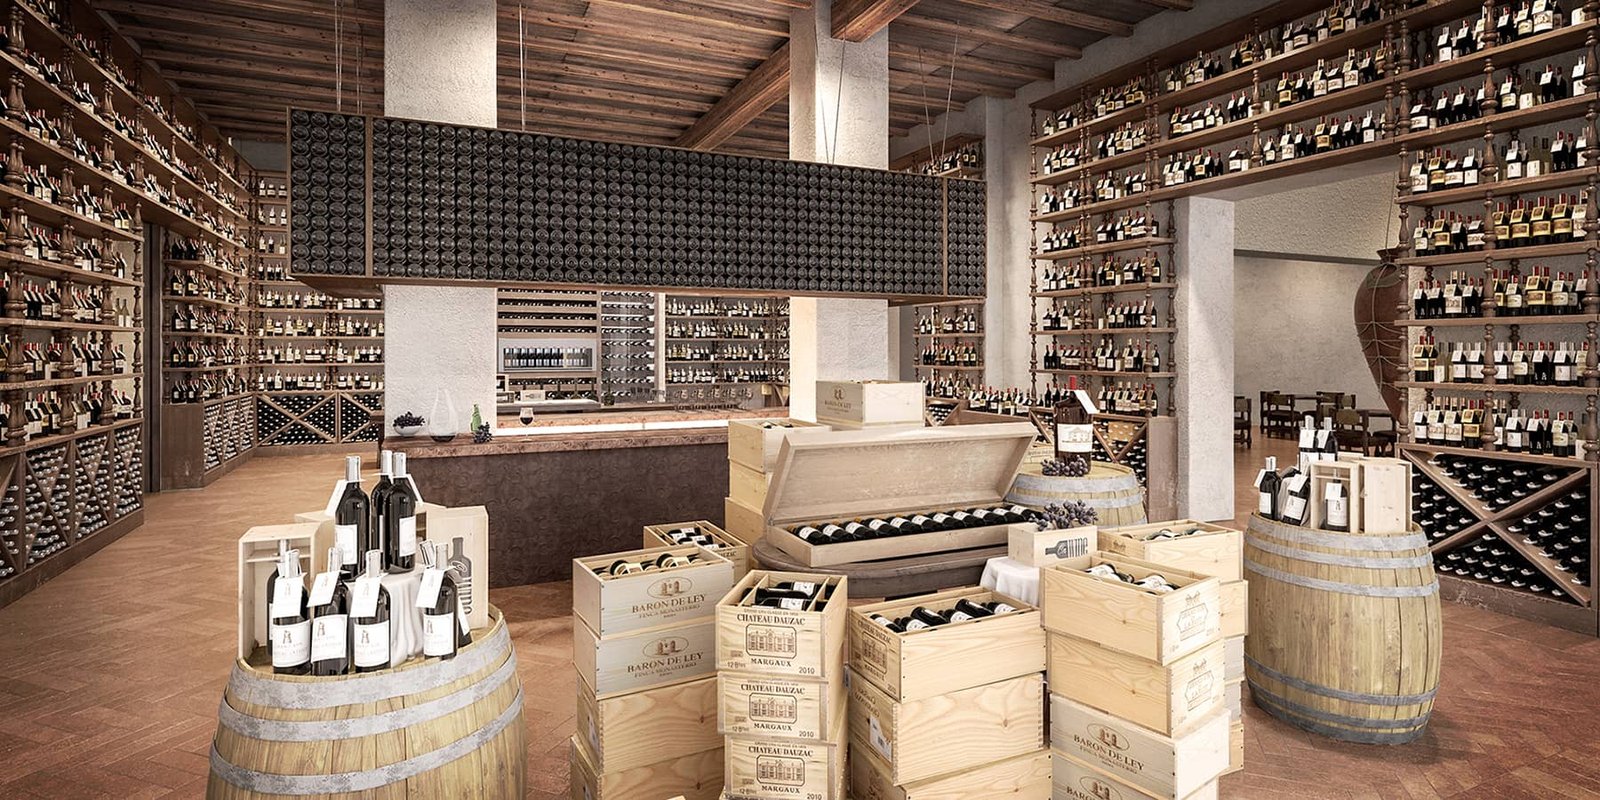
Choosing a store design is difficult when stakeholders have differing preferences, often dragging out development and causing avoidable frustration. CGI makes it easy to present multiple high-quality interior and exterior design options, getting everyone aligned.
Correct Mistakes Before Construction
Discovering a design isn’t feasible mid-project is costly and time-consuming for developers. Stakeholders must know exactly how the store will look and confirm it meets customer needs before construction.
Commercial retail building rendering enables testing different designs and layouts before construction begins. Flaws can be detected and fixed in 3D, guiding actual construction; changing a rendering is far cheaper than mid-construction changes. The same principles apply to hotel renderings and office building renderings.
In summary, retail renderings effectively display layout and save thousands of dollars and hundreds of work hours when used pre-construction.